
585 Oak Hill Drive, Southlake, TX 76092
Local realty services provided by:Better Homes and Gardens Real Estate Edwards & Associates
Listed by: jarod marcus
Office: re/max trinity
MLS#:21278425
Source:GDAR
Price summary
- Price:$1,200,000
- Price per sq. ft.:$266.84
- Monthly HOA dues:$20.83
About this home
LOWEST PRICE PER FOOT & THE BEST BARGAIN IN SOUTHLAKE! Majestic 5 Bedroom home on almost half acre! 4,497 square feet (with additional expansion space over the garage) and over 20,000 square foot lot! Nestled among towering oaks in a fabulous Southlake neighborhood with easy access to coveted Carroll Schools, Town Square, & DFW Airport. Luxurious marble entry leads into an executive study with a wall of bookcases, or a HUGE formal dining to the right. Plantation shutters across the entire front of the home. Straight ahead is a most comfortable den with a marble & wood mantled fireplace & hardwood floors. The chef-pleasing kitchen has been remodeled with quartz-like Silestone counters, a HUGE island & breakfast bar seating, all stainless steel appliances including gas cooktop, convection oven, & a French-door fridge. Glass-front cabinets, a large breakfast nook, a walk-in pantry, & lighted butler's pantry. LED disc lighting has been added throughout the home for a more modern ambience. The downstairs owners suite is on its own wing for privacy, & features a wall of built-in shelves, hardwood floors, & triple-glazed windows for the quietest nights sleep. The spa-like owners bath boasts a relaxing jetted tub, a frameless glass shower, a dual sink vanity with decoartive millwork & dressing table, & a large walk-in closet with cedar lining. That's just the downstairs- upstairs has 4 BIG bedrooms with generous closet storage, a super sized gameroom, & all new carpet in 2026. The 5th bedroom can be an additional office with French doors, & a wall of built-in bookcases. Both bathrooms previously updated with granite & tiled tub surrounds. Freshly painted inside & out & new roof in 2026. Both HVACs replaced in recent years. Step out from the kitchen to a covered patio & a large open patio area ideal for entertaining. Enjoy your summer parties around the deep gunite pool, & plenty of room beyond the pool for volleyball & more! Pool equipment replaced a few years ago....
Contact an agent
Home facts
- Year built:1992
- Subdivision & Development:Oak Hill Estates
- Listing ID #:21278425
- Added:120 day(s) ago
- Updated:September 24, 2026 at 08:25 AM
Rooms and interior
- Bedrooms:5
- Total bathrooms:4
- Full bathrooms:3
- Half bathrooms:1
- Flooring:Carpet, Ceramic Tile, Marble, Wood
- Kitchen Description:Convection Oven, Dishwasher, Disposal, Electric Oven, Gas Cooktop, Microwave, Vented Exhaust Fan
- Living area:4,497 sq. ft.
Heating and cooling
- Cooling:Ceiling Fans, Central Air, Electric, Zoned
- Heating:Central, Natural Gas, Zoned
- Central air:Yes
Structure and exterior
- Roof:Composition
- Year built:1992
- Building area:4,497 sq. ft.
- Lot area:0.48 Acres
- Lot Features:Interior Lot, Landscaped, Many Trees, Sprinkler System
- Architectural Style:Colonial, Traditional
- Construction Materials:Brick
- Foundation Description:Slab
- Levels:2 Story
Schools
- High school:Carroll
- Middle school:Carroll,Durham
- Elementary school:Walnut Grove
Finances and disclosures
- Price:$1,200,000
- Price per sq. ft.:$266.84
Features and amenities
- Appliances:Convection Oven, Dishwasher, Disposal, Electric Oven, Gas Cooktop, Gas Water Heater, Microwave, Vented Exhaust Fan
- Amenities:Smoke Detectors, Window Coverings
Parking
- Garage:Yes
- Garage spaces:3
 Information provided, in part, by North Texas Real Estate Information Systems, Inc. Last Updated September 24, 2026 Listings with the NTREIS logo are listed by brokerages other than Better Homes and Gardens Real Estate Edwards & Associates.
New listings near 585 Oak Hill Drive
- New
 $1,155,000Active2 beds 2 baths1,659 sq. ft.
350 Central Avenue #208, Southlake, TX 76092
MLS# 21394485Listed by: ALLIE BETH ALLMAN & ASSOCIATES - New
 $1,400,000Active1.2 Acres
1719 E Continental Boulevard, Southlake, TX 76092
MLS# 21383089Listed by: CHANDLER FERGUSON REAL ESTATE - New
 $2,795,000Active5 beds 6 baths5,175 sq. ft.
2101 Palomar Trail, Southlake, TX 76092
MLS# 21367202Listed by: DAVE PERRY MILLER REAL ESTATE - New
 $1,150,000Active4 beds 4 baths3,635 sq. ft.
204 E Chapel Downs Drive, Southlake, TX 76092
MLS# 21392754Listed by: CREEKVIEW REALTY - New
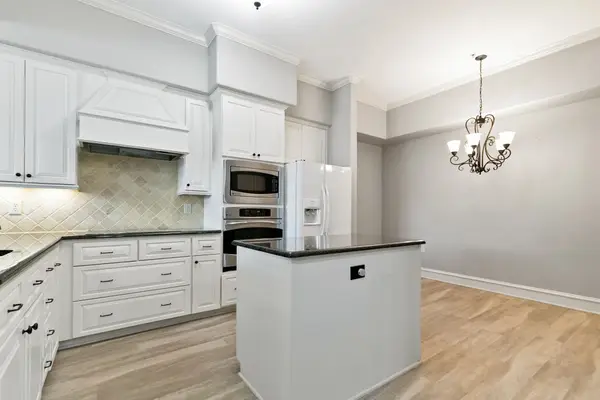 $425,000Active2 beds 3 baths1,572 sq. ft.
301 Watermere Drive #212, Southlake, TX 76092
MLS# 21392215Listed by: HOMESMART - New
 $1,150,000Active6 beds 4 baths4,013 sq. ft.
445 Chesapeake Lane, Southlake, TX 76092
MLS# 21372045Listed by: WEDGEWOOD HOMES REALTY- TX LLC - New
 $1,795,000Active4 beds 4 baths4,342 sq. ft.
309 Saint Tropez Drive, Southlake, TX 76092
MLS# 21379714Listed by: REALTY PROFESSIONALS OF TEXAS 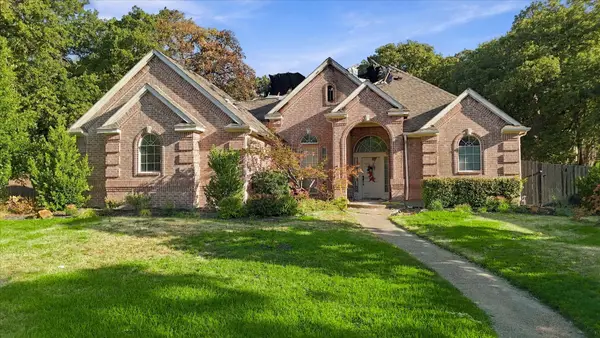 $475,000Pending4 beds 3 baths3,485 sq. ft.
2806 Yorkshire Lane, Southlake, TX 76092
MLS# 21390331Listed by: UNITED REAL ESTATE DFW- New
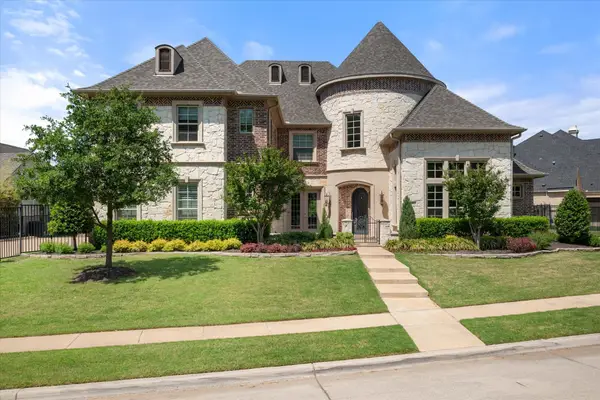 $2,799,000Active5 beds 7 baths6,036 sq. ft.
1012 Cool River Drive, Southlake, TX 76092
MLS# 21390379Listed by: RANDY WHITE REAL ESTATE SVCS - Open Sat, 12 to 4pmNew
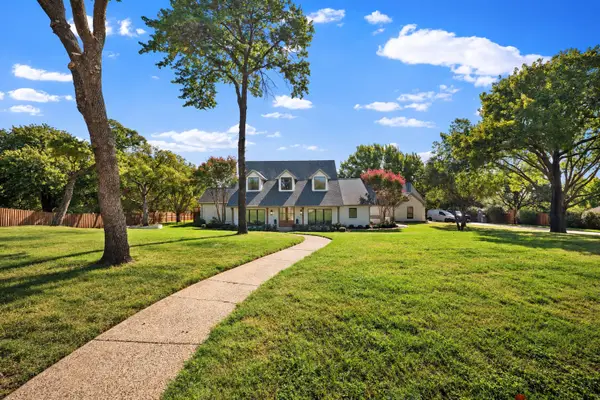 $2,295,000Active4 beds 5 baths4,419 sq. ft.
1042 Diamond Boulevard, Southlake, TX 76092
MLS# 21387674Listed by: INET REALTY, LLC


Protect your home and budget from life's surprises with an Assurant Home Warranty, backed by a partner that supports you through every step of homeownership. Explore Plans.
© 2026 Better Homes and Gardens Real Estate LLC. An Anywhere Real Estate company. All rights reserved. Better Homes and Gardens® Real Estate is a registered trademark owned by Meredith Operations Corporation, licensed to Better Homes and Gardens Real Estate LLC and used with permission. Better Homes and Gardens Real Estate LLC fully supports the principles of the Fair Housing Act and the Equal Opportunity Act. Listing information is deemed reliable but is not guaranteed accurate.
Each office is independently owned and operated.
Any services or products provided by third parties are not provided by, affiliated with or related to Better Homes and Gardens Real Estate LLC, or its affiliated companies.