
706 Wentwood Drive, Southlake, TX 76092
Local realty services provided by:Better Homes and Gardens Real Estate Senter, REALTORS(R)
Listed by: rene jensen
Office: lonestar luxury realty, llc.
MLS#:21320785
Source:GDAR
Price summary
- Price:$1,599,000
- Price per sq. ft.:$361.36
- Monthly HOA dues:$116.67
About this home
Welcome to this beautifully appointed 5-bedroom, 4-bath residence nestled in the highly sought-after Timarron golf community. An exceptional home that offers an ideal blend of sophistication, functionality, and resort-style outdoor living. From the moment you enter, you'll appreciate the dramatic ceilings, timeless architectural details, warm hardwood floors, and thoughtfully updated finishes that create an inviting yet elegant atmosphere. Designed for gathering, the spacious floor plan includes three separate living areas, a dedicated home office, and seamless flow between the main living spaces. The beautifully updated kitchen is equipped with expansive quartz countertops, stainless steel appliances, an island, breakfast bar seating, and abundant cabinetry—making it equally suited for entertaining or everyday living. The private primary suite is tucked away for maximum tranquility and enjoys picturesque views of the backyard retreat. Outdoors, you'll find a Claffey pool and spa, lush landscaping, and a generous yard with plenty of room for recreation, pets, or play. Located just a short stroll from Timarron's outstanding neighborhood amenities—including the community pool, tennis courts, playground, and award-winning Carroll ISD schools—this meticulously maintained home offers the lifestyle you've been waiting for....
Contact an agent
Home facts
- Year built:1999
- Subdivision & Development:Timarron
- Listing ID #:21320785
- Added:91 day(s) ago
- Updated:October 08, 2026 at 12:11 PM
Rooms and interior
- Bedrooms:5
- Total bathrooms:4
- Full bathrooms:4
- Flooring:Carpet, Ceramic Tile, Wood
- Kitchen Description:Convection Oven, Dishwasher, Disposal, Electric Oven, Gas Cooktop, Microwave, Some Commercial Grade, Vented Exhaust Fan
- Living area:4,425 sq. ft.
Heating and cooling
- Cooling:Ceiling Fans, Central Air, Electric, Zoned
- Heating:Central, Natural Gas, Zoned
- Central air:Yes
Structure and exterior
- Roof:Composition
- Year built:1999
- Building area:4,425 sq. ft.
- Lot area:0.32 Acres
- Lot Features:Interior Lot, Landscaped, Lawn, Many Trees, Sprinkler System, Subdivision
- Architectural Style:Traditional
- Construction Materials:Brick, Wood Siding
- Foundation Description:Slab
- Levels:2 Story
Schools
- High school:Carroll
- Middle school:Dawson
- Elementary school:Rockenbaug
Finances and disclosures
- Price:$1,599,000
- Price per sq. ft.:$361.36
Features and amenities
- Appliances:Convection Oven, Dishwasher, Disposal, Electric Oven, Gas Cooktop, Gas Water Heater, Microwave, Range, Some Commercial Grade, Vented Exhaust Fan
- Amenities:Bay Windows, Fire Alarm, Security System, Skylights, Smoke Detectors, Wireless
Parking
- Garage:Yes
- Garage spaces:3
 Information provided, in part, by North Texas Real Estate Information Systems, Inc. Last Updated October 8, 2026 Listings with the NTREIS logo are listed by brokerages other than Better Homes and Gardens Real Estate Senter, REALTORS(R).
New listings near 706 Wentwood Drive
- New
 $525,000Active2 beds 3 baths1,805 sq. ft.
301 Watermere Drive #319, Southlake, TX 76092
MLS# 21392246Listed by: RANDY WHITE REAL ESTATE SVCS - Open Sat, 12 to 2pmNew
 $1,375,000Active4 beds 4 baths3,963 sq. ft.
1901 Big Bend Cove, Southlake, TX 76092
MLS# 21399936Listed by: LILY MOORE REALTY - New
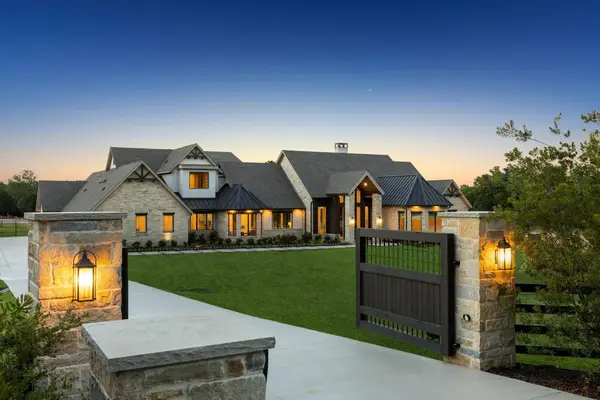 $4,950,000Active4 beds 6 baths6,644 sq. ft.
500 1&2 E Bob Jones Road, Southlake, TX 76092
MLS# 21402182Listed by: CHRISTIE'S LONE STAR - New
 $3,350,000Active5 beds 6 baths5,608 sq. ft.
805 Stacy Drive, Southlake, TX 76092
MLS# 21394014Listed by: ENGEL&VOLKERS DALLAS SOUTHLAKE - New
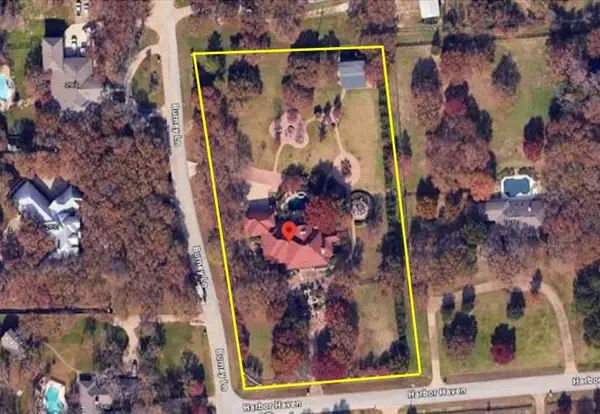 $4,100,000Active6 beds 6 baths6,045 sq. ft.
1060 Harbor Haven Street, Southlake, TX 76092
MLS# 21402748Listed by: EXP REALTY - Open Sun, 2 to 4pmNew
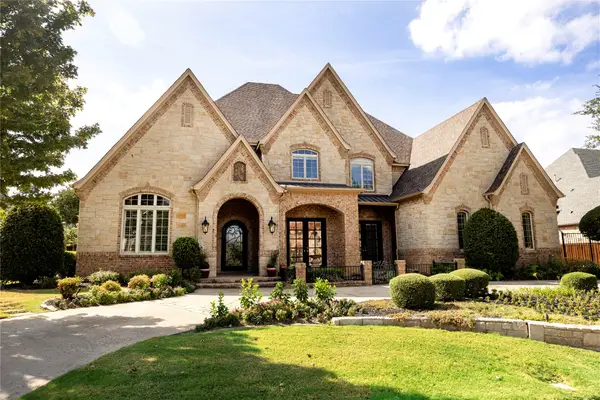 $2,500,000Active5 beds 6 baths5,972 sq. ft.
2109 Miracle Point Drive, Southlake, TX 76092
MLS# 21399542Listed by: CHRISTIE'S LONE STAR - New
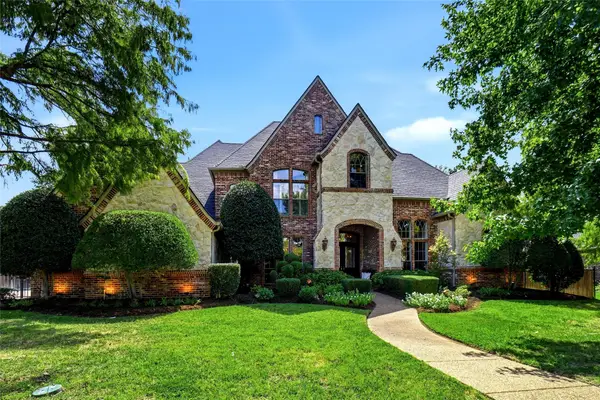 $1,999,999Active5 beds 6 baths5,166 sq. ft.
1209 Merlot Drive, Southlake, TX 76092
MLS# 21398994Listed by: LAVIN GROUP REALTY - New
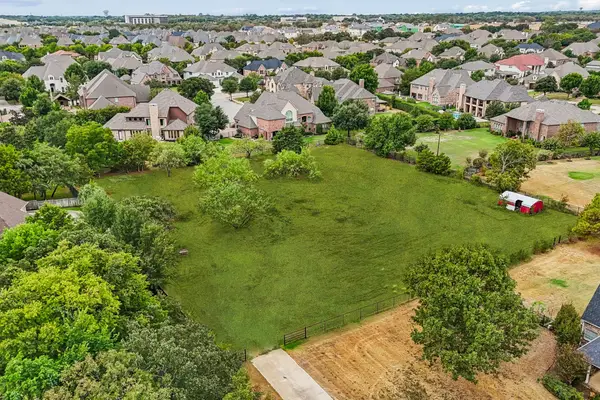 $1,299,990Active1.18 Acres
561 E Dove Road, Southlake, TX 76092
MLS# 21400981Listed by: REAL BROKER, LLC - Open Sat, 1 to 3pmNew
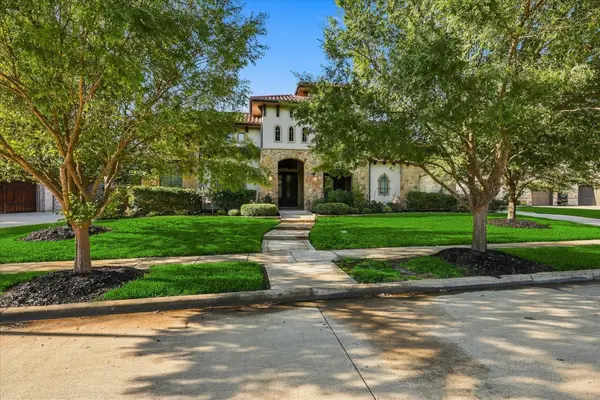 $2,550,000Active5 beds 6 baths5,845 sq. ft.
413 Saint Tropez Drive, Southlake, TX 76092
MLS# 21389070Listed by: EBBY HALLIDAY, REALTORS - New
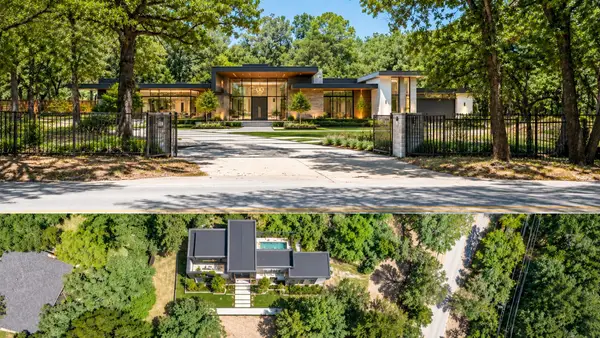 $1,050,000Active1.11 Acres
1196 W Continental Boulevard, Southlake, TX 76092
MLS# 21393443Listed by: ENGEL&VOLKERS DALLAS SOUTHLAKE


Protect your home and budget from life's surprises with an Assurant Home Warranty, backed by a partner that supports you through every step of homeownership. Explore Plans.
© 2026 Better Homes and Gardens Real Estate LLC. An Anywhere Real Estate company. All rights reserved. Better Homes and Gardens® Real Estate is a registered trademark owned by Meredith Operations Corporation, licensed to Better Homes and Gardens Real Estate LLC and used with permission. Better Homes and Gardens Real Estate LLC fully supports the principles of the Fair Housing Act and the Equal Opportunity Act. Listing information is deemed reliable but is not guaranteed accurate.
Each office is independently owned and operated.
Any services or products provided by third parties are not provided by, affiliated with or related to Better Homes and Gardens Real Estate LLC, or its affiliated companies.