
109 Rocky Summit Ct, Spicewood, TX 78669
Local realty services provided by:Better Homes and Gardens Real Estate Hometown
Listed by: amanda ponce, jessica galvan
Office: keller williams realty
MLS#:8172370
Source:ACTRIS
109 Rocky Summit Ct,Spicewood, TX 78669
$899,000
- 4 Beds
- 4 Baths
- 3,287 sq. ft.
- Single family
- Active
Upcoming open houses
- Thu, Oct 0104:00 pm - 06:00 pm
Price summary
- Price:$899,000
- Price per sq. ft.:$273.5
- Monthly HOA dues:$58.33
About this home
Experience elevated Hill Country living in the highly desirable Spicewood Trails community. Situated on a spacious 1.29-acre homesite, this thoughtfully designed residence offers an exceptional blend of privacy, modern style, and everyday functionality.The home features 4 spacious bedrooms, including two primary suites, and 3.5 bathrooms, providing a flexible layout ideal for multi-generational living, guests, or additional private space. 10-foot ceilings and 8-foot doors on the main level, along with 9-foot ceilings upstairs, create an open and inviting atmosphere filled with natural light.Distinctive architectural details include a natural limestone accent wall, sleek metal stair and balcony railings, a solid wood front door, and full-lite French patio doors that connect the interior to the surrounding Hill Country setting.At the heart of the home, the kitchen features custom soft-close cabinetry, a large center island, and abundant storage and prep space, making it ideal for both everyday living and entertaining.
An oversized garage provides additional flexibility for vehicles, storage, hobbies, and more. With over an acre of space and quality craftsmanship throughout, this Spicewood Trails home offers the room, versatility, and thoughtful design to complement a variety of lifestyles.Come experience modern Hill Country living and all this exceptional property has to offer!...
Contact an agent
Home facts
- Year built:2024
- Subdivision & Development:Spicewood Trails
- Listing ID #:8172370
- Updated:September 30, 2026 at 04:58 AM
Rooms and interior
- Bedrooms:4
- Total bathrooms:4
- Full bathrooms:3
- Half bathrooms:1
- Flooring:Laminate
- Kitchen Description:Built-In Electric Range, Dishwasher, Microwave
- Living area:3,287 sq. ft.
Heating and cooling
- Cooling:Central
- Heating:Central
- Central air:Yes
Structure and exterior
- Roof:Composition
- Year built:2024
- Building area:3,287 sq. ft.
- Lot area:1.29 Acres
- Lot Features:Cul-De-Sac, Level, Trees-Moderate
- Construction Materials:Brick
- Exterior Features:Balcony
- Foundation Description:Slab
Schools
- High school:Marble Falls
- Elementary school:Spicewood (Marble Falls ISD)
Utilities
- Water:Public
- Sewer:Aerobic Septic
Finances and disclosures
- Price:$899,000
- Price per sq. ft.:$273.5
Features and amenities
- Appliances:Built-In Electric Range, Dishwasher, Microwave, RNGHD
Parking
- Total parking spaces:5
- Parking description:Additional Parking, Attached, Garage, Private
- Garage:Yes
- Garage spaces:2
New listings near 109 Rocky Summit Ct
- New
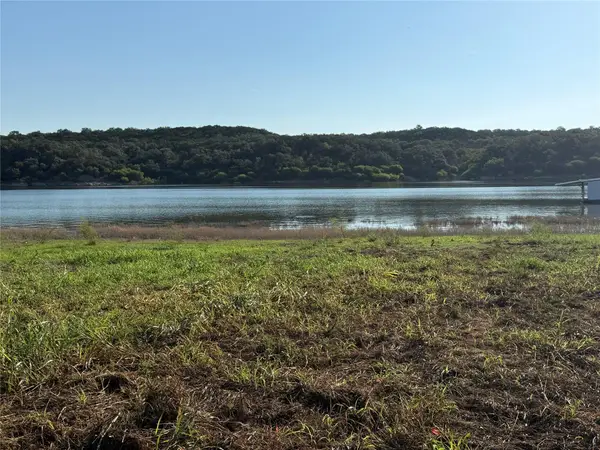 $549,900Active4.3 Acres
11 Westshore Ln, Spicewood, TX 78669
MLS# 3722998Listed by: SAVVY WAY REALTY - New
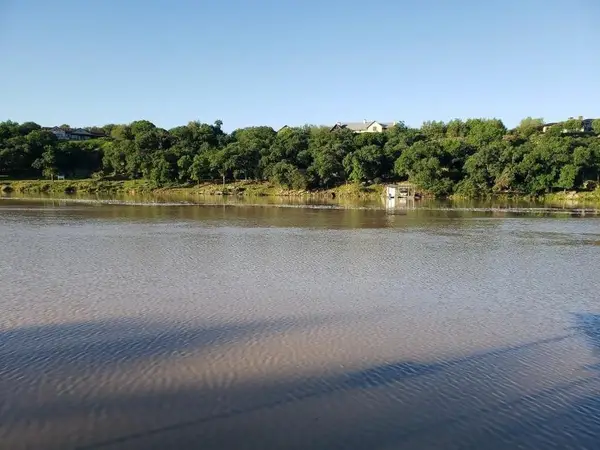 $349,000Active2 beds 1 baths1,184 sq. ft.
24801 Lake View Dr, Spicewood, TX 78669
MLS# 6085675Listed by: KELLER WILLIAMS - LAKE TRAVIS - New
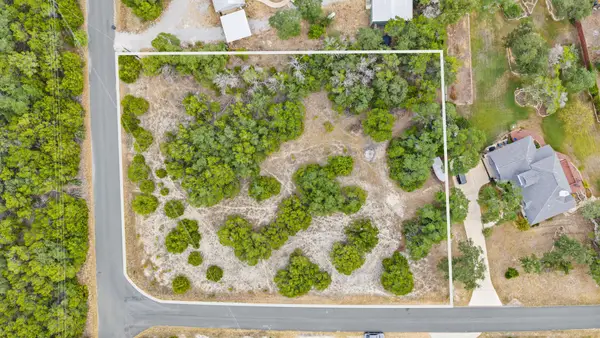 $229,000Active1.01 Acres
927 Debco Ln, Spicewood, TX 78669
MLS# 4525514Listed by: LPT REALTY LLC - ASCEND GROUP - New
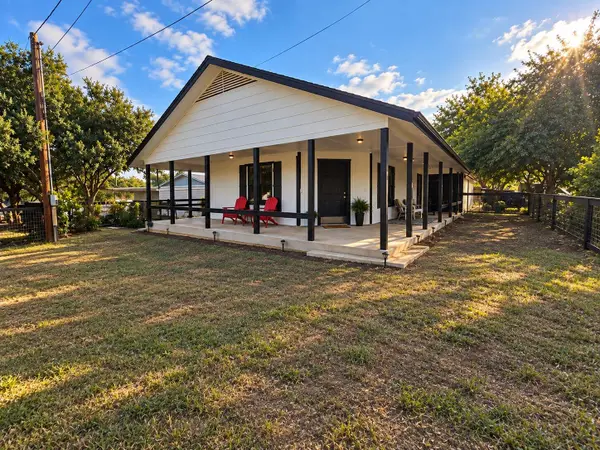 $199,999Active2 beds 1 baths972 sq. ft.
126 Travis Ln, Spicewood, TX 78669
MLS# 6006691Listed by: AVALAR AUSTIN - New
 $1,150,000Active5 beds 4 baths3,613 sq. ft.
727 Rawson Bnd, Lakeway, TX 78738
MLS# 7451858Listed by: VANESSA ODDERS, BROKER - New
 $995,000Active4 beds 4 baths3,060 sq. ft.
312 Paleface Point Dr, Spicewood, TX 78669
MLS# 9613242Listed by: KELLER WILLIAMS REALTY - New
 $809,990Active3 beds 4 baths2,830 sq. ft.
711 N Paleface Ranch Rd #5, Spicewood, TX 78669
MLS# 7339391Listed by: JOHN COWMAN, BROKER - New
 $1,995,000Active1.03 Acres
624 Casasanta Trl, Spicewood, TX 78738
MLS# 1630704Listed by: COMPASS RE TEXAS, LLC - New
 $45,000Active0.23 Acres
Lot 311 Rolling Hills Dr, Spicewood, TX 78669
MLS# 7018620Listed by: TEXAS HILLS AND LAKES RE


Protect your home and budget from life's surprises with an Assurant Home Warranty, backed by a partner that supports you through every step of homeownership. Explore Plans.
© 2026 Better Homes and Gardens Real Estate LLC. An Anywhere Real Estate company. All rights reserved. Better Homes and Gardens® Real Estate is a registered trademark owned by Meredith Operations Corporation, licensed to Better Homes and Gardens Real Estate LLC and used with permission. Better Homes and Gardens Real Estate LLC fully supports the principles of the Fair Housing Act and the Equal Opportunity Act. Listing information is deemed reliable but is not guaranteed accurate.
Each office is independently owned and operated.
Any services or products provided by third parties are not provided by, affiliated with or related to Better Homes and Gardens Real Estate LLC, or its affiliated companies.