
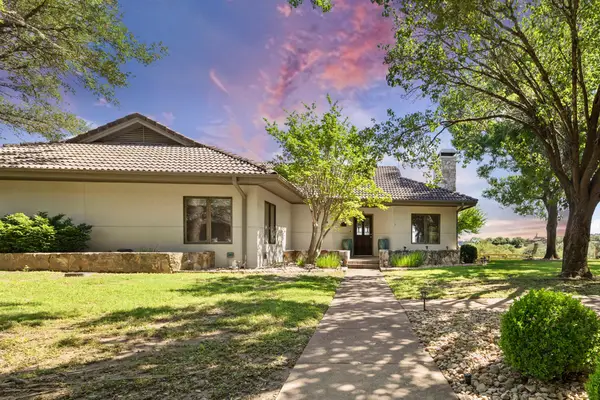
19517 Flying J Blvd #2, Spicewood, TX 78669
Local realty services provided by:Better Homes and Gardens Real Estate Winans
Listed by: robin coleman
Office: coldwell banker realty
MLS#:6204756
Source:ACTRIS
Price summary
- Price:$1,189,000
- Price per sq. ft.:$538.98
- Monthly HOA dues:$586.67
About this home
Imagine arriving on Friday afternoon with nothing more than an overnight bag. Your private home is waiting—beautifully furnished, meticulously maintained, the golf cart is charged, the boat is ready at the marina, and the weekend begins the moment you pull through the gated entry. This is a truly turnkey, lock-and-leave retreat in The Reserve at Lake Travis, one of the area's premier gated waterfront communities. Whether you're looking for a full-time residence, weekend escape, vacation home, or income-producing investment, this home offers the lifestyle buyers dream about. Everything you need is included. This beautifully designed home is being offered fully furnished, including furniture, décor, kitchenware, household essentials, the charming Farmhouse furnishings and contents, plus a golf cart. Simply arrive, unpack your suitcase, and start making memories. Yard maintenance is included, allowing you to spend weekends on the lake and with friends and family instead of behind a lawn mower. Whether you're here every weekend or only a few times each season, your home is always ready when you arrive. Inside, light-filled living spaces create a warm, welcoming atmosphere perfect after a day on the water. Outside, the oversized private backyard offers exceptional privacy and plenty of room to design the refreshing pool you've always wanted. Cruise your golf cart through this golf cart-friendly community to The Reserve's private marina, where boat slips are currently available and Lake Travis is enjoying healthy water levels. Spend your days boating, wake surfing, paddleboarding, fishing, or simply relaxing on the water before returning home to enjoy peaceful Hill Country evenings under the stars. The Reserve offers a private marina, amenities and easy access to championship golf, award-winning wineries, breweries, restaurants, and everything that makes the Texas Hill Country so special where every visit feels like a vacation....
Contact an agent
Home facts
- Year built:2018
- Subdivision & Development:The Reserve at Lake Travis
- Listing ID #:6204756
- Updated:September 25, 2026 at 03:16 PM
Rooms and interior
- Bedrooms:3
- Total bathrooms:3
- Full bathrooms:3
- Flooring:Carpet, Tile, Wood
- Kitchen Description:Built-In Electric Oven, Cooktop, Dishwasher, Disposal, Exhaust Fan, Gas Cooktop, Ice Maker, Refrigerator, Self Cleaning Oven, Stainless Steel Appliance(s)
- Living area:2,206 sq. ft.
Heating and cooling
- Cooling:Central
- Heating:Central
- Central air:Yes
Structure and exterior
- Roof:Metal
- Year built:2018
- Building area:2,206 sq. ft.
- Lot area:0.74 Acres
- Lot Features:Back Yard, Cleared, Close to Clubhouse, Cul-De-Sac, Front Yard, Landscaped, Level, Sprinkler - Automatic
- Construction Materials:Board & Batten Siding
- Exterior Features:Balcony, Barbecue, Gas Grill, Outdoor Grill, Private Entrance, Private Yard
- Foundation Description:Slab
Schools
- High school:Lake Travis
- Elementary school:West Cypress Hills
Utilities
- Water:Private
- Sewer:Septic Tank
Finances and disclosures
- Price:$1,189,000
- Price per sq. ft.:$538.98
- Tax amount:$10,004 (2026)
Features and amenities
- Appliances:Built-In Electric Oven, Convection Oven, Cooktop, Dishwasher, Disposal, Exhaust Fan, Gas Cooktop, Ice Maker, Refrigerator, Self Cleaning Oven, Stainless Steel Appliance(s)
- Amenities:Pantry
Parking
- Total parking spaces:4
- Parking description:Additional Parking, Detached, Garage, Garage Door Opener, Garage Faces Front
- Garage:Yes
- Garage spaces:2
New listings near 19517 Flying J Blvd #2
- New
 $1,150,000Active5 beds 4 baths3,613 sq. ft.
727 Rawson Bnd, Lakeway, TX 78738
MLS# 7451858Listed by: VANESSA ODDERS, BROKER - New
 $995,000Active4 beds 4 baths3,060 sq. ft.
312 Paleface Point Dr, Spicewood, TX 78669
MLS# 9613242Listed by: KELLER WILLIAMS REALTY - Open Sat, 12 to 4pmNew
 $809,990Active3 beds 4 baths2,830 sq. ft.
711 N Paleface Ranch Rd #5, Spicewood, TX 78669
MLS# 7339391Listed by: JOHN COWMAN, BROKER - New
 $1,995,000Active1.03 Acres
624 Casasanta Trl, Spicewood, TX 78738
MLS# 1630704Listed by: COMPASS RE TEXAS, LLC - New
 $45,000Active0.23 Acres
Lot 311 Rolling Hills Dr, Spicewood, TX 78669
MLS# 7018620Listed by: TEXAS HILLS AND LAKES RE - New
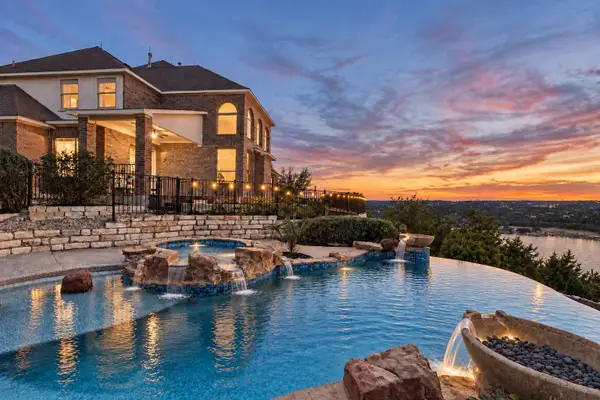 $1,275,000Active4 beds 4 baths4,132 sq. ft.
2702 Lakehurst Rd, Spicewood, TX 78669
MLS# 4286849Listed by: COMPASS RE TEXAS, LLC - New
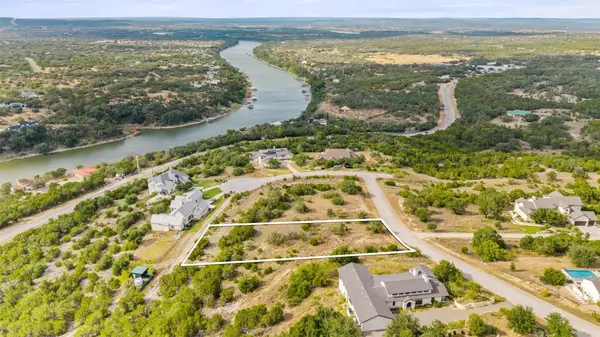 $399,999Active1.01 Acres
22717 Rainbow Connection Skwy, Spicewood, TX 78669
MLS# 2130715Listed by: MORELAND PROPERTIES - New
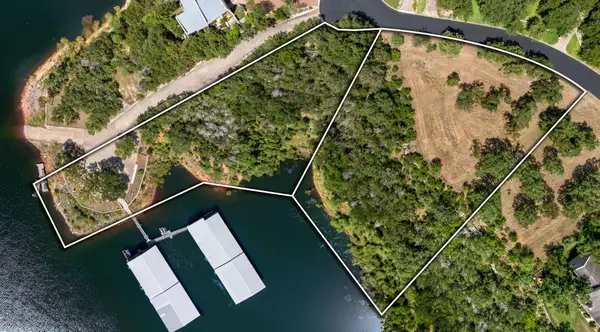 $449,000Active1.21 Acres
2908 Marina Shores Dr, Spicewood, TX 78669
MLS# 2922915Listed by: KELLER WILLIAMS - LAKE TRAVIS - New
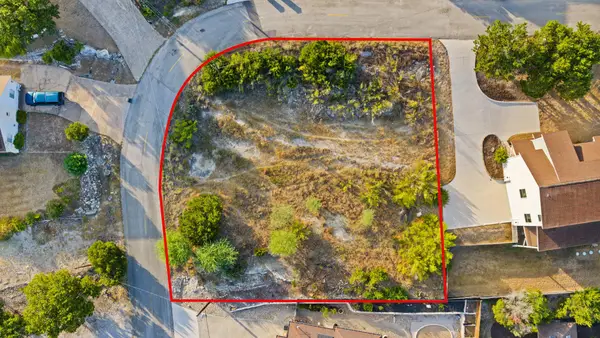 $129,500Active0.3 Acres
408 Rogart Dr, Spicewood, TX 78669
MLS# 4736123Listed by: HORSESHOE BAY ONE REALTY - New
 $459,000Active2 beds 2 baths1,673 sq. ft.
1609 Clubhouse Hill Drive, Spicewood, TX 78669
MLS# 13905845Listed by: JLA REALTY


Protect your home and budget from life's surprises with an Assurant Home Warranty, backed by a partner that supports you through every step of homeownership. Explore Plans.
© 2026 Better Homes and Gardens Real Estate LLC. An Anywhere Real Estate company. All rights reserved. Better Homes and Gardens® Real Estate is a registered trademark owned by Meredith Operations Corporation, licensed to Better Homes and Gardens Real Estate LLC and used with permission. Better Homes and Gardens Real Estate LLC fully supports the principles of the Fair Housing Act and the Equal Opportunity Act. Listing information is deemed reliable but is not guaranteed accurate.
Each office is independently owned and operated.
Any services or products provided by third parties are not provided by, affiliated with or related to Better Homes and Gardens Real Estate LLC, or its affiliated companies.