
208 Morar Dr, Spicewood, TX 78669
Local realty services provided by:Better Homes and Gardens Real Estate Hometown
Listed by: katie wilsey
Office: compass re texas, llc.
MLS#:3844915
Source:ACTRIS
Price summary
- Price:$800,000
- Price per sq. ft.:$286.16
- Monthly HOA dues:$54.5
About this home
Lake Travis views take center stage at this unique Briarcliff retreat, thoughtfully positioned to capture sweeping water views and the natural beauty of the surrounding Hill Country. Expansive windows bring the outdoors in, filling the home with natural light and creating a peaceful sense of privacy. Set on approximately 0.708 fully fenced acres, the property is comprised of two separate parcels that have already been subdivided, offering flexibility rarely found at this price point. A future owner could enjoy the additional space as-is, explore building on the second parcel, or potentially sell it separately, subject to applicable restrictions, utilities, and approvals. The additional lot may also provide space for boat or RV parking, expanded outdoor living, or other future uses. Designed to take full advantage of its elevated setting, the three-bedroom, three-bath custom home features a light-filled main living area with floor-to-ceiling windows framing an extraordinary backdrop from sunrise through sunset. The primary suite occupies the main level, while the lower level offers two bedrooms, a second living area, kitchenette and direct outdoor access through a newer sliding door. The flexible space works beautifully for guests, multigenerational living, a game room or private retreat. Recent updates include professionally painted kitchen cabinetry, updated countertops, a remodeled guest shower, tankless water heater (2025), two HVAC systems (2021), newer dishwasher and garage door opener (2023). Briarcliff delivers the easy rhythm of lake life, with nearby access to Lake Travis and Briarcliff Marina, pickleball at Frontyard Brewing, dining at The Lighthouse Restaurant, and neighborhood parks and trails. With panoramic Lake Travis scenery, a versatile floor plan, a private treetop setting, and two already-subdivided parcels offering both immediate enjoyment and future possibilities, this is a rare opportunity to make the lake lifestyle your everyday lifestyle....
Contact an agent
Home facts
- Year built:2000
- Subdivision & Development:Briarcliff Inc
- Listing ID #:3844915
- Updated:October 09, 2026 at 08:51 PM
Rooms and interior
- Bedrooms:3
- Total bathrooms:3
- Full bathrooms:3
- Flooring:Carpet, Vinyl, Wood
- Kitchen Description:Bar Fridge, Built-In Oven(s), Dishwasher, Disposal, Electric Oven, Exhaust Fan, Microwave, Propane Cooktop, Self Cleaning Oven, Stainless Steel Appliance(s)
- Living area:2,795 sq. ft.
Heating and cooling
- Cooling:Central
- Heating:Central
- Central air:Yes
Structure and exterior
- Roof:Composition, Shingle
- Year built:2000
- Building area:2,795 sq. ft.
- Lot area:0.71 Acres
- Lot Features:Back Yard, Front Yard, Garden, Interior Lot, Landscaped, Level, Many Trees, Native Plants, Public Maintained Road, Sloped Down, Trees-Small (Under 20 Ft)
- Construction Materials:HardiPlank Type, Stone
- Exterior Features:Balcony, Exterior Steps, Garden, Private Yard
- Foundation Description:Slab
Schools
- High school:Lake Travis
- Elementary school:West Cypress Hills
Utilities
- Water:Public
- Sewer:Septic Tank
Finances and disclosures
- Price:$800,000
- Price per sq. ft.:$286.16
- Tax amount:$8,919 (2026)
Features and amenities
- Appliances:Bar Fridge, Built-In Oven(s), Convection Oven, Dishwasher, Disposal, Electric Oven, Exhaust Fan, Microwave, Propane Cooktop, Self Cleaning Oven, Stainless Steel Appliance(s), Water Heater
- Amenities:Bookcases, Chandelier, Pantry, Storage
Parking
- Total parking spaces:4
- Parking description:Attached, Door-Single, Driveway, Garage, Garage Door Opener, Garage Faces Side
- Garage:Yes
- Garage spaces:2
New listings near 208 Morar Dr
- Open Sun, 1 to 4pmNew
 $539,900Active3 beds 3 baths2,199 sq. ft.
1100 Salen Cv, Spicewood, TX 78669
MLS# 2902969Listed by: ATX METRO REALTY - New
 $990,000Active2 beds 1 baths880 sq. ft.
20005 Rod And Gun Club Rd, Spicewood, TX 78669
MLS# 4421781Listed by: PRIME CAPITAL REAL ESTATE GROU - New
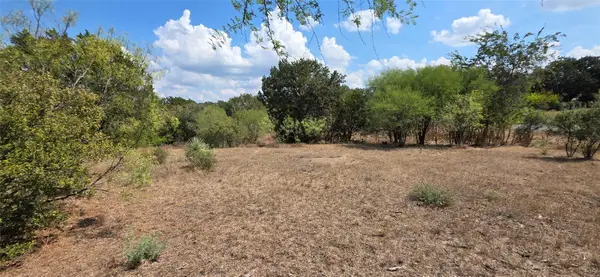 $110,000Active0.53 Acres
Lot #64 Wesley Ridge Dr, Spicewood, TX 78669
MLS# 1911048Listed by: KELLER WILLIAMS REALTY DPR - New
 $3,200,000Active4 beds 6 baths5,668 sq. ft.
19101 Sean Avery Path, Spicewood, TX 78669
MLS# 4321097Listed by: KELLER WILLIAMS - LAKE TRAVIS - New
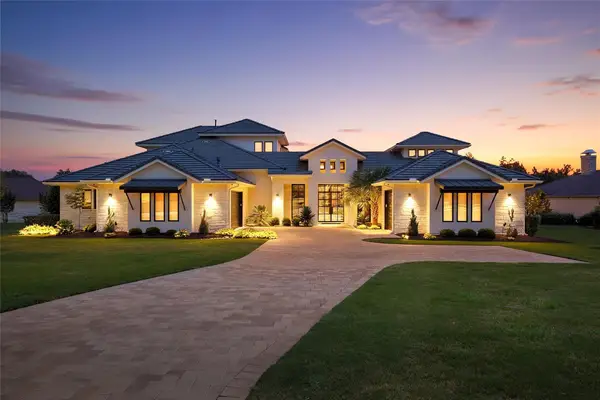 $2,250,000Active4 beds 5 baths4,661 sq. ft.
27009 Masters Pkwy, Spicewood, TX 78669
MLS# 7164212Listed by: COMPASS RE TEXAS, LLC - New
 $1,195,000Active4 beds 3 baths3,017 sq. ft.
20305 Haystack Cv, Spicewood, TX 78669
MLS# 1456605Listed by: LISTED SIMPLY - New
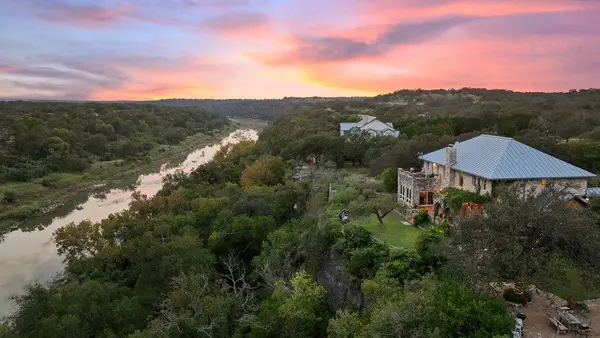 $1,995,500Active5 beds 5 baths4,549 sq. ft.
5229 Hupedo Ranch Rd, Spicewood, TX 78669
MLS# 6608670Listed by: DEVORA REALTY - New
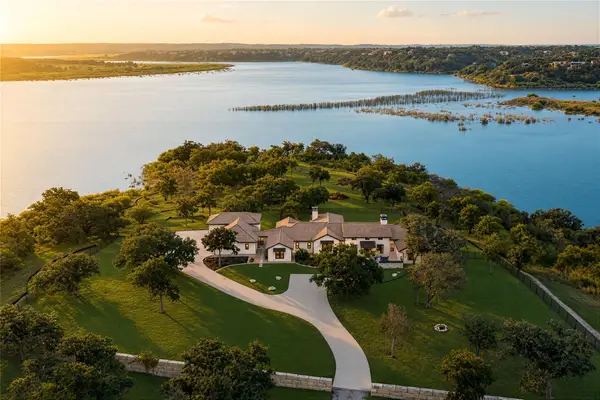 $12,000,000Active3 beds 4 baths4,037 sq. ft.
2035 County Road 410, Spicewood, TX 78669
MLS# 7318255Listed by: GOTTESMAN RESIDENTIAL R.E. - New
 $895,000Active6.58 Acres
3212 Fall Creek Estates Dr, Spicewood, TX 78669
MLS# 9655641Listed by: ATXPG


Protect your home and budget from life's surprises with an Assurant Home Warranty, backed by a partner that supports you through every step of homeownership. Explore Plans.
© 2026 Better Homes and Gardens Real Estate LLC. An Anywhere Real Estate company. All rights reserved. Better Homes and Gardens® Real Estate is a registered trademark owned by Meredith Operations Corporation, licensed to Better Homes and Gardens Real Estate LLC and used with permission. Better Homes and Gardens Real Estate LLC fully supports the principles of the Fair Housing Act and the Equal Opportunity Act. Listing information is deemed reliable but is not guaranteed accurate.
Each office is independently owned and operated.
Any services or products provided by third parties are not provided by, affiliated with or related to Better Homes and Gardens Real Estate LLC, or its affiliated companies.