
312 Paleface Point Dr, Spicewood, TX 78669
Local realty services provided by:Better Homes and Gardens Real Estate Hometown
Listed by: alan gabriel, kathie gabriel
Office: keller williams realty
MLS#:9613242
Source:ACTRIS
Price summary
- Price:$995,000
- Price per sq. ft.:$325.16
About this home
5.75 acres. No HOA. Horses allowed. A custom home, pool and rooftop deck with sweeping Hill Country and water views. 312 Paleface Point offers the kind of space, privacy and freedom that is increasingly hard to find in Spicewood—without giving up access to Lake Travis, golf and some of the area’s best outdoor recreation.
The 3,060-square-foot home features 4 bedrooms and 3.5 baths with a flexible layout that includes two bedrooms on the main level, two upstairs, and a dedicated office/flex space overlooking the pool and grounds. The kitchen opens to the main living area with granite counters, stainless appliances, a Thermador 5-burner propane cooktop, double ovens, cherry cabinetry and a center island. A dramatic two-story stone fireplace anchors the living space.
The primary suite includes double vanities, separate walk-in closets, a garden tub and sealed steam shower with dual shower heads. The oversized garage is insulated, heated and cooled, creating valuable additional space for a workshop, gym, studio or hobbies.
Outside, the property really separates itself: a pool with fountains, stand-alone hot tub, 20x20 outbuilding and usable acreage with room for horses, a future barn or stables, recreation or simply more breathing room. Head up to the rooftop observation deck for happy hour and take in expansive Hill Country views toward the Pedernales River.
A private well with 2,500 gallons of water storage, septic system, water softener and underground propane are already in place. Spend the day boating on Lake Travis, hiking or biking at Muleshoe Bend, exploring Pace Bend Park, or enjoying nearby golf, wineries and distilleries. The planned Thomas Ranch development is also nearby.
For buyers wanting even more land, the home is also offered with two adjoining parcels for approximately 10.87 total acres; see MLS #8116473. Some properties are best understood from the photos. This one is best understood when you step onto the land....
Contact an agent
Home facts
- Year built:2004
- Subdivision & Development:Deer Haven
- Listing ID #:9613242
- Updated:September 24, 2026 at 08:17 PM
Rooms and interior
- Bedrooms:4
- Total bathrooms:4
- Full bathrooms:3
- Half bathrooms:1
- Flooring:Carpet, Tile
- Kitchen Description:Dishwasher, Disposal, Double Oven, Electric Oven, Microwave, Propane Cooktop
- Living area:3,060 sq. ft.
Heating and cooling
- Cooling:Central
- Heating:Central, Fireplace(s), Propane
- Central air:Yes
Structure and exterior
- Roof:Metal
- Year built:2004
- Building area:3,060 sq. ft.
- Lot area:5.75 Acres
- Lot Features:Back Yard, Cleared, Front Yard, Landscaped, Level, Many Trees, Native Plants, Near Golf Course, Trees-Large (Over 40 Ft)
- Construction Materials:Cedar, Stone, Stone Veneer, Stucco
- Foundation Description:Slab
Schools
- High school:Marble Falls
- Elementary school:Spicewood (Marble Falls ISD)
Utilities
- Water:Well
- Sewer:Septic Tank
Finances and disclosures
- Price:$995,000
- Price per sq. ft.:$325.16
Features and amenities
- Appliances:Dishwasher, Disposal, Double Oven, Electric Oven, Microwave, Propane Cooktop, Water Heater, Water Softener Owned
- Amenities:Pantry
Parking
- Total parking spaces:6
- Parking description:Additional Parking, Direct Access, Door-Single, Driveway, Garage, Garage Door Opener, Garage Faces Side, Heated Garage, Kitchen Level, RV Access/Parking
- Garage:Yes
- Garage spaces:2
New listings near 312 Paleface Point Dr
- New
 $809,990Active3 beds 4 baths2,830 sq. ft.
711 N Paleface Ranch Rd #5, Spicewood, TX 78669
MLS# 7339391Listed by: JOHN COWMAN, BROKER - New
 $1,995,000Active1.03 Acres
624 Casasanta Trl, Spicewood, TX 78738
MLS# 1630704Listed by: COMPASS RE TEXAS, LLC - New
 $45,000Active0.23 Acres
Lot 311 Rolling Hills Dr, Spicewood, TX 78669
MLS# 7018620Listed by: TEXAS HILLS AND LAKES RE - New
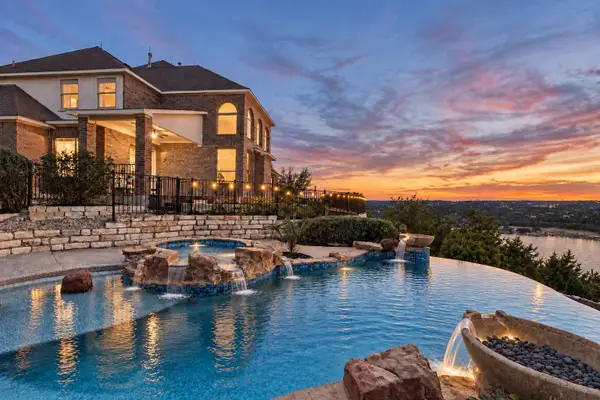 $1,275,000Active4 beds 4 baths4,132 sq. ft.
2702 Lakehurst Rd, Spicewood, TX 78669
MLS# 4286849Listed by: COMPASS RE TEXAS, LLC - New
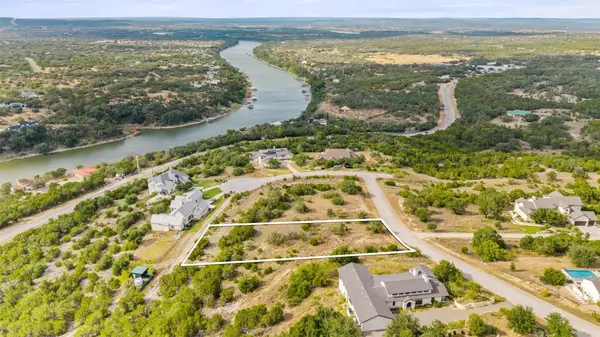 $399,999Active1.01 Acres
22717 Rainbow Connection Skwy, Spicewood, TX 78669
MLS# 2130715Listed by: MORELAND PROPERTIES - New
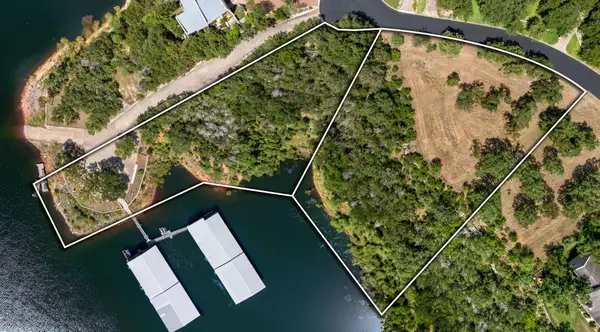 $449,000Active1.21 Acres
2908 Marina Shores Dr, Spicewood, TX 78669
MLS# 2922915Listed by: KELLER WILLIAMS - LAKE TRAVIS - New
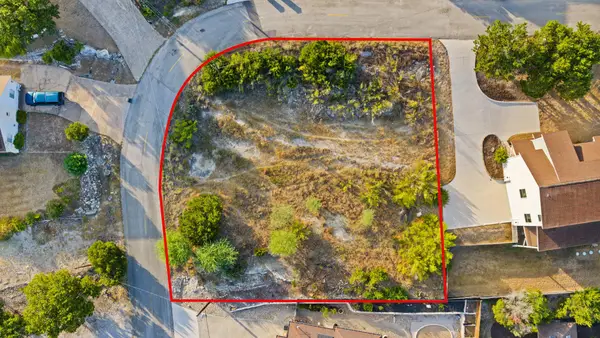 $129,500Active0.3 Acres
408 Rogart Dr, Spicewood, TX 78669
MLS# 4736123Listed by: HORSESHOE BAY ONE REALTY - New
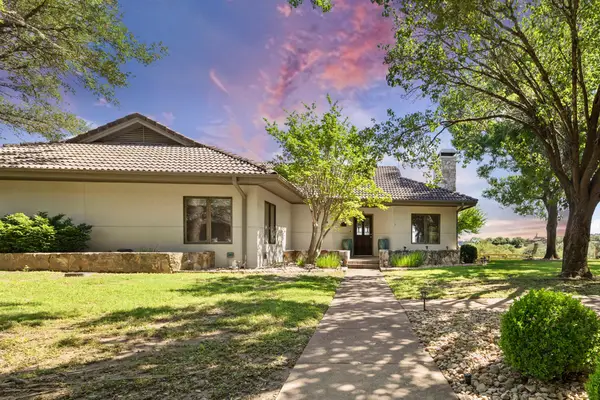 $459,000Active2 beds 2 baths1,673 sq. ft.
1609 Clubhouse Hill Drive, Spicewood, TX 78669
MLS# 13905845Listed by: JLA REALTY - New
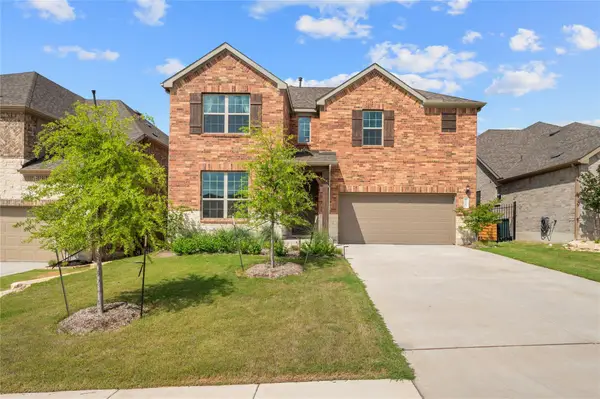 $599,000Active4 beds 3 baths2,747 sq. ft.
6605 Apache Plum Ln, Spicewood, TX 78669
MLS# 1885808Listed by: INTELLIGENT REAL ESTATE, INC.


Protect your home and budget from life's surprises with an Assurant Home Warranty, backed by a partner that supports you through every step of homeownership. Explore Plans.
© 2026 Better Homes and Gardens Real Estate LLC. An Anywhere Real Estate company. All rights reserved. Better Homes and Gardens® Real Estate is a registered trademark owned by Meredith Operations Corporation, licensed to Better Homes and Gardens Real Estate LLC and used with permission. Better Homes and Gardens Real Estate LLC fully supports the principles of the Fair Housing Act and the Equal Opportunity Act. Listing information is deemed reliable but is not guaranteed accurate.
Each office is independently owned and operated.
Any services or products provided by third parties are not provided by, affiliated with or related to Better Homes and Gardens Real Estate LLC, or its affiliated companies.