
6211 Yorkshire Dr, Spring Branch, TX 78070
Local realty services provided by:Better Homes and Gardens Real Estate Winans
6211 Yorkshire Dr,Spring Branch, TX 78070
$599,900
- 4 Beds
- 2 Baths
- 2,202 sq. ft.
- Single family
- Active
Listed by: ron ledford
Office: real broker, llc.
MLS#:1990985
Source:LERA
Price summary
- Price:$599,900
- Price per sq. ft.:$272.43
About this home
Private Retreat on 1.3 Acres | 4 Bedrooms, 2 Baths Nestled in a serene setting far from the noise and congestion of high-traffic areas, this exceptional 4-bedroom, 2-bath residence offers the perfect blend of comfort, privacy, and refined country living. Set on 1.3 beautifully maintained acres, the property provides a peaceful retreat where mature shade trees and expansive open spaces create an inviting backdrop for relaxation and outdoor enjoyment. Designed with both everyday living and entertaining in mind, the spacious interior features a thoughtfully appointed kitchen complete with a charming breakfast nook, an oversized center island with bar seating, and an open flow to the dining area-ideal for hosting gatherings or enjoying quiet evenings at home. The property's infrastructure is equally impressive. A 3,300-gallon water storage tank connected to the well provides added reliability and peace of mind, while gravity-fed capability allows continued water service to key areas of the home during power outages. A high-capacity water softener and reverse osmosis filtration system further enhance the quality and convenience of daily living. Adding versatility to the property is a substantial 20' x 30' metal building on a concrete foundation, offering abundant space for a workshop, hobby studio, recreational equipment, or additional storage. Surrounded by a welcoming neighborhood and tranquil natural beauty, this property presents a rare opportunity to enjoy privacy, comfort, and self-sufficiency in an idyllic setting. A truly special place you can call home....
Contact an agent
Home facts
- Year built:2000
- Subdivision & Development:WHISPERING HILLS
- Listing ID #:1990985
- Added:56 day(s) ago
- Updated:August 06, 2026 at 06:46 PM
Rooms and interior
- Bedrooms:4
- Total bathrooms:2
- Full bathrooms:2
- Flooring:Carpeting, Ceramic Tile
- Dining Description:Breakfast Bar, Separate Dining Room, Two Eating Areas
- Bathrooms Description:Double Vanity, Garden Tub, Tub/Shower Separate
- Kitchen Description:Breakfast Bar, Built-In Oven, Cook Top, Custom Cabinets, Dishwasher, Disposal, Down Draft, Eat-In Kitchen, Ice Maker Connection, Microwave Oven, Refrigerator, Self-Cleaning Oven, Smooth Cooktop, Solid Counter Tops, Vent Fan
- Bedroom Description:All Bedrooms Downstairs, Ceiling Fan, Full Bath, Master Bedroom Downstairs, Secondary Bedroom Downstairs, Walk-In Closet, Walk-In Closets
- Living area:2,202 sq. ft.
Heating and cooling
- Cooling:One Central
- Heating:Central, Electric, Heat Pump
Structure and exterior
- Roof:Composition
- Year built:2000
- Building area:2,202 sq. ft.
- Lot area:1.37 Acres
- Lot Features:1 - 2 Acres, Partially Wooded, Sloping
- Architectural Style:One Story, Ranch
- Construction Materials:4 Sides Masonry, Stone/Rock
- Exterior Features:Chain Link Fence, Covered Patio
- Foundation Description:Slab
- Levels:1 Story
Schools
- High school:Smithson Valley
- Middle school:Smithson Valley
- Elementary school:Bill Brown
Utilities
- Water:Private Well, Water Storage
- Sewer:Septic
Finances and disclosures
- Price:$599,900
- Price per sq. ft.:$272.43
- Tax amount:$1,466 (2025)
Features and amenities
- Laundry features:Dryer, Dryer Connection, Laundry Main Level, Laundry Room, Washer, Washer Connection
- Amenities:Attic - Floored, Attic - Pull Down Stairs, Built-In Oven, Ceiling Fans, Central Distribution Plumbing System, Chandelier, Electric Water Heater, High Speed Internet, Park/Playground, Plumb for Water Softener, Pre-Wired for Security, Private Garbage Service, Security System (Owned), Smoke Alarm, Telephone, Utility Area in Garage, Water Softener (owned)
Parking
- Parking description:Attached Garage, Garage Door Opener, Side Entry Garage, Two Car Garage, Utility Area in Garage
 IDX information is provided exclusively for consumers’ personal, non-commercial use, that it may not be used for any purpose other than to identify prospective properties consumers may be interested in purchasing, and that the data is deemed reliable but is not guaranteed accurate by LERA MLS (Local Expertise Regional Access). The MLS may, at its discretion, require use of other disclaimers as necessary to protect participants and/or the MLS from liability.
 New listings near 6211 Yorkshire Dr
- New
 $236,900Active3 beds 2 baths1,304 sq. ft.
473 High Dr, Spring Branch, TX 78070
MLS# 2005896Listed by: JB GOODWIN, REALTORS - New
 $280,000Active3 beds 2 baths1,436 sq. ft.
150 Hill Dr, Spring Branch, TX 78070
MLS# 2005824Listed by: RESI REALTY, LLC - New
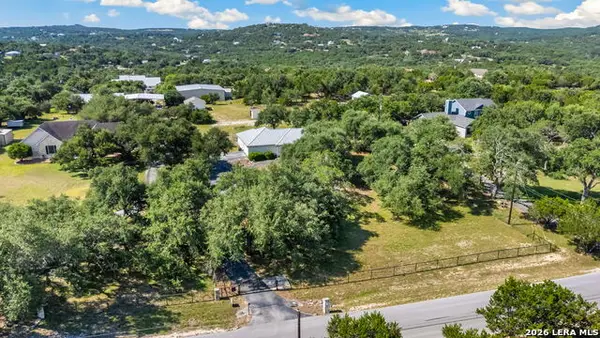 $465,500Active3 beds 2 baths1,530 sq. ft.
6247 Yorkshire Dr, Spring Branch, TX 78070
MLS# 2001652Listed by: M. STAGERS REALTY PARTNERS - New
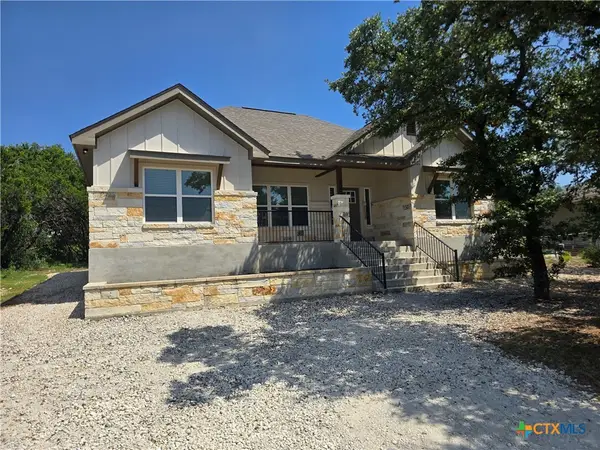 $264,900Active3 beds 2 baths1,314 sq. ft.
2587 Puter Creek Road, Spring Branch, TX 78070
MLS# 621592Listed by: C R PHOENIX REAL ESTATE - New
 $99,900Active3 Acres
564 (LOT 2000) Rock Trail Place, Spring Branch, TX 78070
MLS# 2005687Listed by: HILL COUNTRY LAND AND HOMES RE - New
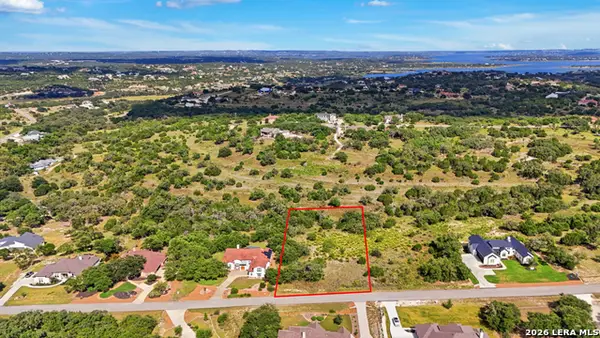 $140,000Active1.14 Acres
148 Gadwall Way, Spring Branch, TX 78070
MLS# 2005595Listed by: KELLER WILLIAMS HERITAGE - New
 $4,350,000Active5 beds 9 baths9,091 sq. ft.
325 River Rdg, Spring Branch, TX 78070
MLS# 2005534Listed by: SAN ANTONIO PORTFOLIO KW RE - New
 $239,000Active4 beds 2 baths2,432 sq. ft.
129 Shadow Mountain Rd, Spring Branch, TX 78070
MLS# 2005537Listed by: MAGNOLIA REALTY - New
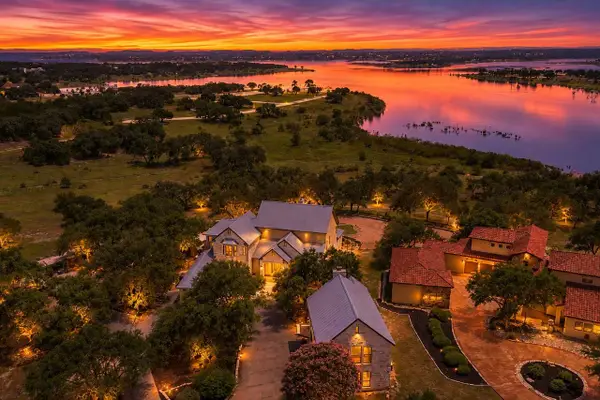 $1,995,000Active5 beds 6 baths5,307 sq. ft.
185 Shimmering Shore Ct, Spring Branch, TX 78070
MLS# 1544900Listed by: HSB REAL ESTATE, LLC - New
 $450,000Active5 Acres
227 Mitchell Dr, Spring Branch, TX 78070
MLS# 2005465Listed by: EXP REALTY


Protect your home and budget from life's surprises with an Assurant Home Warranty, backed by a partner that supports you through every step of homeownership. Explore Plans.
© 2026 Better Homes and Gardens Real Estate LLC. An Anywhere Real Estate company. All rights reserved. Better Homes and Gardens® Real Estate is a registered trademark owned by Meredith Operations Corporation, licensed to Better Homes and Gardens Real Estate LLC and used with permission. Better Homes and Gardens Real Estate LLC fully supports the principles of the Fair Housing Act and the Equal Opportunity Act. Listing information is deemed reliable but is not guaranteed accurate.
Each office is independently owned and operated.
Any services or products provided by third parties are not provided by, affiliated with or related to Better Homes and Gardens Real Estate LLC, or its affiliated companies.