
15902 Cumbria Drive, Spring, TX 77379
Local realty services provided by:Better Homes and Gardens Real Estate Hometown
Upcoming open houses
- Sun, Oct 0401:00 pm - 04:00 pm
Listed by: ellen pool
Office: exp realty llc.888-519-7431
MLS#:71185268
Source:HARMLS
Price summary
- Price:$1,250,000
- Price per sq. ft.:$173.35
- Monthly HOA dues:$20.83
About this home
Half an acre. Two full lots. A corner lot in Champion Forest with a fenced backyard. A 44,000 gallon pool, open level lawn beyond it, and room to add whatever you've been wanting. The 2025 patio has a real wood burning fireplace and a motorized screen that drops at the push of a button. Friday nights move outside and stay there. Inside, the first floor primary bedroom has a walk in closet, and the game room is downstairs. Cook on gas with a double convection oven, a walk in pantry, and reverse osmosis water at the sink. The living room has a gas log fireplace with a remote and a wet bar close by. The home office closes off behind French doors. Upstairs works like its own place, with a kitchenette, a remodeled full bath, and a balcony. Long visits get easy. A four car garage opens straight from the street. The laundry room was rebuilt with granite and custom cabinets. New roof in 2024. A whole home generator keeps the lights on when the power is out.
Contact an agent
Home facts
- Year built:1981
- Subdivision & Development:Champion Forest Sec 05
- Listing ID #:71185268
- Updated:October 04, 2026 at 11:55 AM
Rooms and interior
- Bedrooms:5
- Total bathrooms:6
- Full bathrooms:5
- Half bathrooms:1
- Rooms Total:22
- Flooring:Carpet, Tile, Wood
- Bathrooms Description:Separate Shower, Soaking Tub, Tub Shower
- Kitchen Description:Breakfast Bar, Convection Oven, Dishwasher, Disposal, Double Oven, Gas Cooktop, Granite Counters, Kitchen Family Room Combo, Kitchen Island, Microwave, Pantry, Walk In Pantry, Wet Bar
- Living area:7,211 sq. ft.
Heating and cooling
- Cooling:Central Air, Electric, Zoned
- Heating:Central, Gas, Zoned
- Central air:Yes
Structure and exterior
- Roof:Composition
- Year built:1981
- Building area:7,211 sq. ft.
- Lot area:0.52 Acres
- Lot Features:Corner Lot, Subdivision
- Architectural Style:Traditional
- Construction Materials:Brick, Cement Siding
- Exterior Features:Fence, Patio, Sprinkler Irrigation, Storage
- Foundation Description:Slab
- Levels:2 Stories
Schools
- High school:KLEIN HIGH SCHOOL
- Middle school:KLEB INTERMEDIATE SCHOOL
- Elementary school:BRILL ELEMENTARY SCHOOL
Utilities
- Sewer:Public Sewer
Finances and disclosures
- Price:$1,250,000
- Price per sq. ft.:$173.35
- Tax amount:$18,779 (2026)
Features and amenities
- Appliances:Convection Oven, Dishwasher, Disposal, Double Oven, Gas Cooktop, Microwave, Tankless Water Heater
- Amenities:Balcony, Crown Molding, Entrance Foyer, High Ceilings, Smoke Detectors, Tankless Water Heater, Window Coverings
- Pool features:In Ground
Parking
- Parking description:Additional Parking, Driveway, Garage, Garage Door Opener
- Garage:Yes
- Garage spaces:4
New listings near 15902 Cumbria Drive
- New
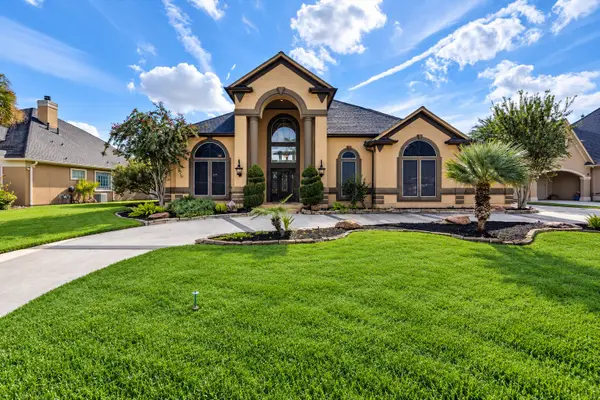 $755,000Active4 beds 5 baths446 sq. ft.
15818 Conners Ace Drive, Spring, TX 77379
MLS# 3883129Listed by: JANE BYRD PROPERTIES INTERNATIONAL LLC - New
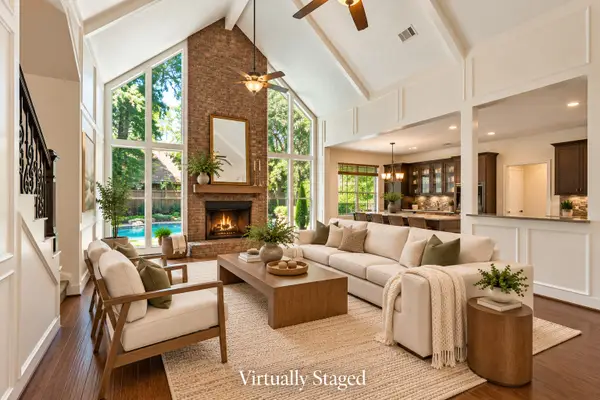 $948,000Active4 beds 5 baths3,775 sq. ft.
2713 N Logrun Circle, Spring, TX 77380
MLS# 92916689Listed by: CB&A, REALTORS - New
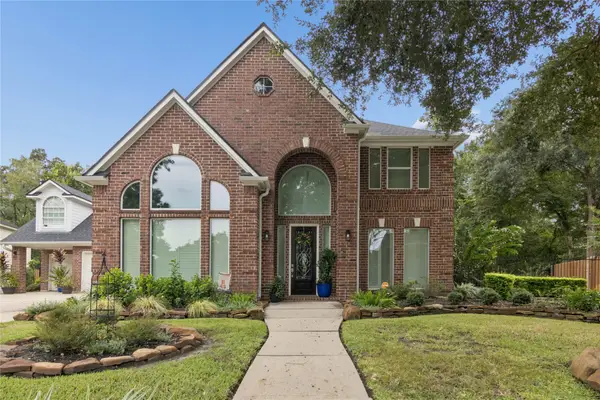 $499,999Active4 beds 4 baths4,115 sq. ft.
17831 Green Elm Lane, Spring, TX 77379
MLS# 80267326Listed by: RE/MAX INTEGRITY - New
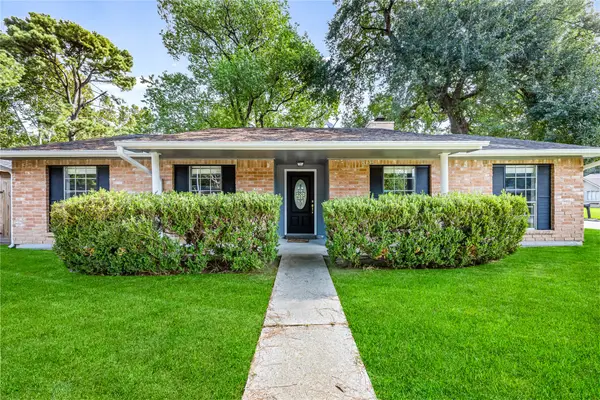 $239,000Active3 beds 2 baths1,729 sq. ft.
23402 Lestergate Drive, Spring, TX 77373
MLS# 71309325Listed by: REALM REAL ESTATE PROFESSIONALS - NORTH HOUSTON - New
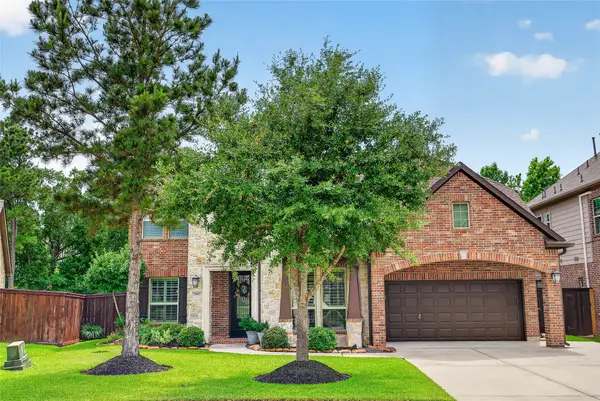 $629,500Active4 beds 4 baths3,323 sq. ft.
7907 Augusta Creek Court, Spring, TX 77389
MLS# 29948039Listed by: CB&A, REALTORS - New
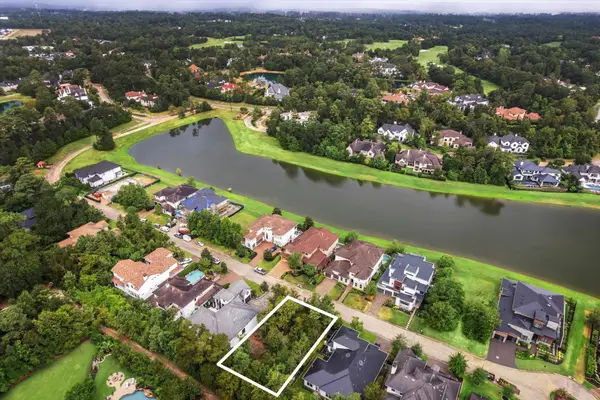 $695,000Active0 Acres
23 Pronghorn Place, Spring, TX 77389
MLS# 81616280Listed by: MARTHA TURNER SOTHEBY'S INTERNATIONAL REALTY - THE WOODLANDS - New
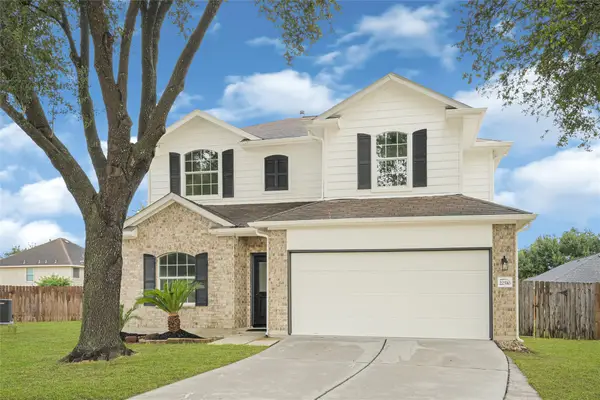 $265,000Active4 beds 3 baths2,174 sq. ft.
22510 Rocky Glen Court, Spring, TX 77373
MLS# 83687893Listed by: REALTY OF AMERICA, LLC - New
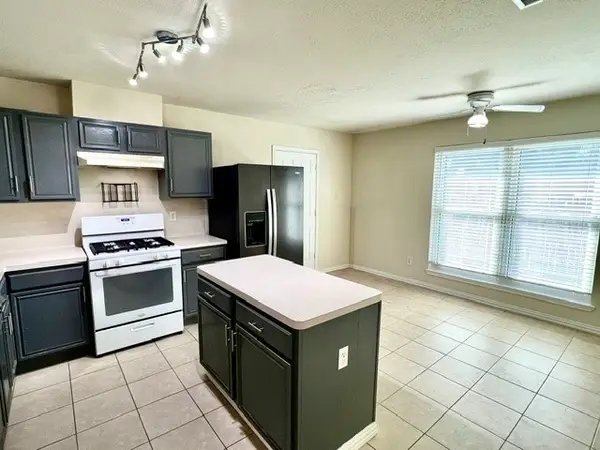 $259,000Active4 beds 2 baths1,735 sq. ft.
28703 Loddington Street, Spring, TX 77386
MLS# 12235394Listed by: TEXAS SIGNATURE REALTY - Open Sun, 1 to 3pmNew
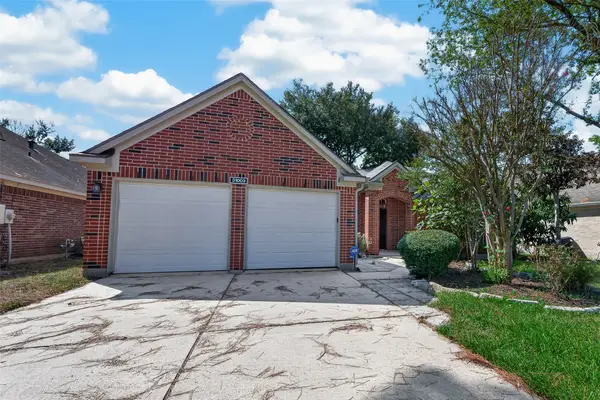 $274,900Active3 beds 2 baths1,782 sq. ft.
31003 N Head Drive, Spring, TX 77386
MLS# 27746538Listed by: EXP REALTY LLC - New
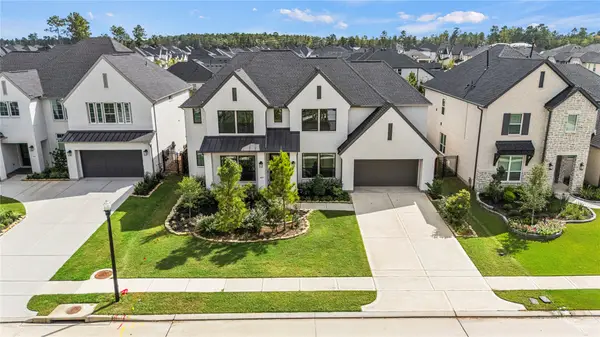 $850,000Active5 beds 5 baths4,657 sq. ft.
4810 Antler Run Drive, Spring, TX 77386
MLS# 38698824Listed by: NIVA REALTY


Protect your home and budget from life's surprises with an Assurant Home Warranty, backed by a partner that supports you through every step of homeownership. Explore Plans.
© 2026 Better Homes and Gardens Real Estate LLC. An Anywhere Real Estate company. All rights reserved. Better Homes and Gardens® Real Estate is a registered trademark owned by Meredith Operations Corporation, licensed to Better Homes and Gardens Real Estate LLC and used with permission. Better Homes and Gardens Real Estate LLC fully supports the principles of the Fair Housing Act and the Equal Opportunity Act. Listing information is deemed reliable but is not guaranteed accurate.
Each office is independently owned and operated.
Any services or products provided by third parties are not provided by, affiliated with or related to Better Homes and Gardens Real Estate LLC, or its affiliated companies.