
20926 Florette Lane, Spring, TX 77388
Local realty services provided by:Better Homes and Gardens Real Estate Gary Greene
20926 Florette Lane,Spring, TX 77388
$349,000
- 4 Beds
- 3 Baths
- 2,567 sq. ft.
- Single family
- Active
Listed by: sachin suriarachchi
Office: texas signature realty832-876-2093
MLS#:41845281
Source:HARMLS
Price summary
- Price:$349,000
- Price per sq. ft.:$135.96
- Monthly HOA dues:$41.67
About this home
Welcome to this spacious two-story home offering 4 bedrooms, 2.5 bathrooms, and plenty of room for a growing family. The primary bedroom is conveniently located downstairs, providing added privacy and convenience. The home features recently updated flooring throughout with no carpet, a spacious main living area, a formal dining room ideal for family meals and entertaining, and a second living area upstairs that can be used as game room. The kitchen features granite countertops and offers a functional layout that connects well with the main living spaces. Additional features include a recently replaced roof (2025), an added dry bar, a fully functional covered backyard kitchen, and a newly added deck creating an inviting outdoor space for relaxing or entertaining. The refrigerator, washer, and dryer are included. With its generous layout, desirable updates, and versatile living spaces, this home is an excellent opportunity for a first-time homebuyer or a family looking for more space.
Contact an agent
Home facts
- Year built:2001
- Subdivision & Development:Normandy Forest Sec 5
- Listing ID #:41845281
- Updated:September 03, 2026 at 11:19 PM
Rooms and interior
- Bedrooms:4
- Total bathrooms:3
- Full bathrooms:2
- Half bathrooms:1
- Rooms Total:4
- Flooring:Tile, Vinyl
- Bathrooms Description:Jetted Tub, Separate Shower
- Kitchen Description:Dishwasher, Disposal, Dry Bar, Gas Oven, Gas Range, Kitchen Family Room Combo, Microwave, Pantry, Refrigerator
- Living area:2,567 sq. ft.
Heating and cooling
- Cooling:Central Air, Electric
- Heating:Central, Gas
- Central air:Yes
Structure and exterior
- Roof:Composition
- Year built:2001
- Building area:2,567 sq. ft.
- Lot area:0.14 Acres
- Lot Features:Subdivision
- Architectural Style:SplitLevel, Traditional
- Construction Materials:Brick, Cement Siding, Wood Siding
- Exterior Features:Fence, Fully Fenced, Outdoor Kitchen, Patio, Private Yard, Sprinkler Irrigation
- Foundation Description:Slab
- Levels:2 Stories
Schools
- High school:KLEIN COLLINS HIGH SCHOOL
- Middle school:SCHINDEWOLF INTERMEDIATE SCHOOL
- Elementary school:KREINHOP ELEMENTARY SCHOOL
Utilities
- Sewer:Public Sewer
Finances and disclosures
- Price:$349,000
- Price per sq. ft.:$135.96
- Tax amount:$7,530 (2025)
Features and amenities
- Appliances:Dishwasher, Disposal, Dryer, Gas Oven, Gas Range, Microwave, Refrigerator, Washer
- Laundry features:Dryer, Washer
- Amenities:Entrance Foyer, High Ceilings, Smoke Detectors
Parking
- Parking description:Garage
- Garage:Yes
- Garage spaces:2
New listings near 20926 Florette Lane
- New
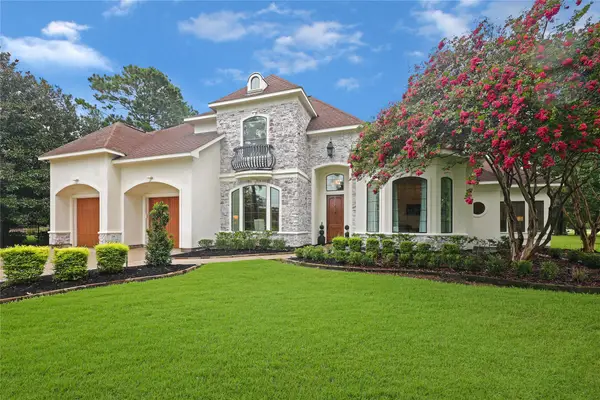 $1,331,000Active4 beds 4 baths4,158 sq. ft.
3810 Benders Lane, Spring, TX 77386
MLS# 11195754Listed by: STYLED REAL ESTATE - New
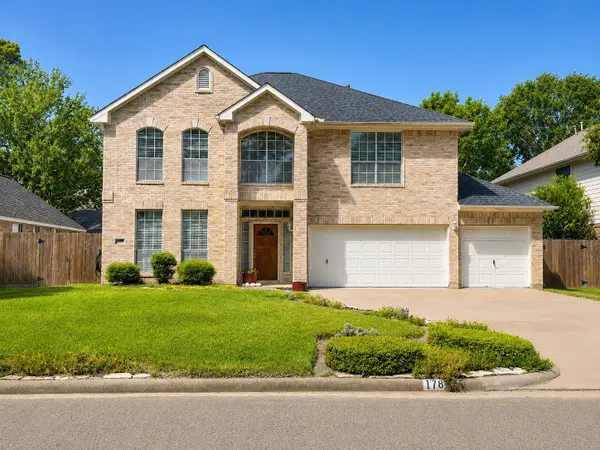 $349,950Active4 beds 3 baths3,703 sq. ft.
17807 Valley Palms Drive, Spring, TX 77379
MLS# 15412683Listed by: UP REALTY - New
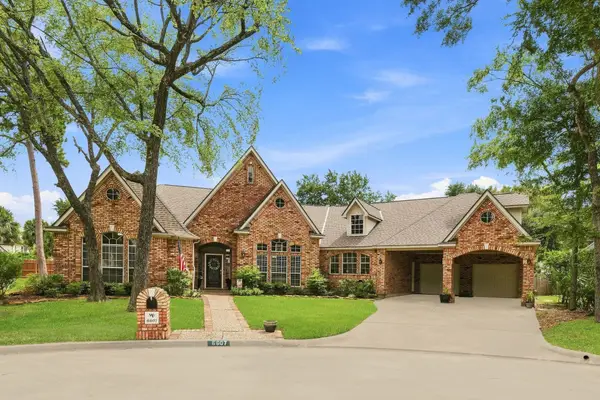 $545,000Active4 beds 4 baths3,680 sq. ft.
6607 Wimbledon Forest Court, Spring, TX 77379
MLS# 15618428Listed by: WYCHICO REALTY LLC - New
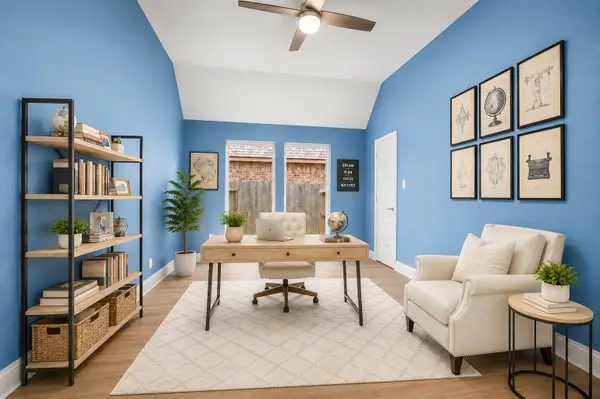 $450,000Active4 beds 3 baths2,975 sq. ft.
27938 Emory Cove Drive, Spring, TX 77386
MLS# 17307074Listed by: RE/MAX INTEGRITY - New
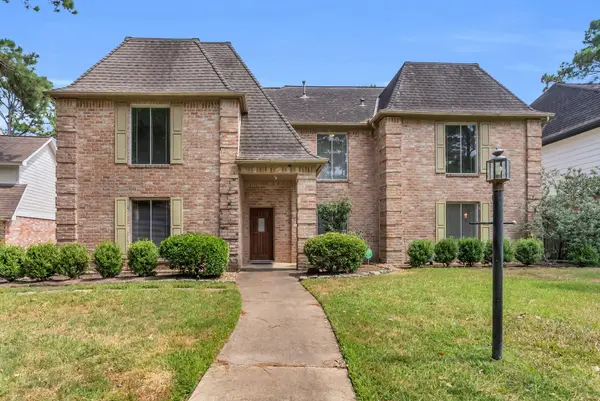 $350,000Active4 beds 4 baths3,886 sq. ft.
8111 Northbridge Drive, Spring, TX 77379
MLS# 49818689Listed by: RE/MAX UNIVERSAL - New
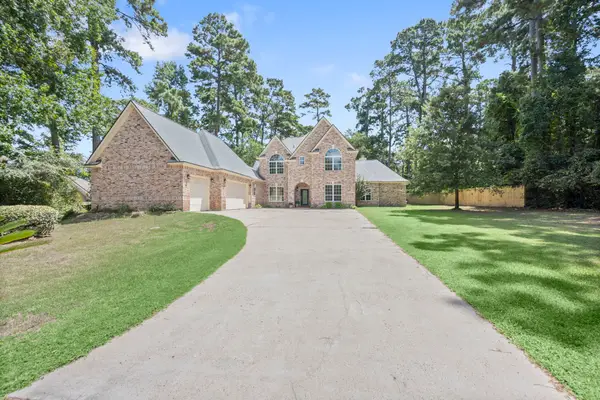 $700,000Active4 beds 5 baths4,047 sq. ft.
24310 Lenze Road, Spring, TX 77389
MLS# 82526720Listed by: CB&A, REALTORS - New
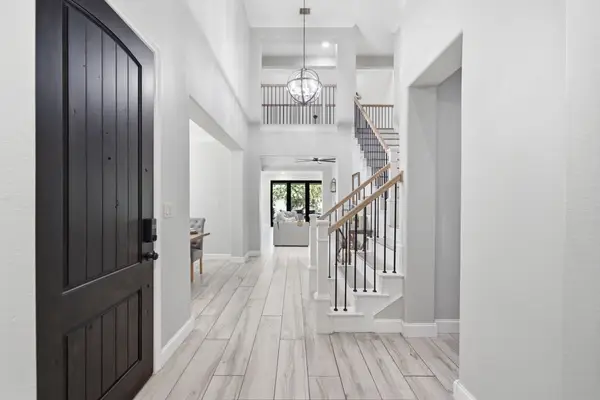 $614,900Active4 beds 4 baths3,387 sq. ft.
28449 Ofallon Mills Drive, Spring, TX 77386
MLS# 8531508Listed by: CRIBBS REAL ESTATE GROUP LLC - New
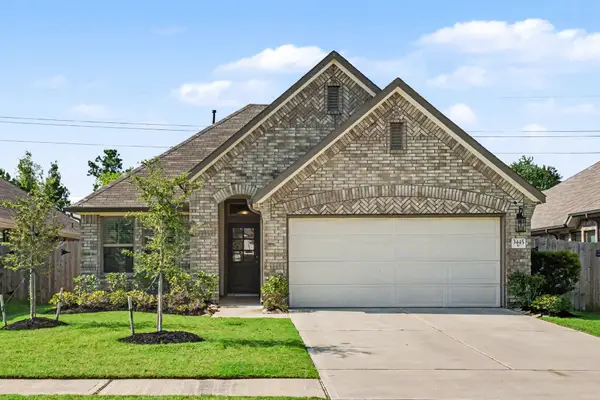 $350,000Active3 beds 2 baths1,727 sq. ft.
3445 Acacia Grove Lane, Spring, TX 77386
MLS# 9609381Listed by: WALZEL PROPERTIES - CORPORATE OFFICE - New
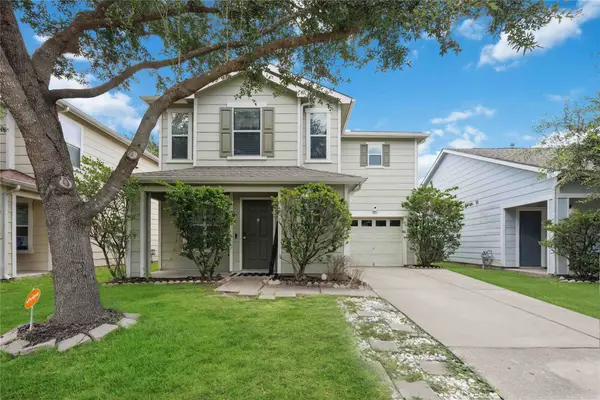 $205,000Active3 beds 3 baths1,465 sq. ft.
3618 Fuller Bluff Drive, Spring, TX 77386
MLS# 2503439Listed by: KINGDOM COLLECTIVE REALTY LLC - New
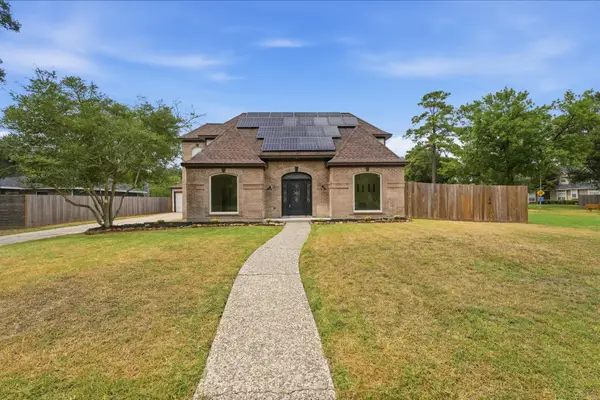 $345,000Active4 beds 3 baths2,363 sq. ft.
3602 Cypresswood Drive, Spring, TX 77388
MLS# 47689992Listed by: ZARCO PROPERTIES, LLC


Protect your home and budget from life's surprises with an Assurant Home Warranty, backed by a partner that supports you through every step of homeownership. Explore Plans.
© 2026 Better Homes and Gardens Real Estate LLC. An Anywhere Real Estate company. All rights reserved. Better Homes and Gardens® Real Estate is a registered trademark owned by Meredith Operations Corporation, licensed to Better Homes and Gardens Real Estate LLC and used with permission. Better Homes and Gardens Real Estate LLC fully supports the principles of the Fair Housing Act and the Equal Opportunity Act. Listing information is deemed reliable but is not guaranteed accurate.
Each office is independently owned and operated.
Any services or products provided by third parties are not provided by, affiliated with or related to Better Homes and Gardens Real Estate LLC, or its affiliated companies.