
21327 Glenbranch Drive, Spring, TX 77388
Local realty services provided by:Better Homes and Gardens Real Estate Gary Greene
Upcoming open houses
- Sat, Sep 2603:00 pm - 05:00 pm
Listed by: deirdre brown, tyrone deckard
Office: norluxe realty houston281-688-2310
MLS#:84993476
Source:HARMLS
Price summary
- Price:$254,999
- Price per sq. ft.:$183.72
- Monthly HOA dues:$26.67
About this home
Step into comfort and style at 21327 Glenbranch Drive! This beautifully refreshed single-story brick home offers 3 bedrooms, 2 full baths, and approx. 1388 square feet of inviting living space. Recent updates include new flooring, upgraded plumbing and electrical, a new furnace, and an updated bathroom-bringing together classic charm and modern convenience. The living area is centered around a timeless masonry fireplace, creating the perfect setting for cozy evenings or entertaining guests. Outside, the approx. 7,710 square-foot lot offers plenty of room for outdoor dining, gardening, or creating your own private backyard retreat. An attached garage provides convenient parking and additional storage.Located in Spring’s established Dove Meadows community, this move-in-ready home offers easy access to shopping, dining, schools, and major thoroughfares. With valuable updates, generous outdoor space, and a welcoming layout, this home is ready for its next chapter. Schedule a showing today!
Contact an agent
Home facts
- Year built:1977
- Subdivision & Development:Dove Meadows Sec 02 R/P
- Listing ID #:84993476
- Updated:September 25, 2026 at 01:19 AM
Rooms and interior
- Bedrooms:3
- Total bathrooms:2
- Full bathrooms:2
- Rooms Total:4
- Bathrooms Description:Tub Shower
- Living area:1,388 sq. ft.
Heating and cooling
- Cooling:Central Air, Electric
- Heating:Central, Electric
- Central air:Yes
Structure and exterior
- Roof:Composition
- Year built:1977
- Building area:1,388 sq. ft.
- Lot area:0.18 Acres
- Lot Features:Subdivision
- Architectural Style:Traditional
- Construction Materials:Brick
- Foundation Description:Slab
- Levels:1 Story
Schools
- High school:KLEIN COLLINS HIGH SCHOOL
- Middle school:SCHINDEWOLF INTERMEDIATE SCHOOL
- Elementary school:KREINHOP ELEMENTARY SCHOOL
Utilities
- Sewer:Public Sewer
Finances and disclosures
- Price:$254,999
- Price per sq. ft.:$183.72
- Tax amount:$5,190 (2025)
Parking
- Parking description:Garage
- Garage:Yes
- Garage spaces:2
New listings near 21327 Glenbranch Drive
- New
 $405,000Active5 beds 4 baths3,916 sq. ft.
6015 Spanish Oak Way, Spring, TX 77379
MLS# 32121047Listed by: CROSS CAPITAL REALTY - New
 $1,050,000Active4 beds 5 baths4,719 sq. ft.
8003 Marshall Falls Drive, Spring, TX 77379
MLS# 64183158Listed by: RE/MAX THE WOODLANDS & SPRING - New
 $690,000Active4 beds 4 baths3,697 sq. ft.
28058 Willow Glen Drive, Spring, TX 77386
MLS# 81382634Listed by: JLA REALTY - New
 $2,763,446Active9.76 Acres
19910 Stuebner Airline Road, Spring, TX 77379
MLS# 90040792Listed by: RE/MAX INTEGRITY - New
 $325,000Active2 beds 2 baths1,153 sq. ft.
0 Stuebner Airline Rd Road, Spring, TX 77379
MLS# 92344232Listed by: RE/MAX INTEGRITY - New
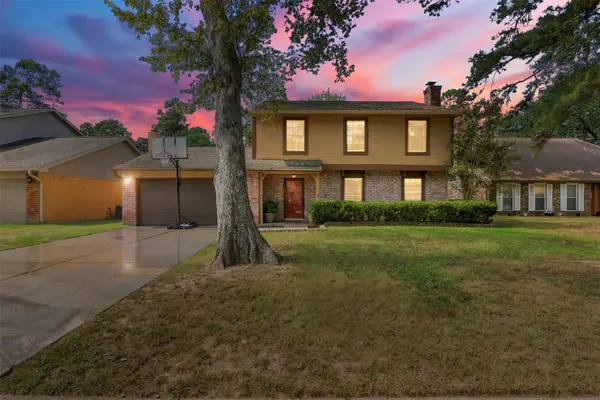 $190,000Active4 beds 3 baths1,860 sq. ft.
25539 Chapel Ridge Lane, Spring, TX 77373
MLS# 28463687Listed by: CB&A, REALTORS- SOUTHEAST - New
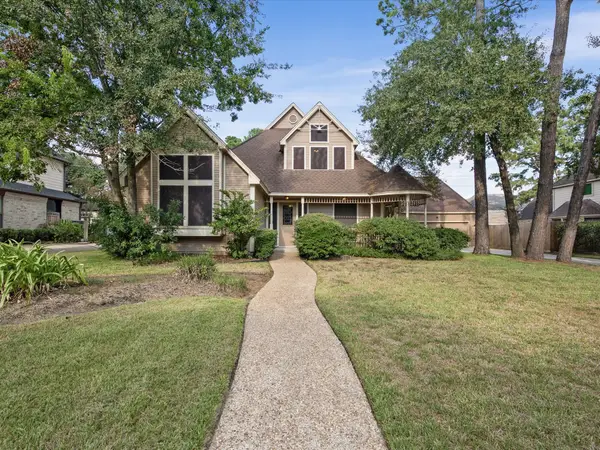 $324,000Active4 beds 3 baths2,354 sq. ft.
18006 Memorial Estates Drive, Spring, TX 77379
MLS# 35733259Listed by: EXP REALTY LLC - New
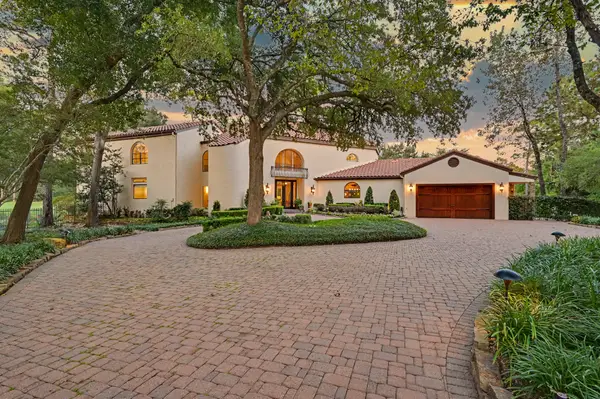 $2,500,000Active5 beds 5 baths6,406 sq. ft.
22 Watertree Court, Spring, TX 77380
MLS# 40114879Listed by: KELLER WILLIAMS REALTY THE WOODLANDS - Open Sun, 12 to 2pmNew
 $1,099,000Active4 beds 5 baths4,001 sq. ft.
4110 Balsam Fir Lane, Spring, TX 77386
MLS# 43359967Listed by: REAL BROKER, LLC - New
 $224,900Active3 beds 2 baths1,474 sq. ft.
3003 Ribbon Creek Way, Spring, TX 77389
MLS# 57545136Listed by: FIRST MILLENNIUM REALTY


Protect your home and budget from life's surprises with an Assurant Home Warranty, backed by a partner that supports you through every step of homeownership. Explore Plans.
© 2026 Better Homes and Gardens Real Estate LLC. An Anywhere Real Estate company. All rights reserved. Better Homes and Gardens® Real Estate is a registered trademark owned by Meredith Operations Corporation, licensed to Better Homes and Gardens Real Estate LLC and used with permission. Better Homes and Gardens Real Estate LLC fully supports the principles of the Fair Housing Act and the Equal Opportunity Act. Listing information is deemed reliable but is not guaranteed accurate.
Each office is independently owned and operated.
Any services or products provided by third parties are not provided by, affiliated with or related to Better Homes and Gardens Real Estate LLC, or its affiliated companies.