
21406 Daylily Hills Drive, Spring, TX 77388
Local realty services provided by:Better Homes and Gardens Real Estate Hometown
21406 Daylily Hills Drive,Spring, TX 77388
$330,000
- 4 Beds
- 3 Baths
- 2,440 sq. ft.
- Single family
- Active
Listed by: kenia sanchez
Office: step real estate832-224-5485
MLS#:52739004
Source:HARMLS
Price summary
- Price:$330,000
- Price per sq. ft.:$135.25
- Monthly HOA dues:$14
About this home
Welcome to 21406 Daylily Hills Dr! This beautiful two-story home offers a spacious and functional layout designed for comfortable everyday living and entertaining. The home features inviting living spaces, your own formal dining space and generously sized bedrooms. The kitchen flows seamlessly into the main living area, creating an open and welcoming atmosphere. Step outside to enjoy a spacious backyard with plenty of room for outdoor gatherings, play, or creating your own private retreat. Solar panels provide an added energy-efficient feature. Conveniently located near major roadways, shopping, dining, and everyday necessities. Schedule your private showing today and come see everything this home has to offer!
Contact an agent
Home facts
- Year built:2006
- Subdivision & Development:Hannover Spgs Sec 2
- Listing ID #:52739004
- Updated:September 02, 2026 at 11:49 AM
Rooms and interior
- Bedrooms:4
- Total bathrooms:3
- Full bathrooms:2
- Half bathrooms:1
- Rooms Total:7
- Bathrooms Description:Soaking Tub, Tub Shower
- Kitchen Description:Dishwasher, Gas Range, Kitchen Family Room Combo, Microwave, Pantry
- Living area:2,440 sq. ft.
Heating and cooling
- Cooling:Central Air, Electric
- Heating:Central, Gas
- Central air:Yes
Structure and exterior
- Roof:Composition
- Year built:2006
- Building area:2,440 sq. ft.
- Lot area:0.2 Acres
- Lot Features:Subdivision
- Architectural Style:Traditional
- Construction Materials:Brick
- Foundation Description:Slab
- Levels:2 Stories
Schools
- High school:SPRING HIGH SCHOOL
- Middle school:SPRINGWOODS VILLAGE MIDDLE SCHOOL
- Elementary school:SALYERS ELEMENTARY SCHOOL
Utilities
- Sewer:Public Sewer
Finances and disclosures
- Price:$330,000
- Price per sq. ft.:$135.25
- Tax amount:$8,803 (2025)
Features and amenities
- Appliances:Dishwasher, Gas Range, Microwave
Parking
- Parking description:Garage
- Garage:Yes
- Garage spaces:2
New listings near 21406 Daylily Hills Drive
- New
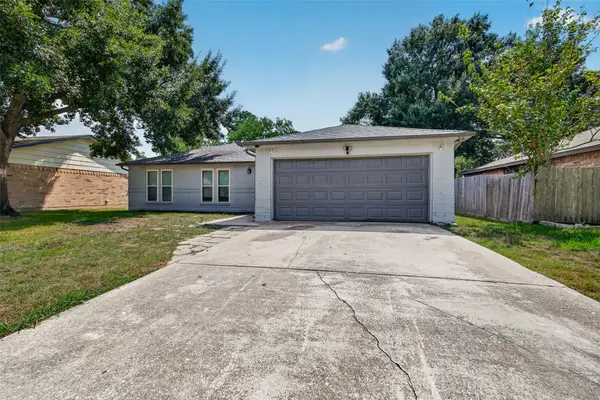 $190,000Active4 beds 2 baths1,491 sq. ft.
3615 Acornrun Lane, Spring, TX 77389
MLS# 94274896Listed by: REAL BROKER, LLC - New
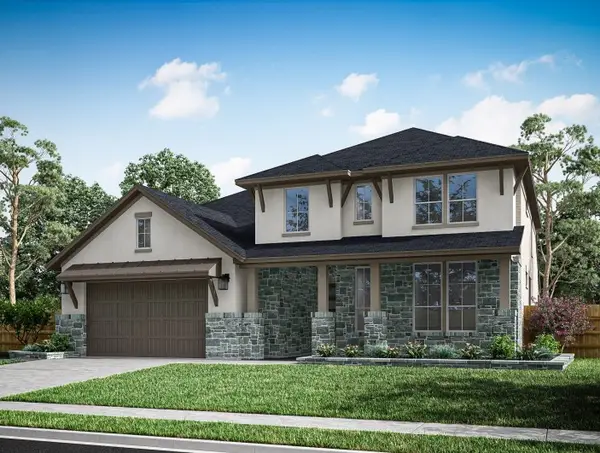 $728,722Active4 beds 4 baths3,443 sq. ft.
28315 Sugar Springs, Spring, TX 77386
MLS# 34041261Listed by: TRI POINTE HOMES - New
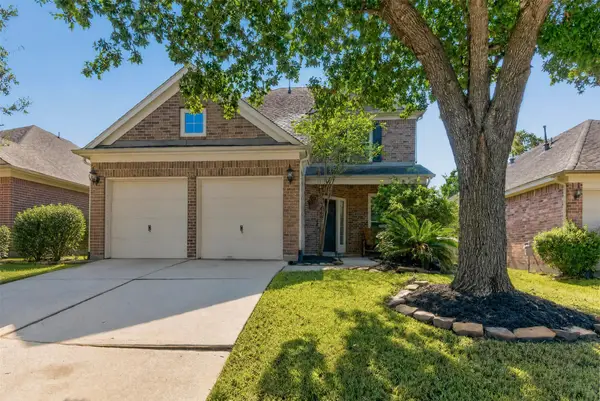 $324,000Active4 beds 3 baths2,321 sq. ft.
2430 Keegan Hollow Lane, Spring, TX 77386
MLS# 90142283Listed by: EXP REALTY LLC - New
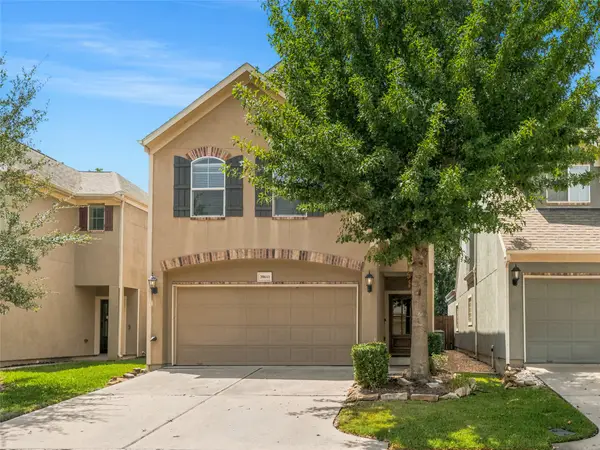 $289,000Active2 beds 3 baths2,050 sq. ft.
20611 Alfonso Court, Spring, TX 77388
MLS# 68172971Listed by: GOLD QUEST REALTY - GALLERIA - New
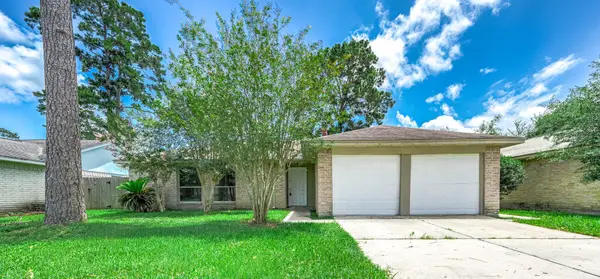 $249,999Active4 beds 2 baths1,506 sq. ft.
6526 Lynngate Drive, Spring, TX 77373
MLS# 17904520Listed by: PRIME TEXAS PROPERTIES - New
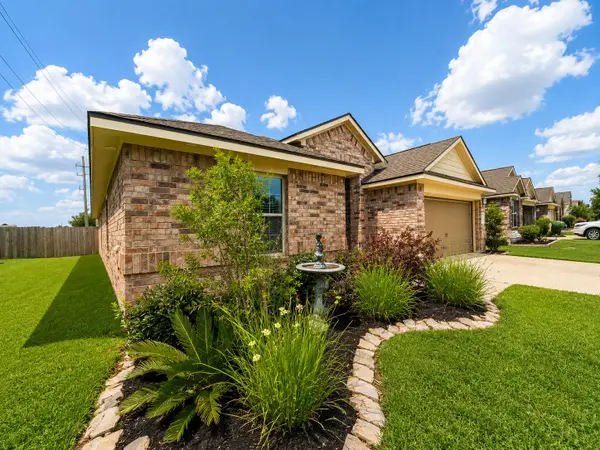 $249,900Active4 beds 2 baths1,815 sq. ft.
2911 Lincolns Meadow Drive, Spring, TX 77373
MLS# 25116435Listed by: SOUTHERN STAR REALTY - New
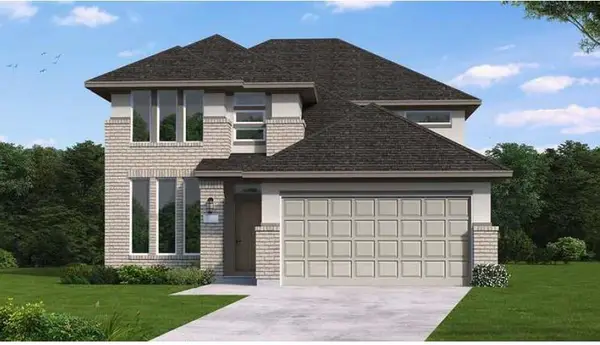 $503,948Active4 beds 3 baths2,571 sq. ft.
32511 Sweetgum Hollow Court, Spring, TX 77386
MLS# 29448966Listed by: COVENTRY HOMES - New
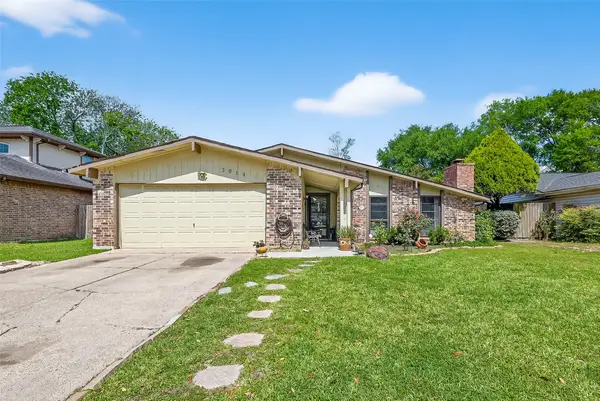 $238,000Active3 beds 2 baths1,876 sq. ft.
3914 Coltwood Drive, Spring, TX 77388
MLS# 73092094Listed by: CB&A, REALTORS - Open Sat, 2 to 4pmNew
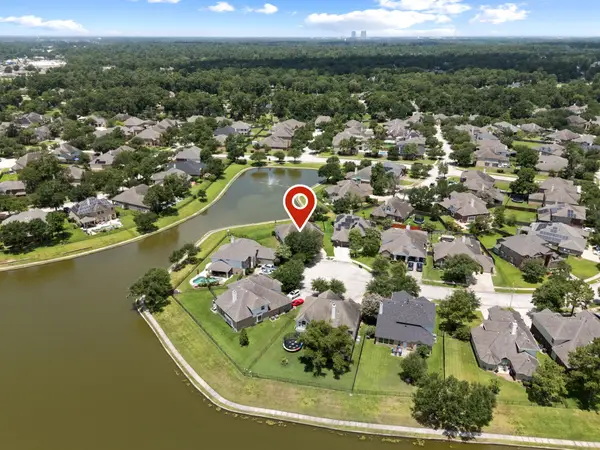 $459,900Active4 beds 4 baths3,397 sq. ft.
29907 Adobe Falls Drive, Spring, TX 77386
MLS# 67775845Listed by: KELLER WILLIAMS REALTY THE WOODLANDS - New
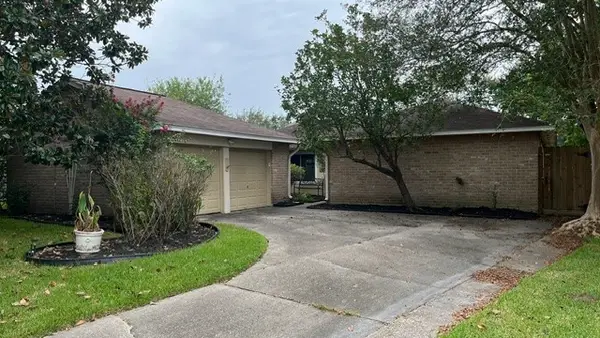 $250,000Active3 beds 2 baths1,567 sq. ft.
5822 Fallengate Drive, Spring, TX 77373
MLS# 74903112Listed by: RE/MAX PARTNERS


Protect your home and budget from life's surprises with an Assurant Home Warranty, backed by a partner that supports you through every step of homeownership. Explore Plans.
© 2026 Better Homes and Gardens Real Estate LLC. An Anywhere Real Estate company. All rights reserved. Better Homes and Gardens® Real Estate is a registered trademark owned by Meredith Operations Corporation, licensed to Better Homes and Gardens Real Estate LLC and used with permission. Better Homes and Gardens Real Estate LLC fully supports the principles of the Fair Housing Act and the Equal Opportunity Act. Listing information is deemed reliable but is not guaranteed accurate.
Each office is independently owned and operated.
Any services or products provided by third parties are not provided by, affiliated with or related to Better Homes and Gardens Real Estate LLC, or its affiliated companies.