
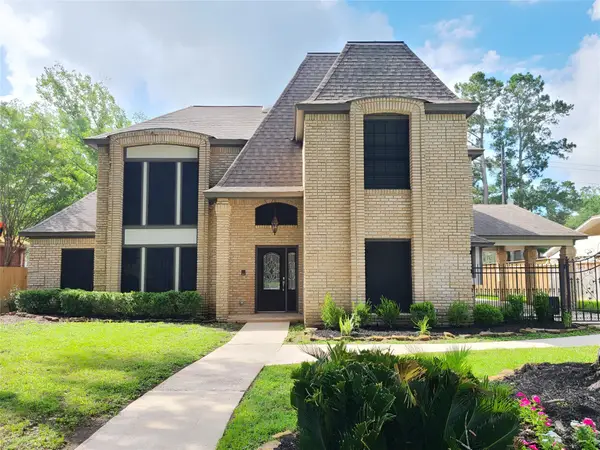
23402 Lestergate Drive, Spring, TX 77373
Local realty services provided by:Better Homes and Gardens Real Estate Gary Greene
23402 Lestergate Drive,Spring, TX 77373
$179,500
- 3 Beds
- 2 Baths
- 1,729 sq. ft.
- Single family
- Active
Listed by:
 Cindy Giesen(832) 250 - 5592Better Homes and Gardens Real Estate Gary Greene
Office: better homes and gardens real estate gary greene - west gray713-961-1722
MLS#:62549278
Source:HARMLS
Price summary
- Price:$179,500
- Price per sq. ft.:$103.82
- Monthly HOA dues:$372
About this home
Welcome to Lestergate, a great corner lot home that has a spacious backyard and storage shed.
Inside you will find a welcoming wood burning fireplace, dining room, living room, and 3 spacious bedrooms. This home is priced to sell and perfect for first time home buyers and those looking for great investment opportunity. Don't miss out on this fantastic home. Schedule your appointment today.
Contact an agent
Home facts
- Year built:1975
- Listing ID #:62549278
- Updated:July 24, 2026 at 09:39 PM
Rooms and interior
- Bedrooms:3
- Total bathrooms:2
- Full bathrooms:2
- Rooms Total:8
- Flooring:Carpet, Laminate, Tile
- Bathrooms Description:Jetted Tub
- Kitchen Description:Dishwasher, Disposal, Electric Oven, Electric Range, Microwave
- Living area:1,729 sq. ft.
Heating and cooling
- Cooling:Central Air, Electric
- Heating:Central, Electric
- Central air:Yes
Structure and exterior
- Roof:Wood
- Year built:1975
- Building area:1,729 sq. ft.
- Lot area:0.18 Acres
- Lot Features:Corner Lot, Subdivision
- Architectural Style:Traditional
- Construction Materials:Brick
- Exterior Features:Fully Fenced, Storage
- Foundation Description:Slab
- Levels:1 Story
Schools
- High school:SPRING HIGH SCHOOL
- Middle school:DUEITT MIDDLE SCHOOL
- Elementary school:MILDRED JENKINS ELEMENTARY SCHOOL
Finances and disclosures
- Price:$179,500
- Price per sq. ft.:$103.82
- Tax amount:$6,261 (2025)
Features and amenities
- Appliances:Dishwasher, Disposal, Electric Oven, Electric Range, Microwave
Parking
- Parking description:Garage
- Garage:Yes
- Garage spaces:2
New listings near 23402 Lestergate Drive
- New
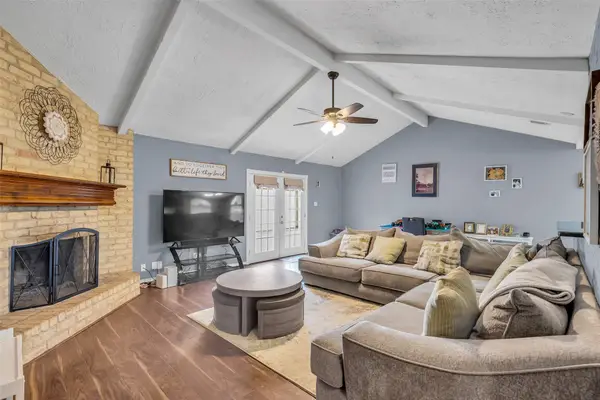 $274,900Active3 beds 2 baths1,715 sq. ft.
21807 Meadowhill Drive, Spring, TX 77388
MLS# 28050532Listed by: ADT REALTY BROKERS - New
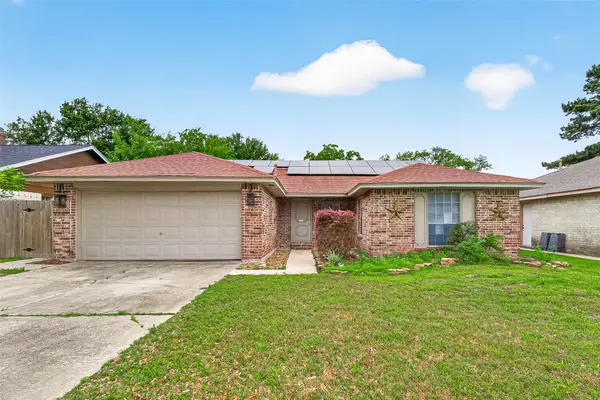 $269,000Active4 beds 2 baths1,865 sq. ft.
9414 Kilrenny Drive, Spring, TX 77379
MLS# 31423247Listed by: TEXAS SIGNATURE REALTY - New
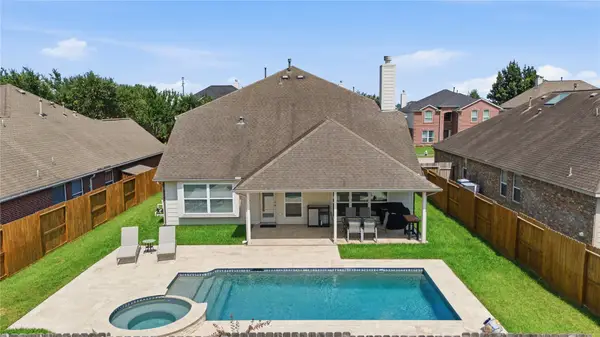 $375,000Active4 beds 3 baths2,754 sq. ft.
22027 Bridgestone Eagle Court, Spring, TX 77388
MLS# 38085656Listed by: KELLER WILLIAMS REALTY THE WOODLANDS - New
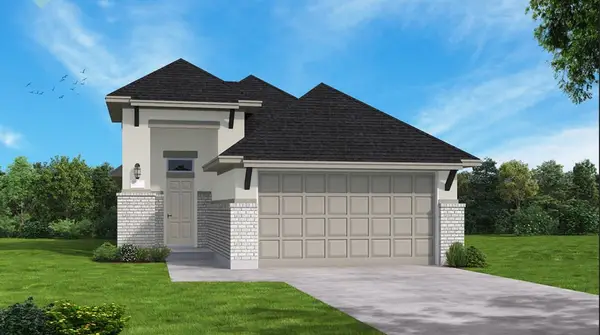 $359,990Active3 beds 2 baths1,480 sq. ft.
3218 Raintree Crescent Trail, Spring, TX 77386
MLS# 76468376Listed by: COVENTRY HOMES - New
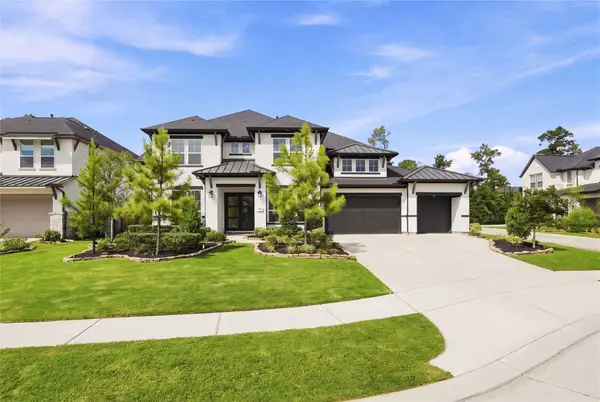 $1,295,000Active5 beds 6 baths4,815 sq. ft.
27704 Hazelbrook Lane, Spring, TX 77386
MLS# 80344488Listed by: WALZEL PROPERTIES - CORPORATE OFFICE - New
 $334,900Active3 beds 3 baths1,639 sq. ft.
62 W Timberspire Court, Spring, TX 77380
MLS# 90073168Listed by: ENTERA REALTY LLC - Open Sun, 1 to 3pmNew
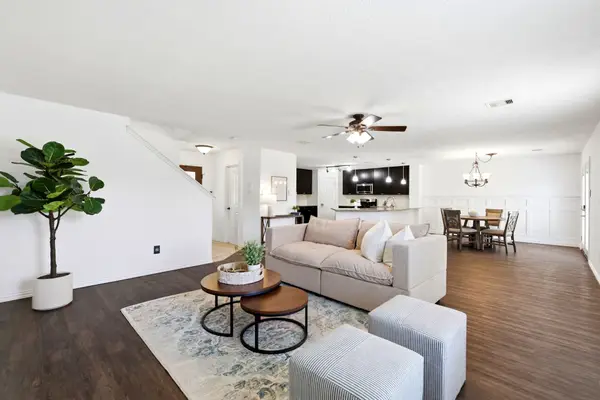 $269,000Active3 beds 3 baths2,342 sq. ft.
29630 Benson Springs Lane, Spring, TX 77386
MLS# 64213146Listed by: RE/MAX INTEGRITY - Open Sat, 11am to 1pmNew
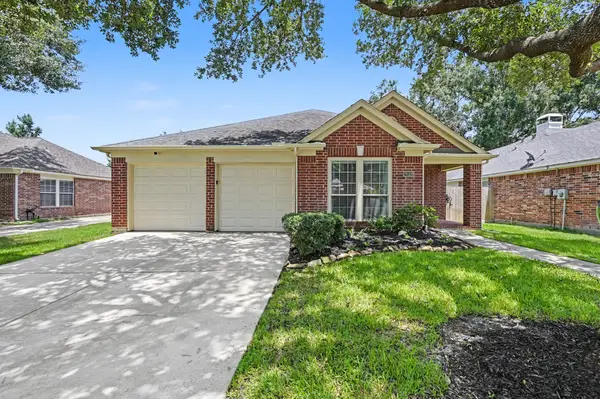 $350,000Active3 beds 2 baths2,335 sq. ft.
28518 Ashlyn Ridge Lane, Spring, TX 77386
MLS# 60439489Listed by: GRAND TERRA REALTY - Open Sat, 11am to 1pmNew
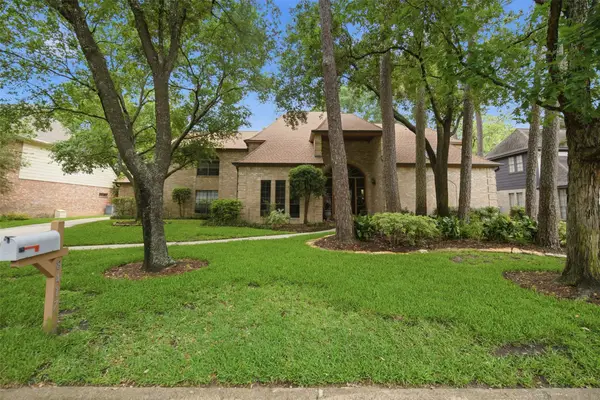 $494,000Active4 beds 4 baths4,871 sq. ft.
8417 Crescent Wood Lane, Spring, TX 77379
MLS# 7065603Listed by: BERKSHIRE HATHAWAY HOMESERVICES PREMIER PROPERTIES - New
 $479,900Active4 beds 4 baths3,438 sq. ft.
6111 Hampton Way Court, Spring, TX 77389
MLS# 93991859Listed by: COLDWELL BANKER REALTY - LAKE CONROE/WILLIS


Protect your home and budget from life's surprises with an Assurant Home Warranty, backed by a partner that supports you through every step of homeownership. Explore Plans.
© 2026 Better Homes and Gardens Real Estate LLC. An Anywhere Real Estate company. All rights reserved. Better Homes and Gardens® Real Estate is a registered trademark owned by Meredith Operations Corporation, licensed to Better Homes and Gardens Real Estate LLC and used with permission. Better Homes and Gardens Real Estate LLC fully supports the principles of the Fair Housing Act and the Equal Opportunity Act. Listing information is deemed reliable but is not guaranteed accurate.
Each office is independently owned and operated.
Any services or products provided by third parties are not provided by, affiliated with or related to Better Homes and Gardens Real Estate LLC, or its affiliated companies.