
29527 S Legends Bend Drive, Spring, TX 77386
Local realty services provided by:Better Homes and Gardens Real Estate Gary Greene
Listed by: lynne horner
Office: worth clark realty800-991-6092
MLS#:44027834
Source:HARMLS
Price summary
- Price:$269,900
- Price per sq. ft.:$141.01
- Monthly HOA dues:$46.25
About this home
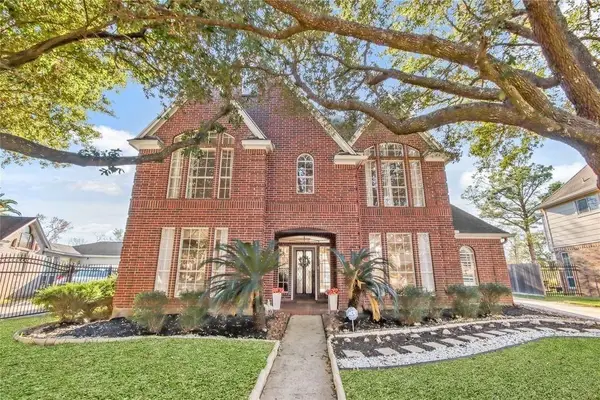
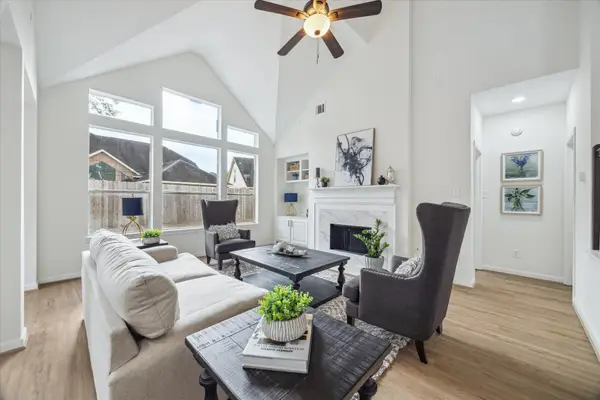
Step inside this inviting 3-bedroom, 2.5-bath home with an impressive amount of storage inside & out. The eat-in kitchen features custom Benedettini cabinetry, Silestone counters, stainless steel appliances, under-cabinet lighting, gas cooking & an island w/ custom storage. The pantry has a hidden nook beneath the stairs. Storage continues outside with a powered 10' x 12' workshop, plus a second 6' x 8' shed and abundant garage cabinetry and shelving. Upstairs, the oversized primary suite features a walk-in closet w/ custom built-ins & a private bath. Two additional bedrooms complete the upstairs, one featuring a custom walk-in closet. The covered back patio w/ dual ceiling fans provides a comfortable spot to relax & enjoy the fully fenced backyard. Recent updates include HVAC (2025), roof (2021) & water heater (2019). Refrigerator, washer & dryer are negotiable. Comfort, function & thoughtful details come together to make this a wonderful place to call home.
Contact an agent
Home facts
- Year built:2003
- Subdivision & Development:Legends Run 01
- Listing ID #:44027834
- Updated:September 01, 2026 at 08:15 PM
Rooms and interior
- Bedrooms:3
- Total bathrooms:3
- Full bathrooms:2
- Half bathrooms:1
- Rooms Total:10
- Flooring:Plank, Tile, Vinyl
- Dining Description:Kitchen Dining Combo
- Bathrooms Description:Tub Shower
- Kitchen Description:Breakfast Bar, Dishwasher, Disposal, Gas Cooktop, Kitchen Dining Combo, Kitchen Island, Microwave, Pantry, Refrigerator
- Living area:1,914 sq. ft.
Heating and cooling
- Cooling:Central Air, Electric
- Heating:Central, Gas
- Central air:Yes
Structure and exterior
- Roof:Composition
- Year built:2003
- Building area:1,914 sq. ft.
- Lot area:0.14 Acres
- Lot Features:Subdivision
- Architectural Style:Traditional
- Construction Materials:Brick
- Exterior Features:Fence, Fully Fenced, Patio, Porch, Private Yard, Storage
- Foundation Description:Slab
- Levels:2 Stories
Schools
- High school:GRAND OAKS HIGH SCHOOL
- Middle school:YORK JUNIOR HIGH SCHOOL
- Elementary school:BRADLEY ELEMENTARY SCHOOL (CONROE)
Utilities
- Sewer:Public Sewer
Finances and disclosures
- Price:$269,900
- Price per sq. ft.:$141.01
- Tax amount:$6,359 (2025)
Features and amenities
- Appliances:Dishwasher, Disposal, Gas Cooktop, Microwave, Refrigerator
- Amenities:Ceiling Fans, Crown Molding, Smoke Detectors, Window Coverings
Parking
- Parking description:Garage
- Garage:Yes
- Garage spaces:2
New listings near 29527 S Legends Bend Drive
- New
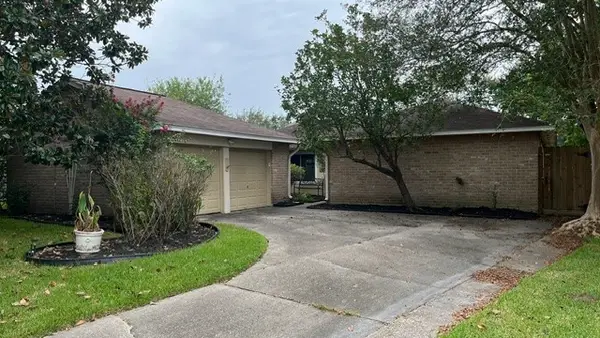 $250,000Active3 beds 2 baths1,567 sq. ft.
5822 Fallengate Drive, Spring, TX 77373
MLS# 74903112Listed by: RE/MAX PARTNERS - New
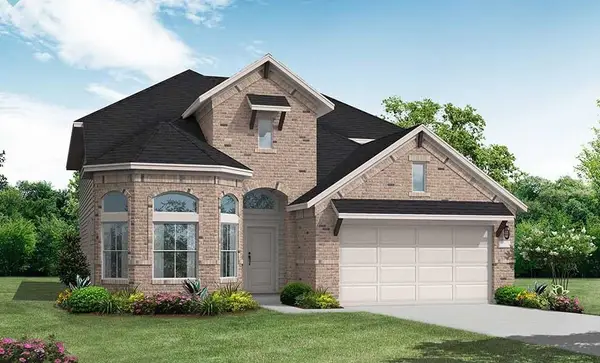 $530,064Active4 beds 3 baths2,608 sq. ft.
32527 Sweetgum Hollow Court, Spring, TX 77386
MLS# 92957287Listed by: COVENTRY HOMES - New
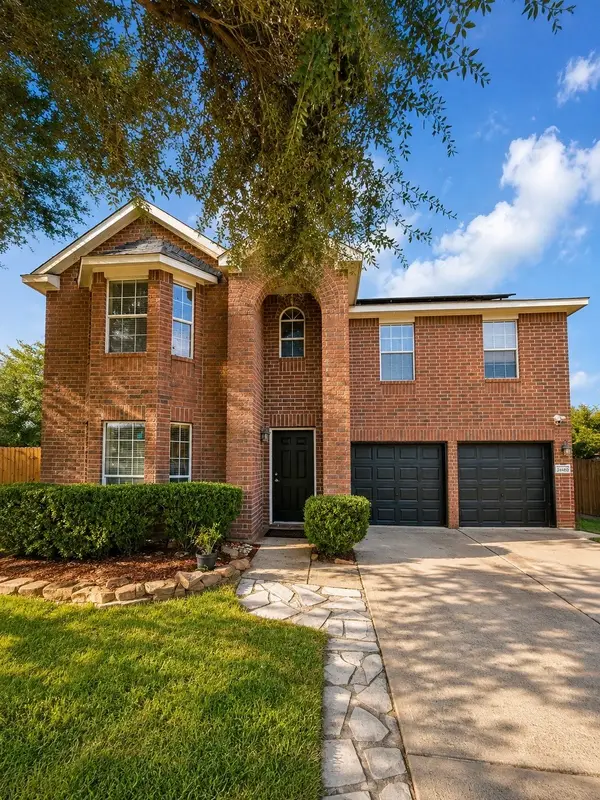 $330,000Active4 beds 3 baths2,440 sq. ft.
21406 Daylily Hills Drive, Spring, TX 77388
MLS# 52739004Listed by: STEP REAL ESTATE - New
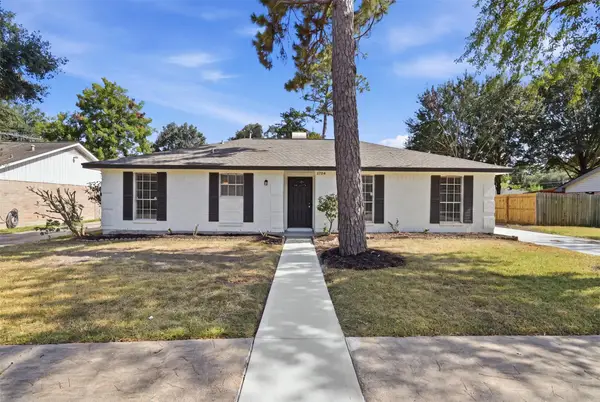 $300,000Active3 beds 2 baths1,780 sq. ft.
2506 Nightowl Trail, Spring, TX 77373
MLS# 61385274Listed by: GO-MREALTY - New
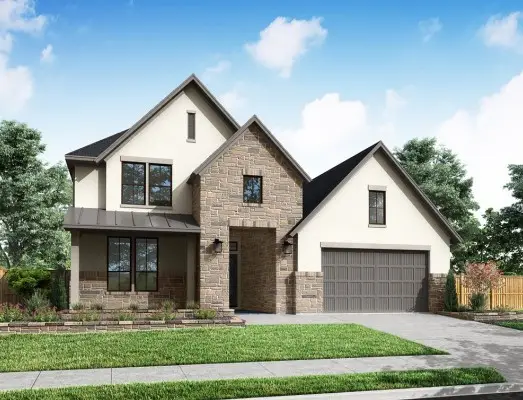 $750,340Active4 beds 4 baths3,439 sq. ft.
28556 Lightcatcher Place Drive, Spring, TX 77386
MLS# 83712767Listed by: TRI POINTE HOMES - New
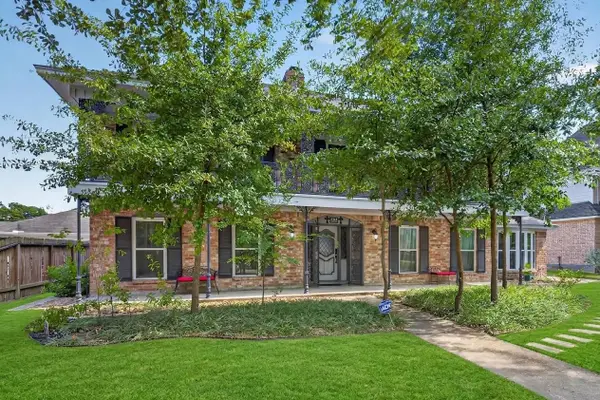 $350,000Active5 beds 4 baths3,531 sq. ft.
3411 Candleway Drive, Spring, TX 77388
MLS# 33246001Listed by: EXP REALTY LLC - New
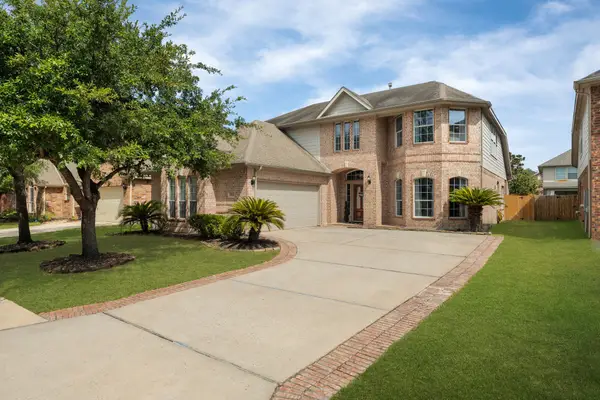 $435,000Active3 beds 3 baths2,825 sq. ft.
3414 Legends Mist Drive, Spring, TX 77386
MLS# 49011779Listed by: COMPASS RE TEXAS, LLC - THE HEIGHTS - New
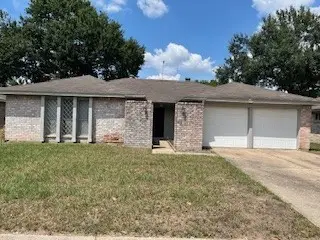 $211,900Active3 beds 2 baths1,490 sq. ft.
4506 Stallion Brook Lane, Spring, TX 77388
MLS# 58829203Listed by: JOHN D. HAGERMAN - New
 $369,999Active3 beds 3 baths3,288 sq. ft.
8411 Rockford Hall Drive, Spring, TX 77379
MLS# 51573096Listed by: CORE REAL ESTATE FIRM - New
 $375,000Active4 beds 3 baths2,383 sq. ft.
25403 Myrtle Springs, Spring, TX 77373
MLS# 6475228Listed by: EXP REALTY LLC


Protect your home and budget from life's surprises with an Assurant Home Warranty, backed by a partner that supports you through every step of homeownership. Explore Plans.
© 2026 Better Homes and Gardens Real Estate LLC. An Anywhere Real Estate company. All rights reserved. Better Homes and Gardens® Real Estate is a registered trademark owned by Meredith Operations Corporation, licensed to Better Homes and Gardens Real Estate LLC and used with permission. Better Homes and Gardens Real Estate LLC fully supports the principles of the Fair Housing Act and the Equal Opportunity Act. Listing information is deemed reliable but is not guaranteed accurate.
Each office is independently owned and operated.
Any services or products provided by third parties are not provided by, affiliated with or related to Better Homes and Gardens Real Estate LLC, or its affiliated companies.