
3228 Raintree Crescent Trail, Spring, TX 77386
Local realty services provided by:Better Homes and Gardens Real Estate Gary Greene
3228 Raintree Crescent Trail,Spring, TX 77386
$447,719
- 5 Beds
- 3 Baths
- 2,449 sq. ft.
- Single family
- Active
Listed by: jared turner
Office: coventry homes713-909-3040
MLS#:37402440
Source:HARMLS
Price summary
- Price:$447,719
- Price per sq. ft.:$182.82
- Monthly HOA dues:$62.5
About this home
TWO BEDROOMS DOWN!!The Trenton floor plan is designed for those who love space, comfort & versatility for every family situation. This expansive two-story home features five bedrooms and three bathrooms, ensuring ample room for family, live-in in-laws and guests. The main level seamlessly blends open living areas with primary and second bedrooms down, while the second floor offers 2 additional bedrooms and gameroom to suit your lifestyle. A two-car garage provides plenty of storage, making this home as practical as it is stylish.
Contact an agent
Home facts
- Year built:2026
- Subdivision & Development:The Meadows at Imperial Oaks
- Listing ID #:37402440
- Updated:October 02, 2026 at 11:15 PM
Rooms and interior
- Bedrooms:5
- Total bathrooms:3
- Full bathrooms:3
- Rooms Total:5
- Flooring:Carpet, Tile, Wood
- Bathrooms Description:Separate Shower, Soaking Tub, Tub Shower
- Kitchen Description:Breakfast Bar, Dishwasher, Disposal, Electric Oven, Gas Cooktop, Kitchen Family Room Combo, Kitchen Island, Microwave, Quartz Counters, Walk In Pantry
- Living area:2,449 sq. ft.
Heating and cooling
- Cooling:Central Air, Electric
- Heating:Central, Gas
- Central air:Yes
Structure and exterior
- Roof:Composition
- Year built:2026
- Building area:2,449 sq. ft.
- Lot Features:Subdivision
- Architectural Style:Traditional
- Construction Materials:Brick, Cement Siding
- Exterior Features:Patio, Private Yard
- Foundation Description:Slab
- Levels:2 Stories
Schools
- High school:OAK RIDGE HIGH SCHOOL
- Middle school:IRONS JUNIOR HIGH SCHOOL
- Elementary school:KAUFMAN ELEMENTARY SCHOOL
Utilities
- Sewer:Public Sewer
Finances and disclosures
- Price:$447,719
- Price per sq. ft.:$182.82
Features and amenities
- Appliances:Dishwasher, Disposal, Electric Oven, Gas Cooktop, Microwave
- Amenities:High Ceilings, Prewired, Security System - Owned, Smoke Detectors
Parking
- Parking description:Garage
- Garage:Yes
- Garage spaces:2
New listings near 3228 Raintree Crescent Trail
- New
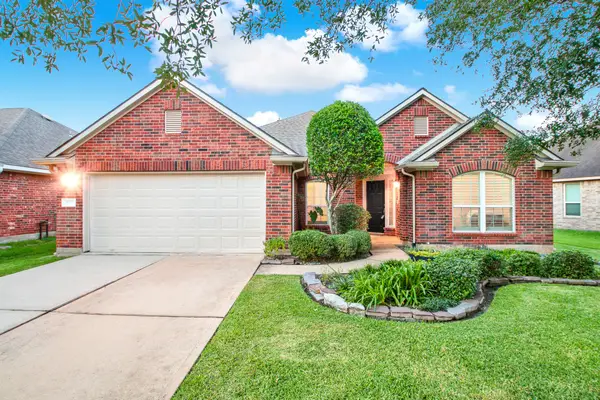 $399,000Active4 beds 3 baths2,601 sq. ft.
9226 Fernwillow Drive, Spring, TX 77379
MLS# 81994018Listed by: RE/MAX ELITE PROPERTIES - New
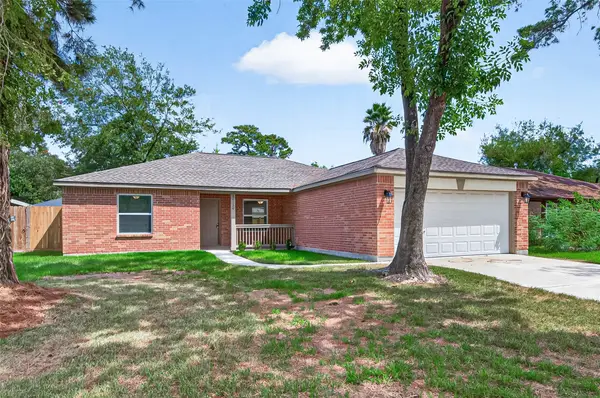 $259,000Active3 beds 3 baths1,453 sq. ft.
24130 Spring Mill Lane, Spring, TX 77373
MLS# 36749628Listed by: MEADOWS PROPERTY GROUP - New
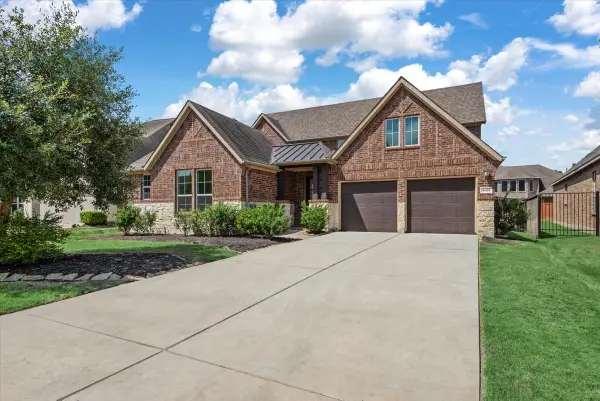 $750,000Active4 beds 4 baths4,383 sq. ft.
4071 Northern Spruce Drive, Spring, TX 77386
MLS# 43450169Listed by: COMPASS RE TEXAS, LLC - THE WOODLANDS - New
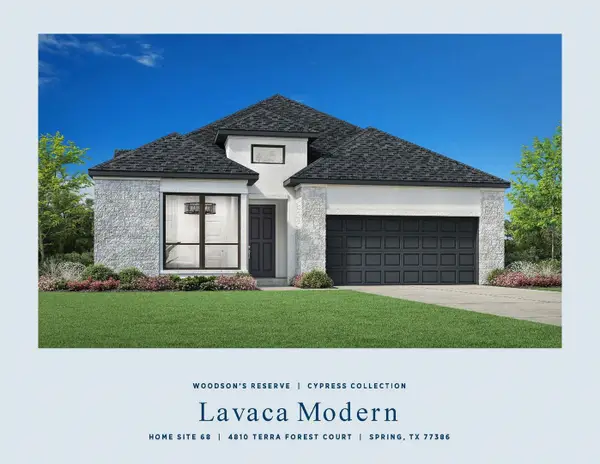 $636,743Active4 beds 3 baths2,496 sq. ft.
4810 Terra Forest Court, Spring, TX 77386
MLS# 61250037Listed by: HOMESUSA.COM - New
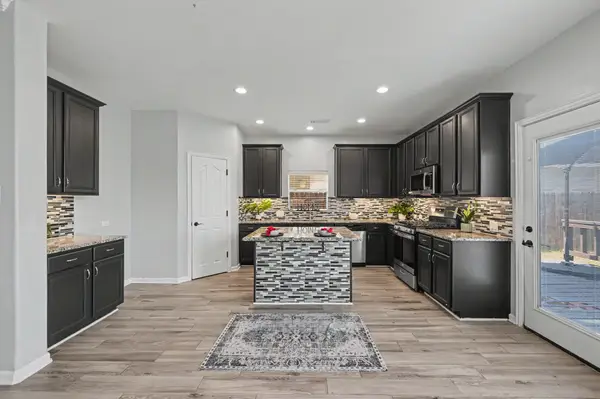 Listed by BHGRE$320,000Active4 beds 3 baths2,676 sq. ft.
8122 Hardy Elm Street, Spring, TX 77379
MLS# 48699814Listed by: BETTER HOMES AND GARDENS REAL ESTATE GARY GREENE - THE WOODLANDS - New
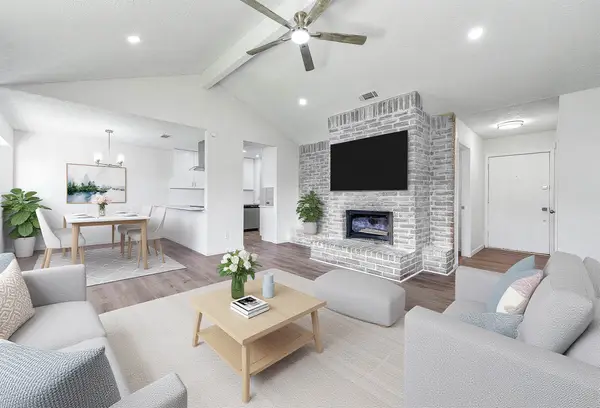 $219,000Active4 beds 2 baths1,506 sq. ft.
6526 Lynngate Drive, Spring, TX 77373
MLS# 37560340Listed by: PRIME TEXAS PROPERTIES - New
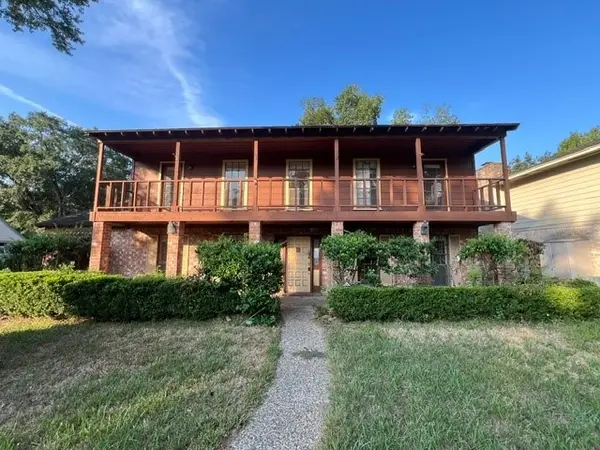 $217,500Active5 beds 3 baths2,774 sq. ft.
17323 Tall Cypress Drive, Spring, TX 77388
MLS# 70139288Listed by: TEXAS PROPERTY SHOP - New
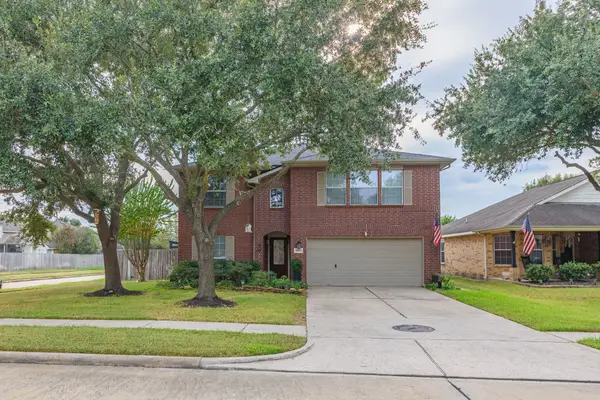 $365,000Active4 beds 3 baths2,382 sq. ft.
19911 Sternwood Manor Drive, Spring, TX 77379
MLS# 71966178Listed by: ABSOLUTE REALTY GROUP INC. - New
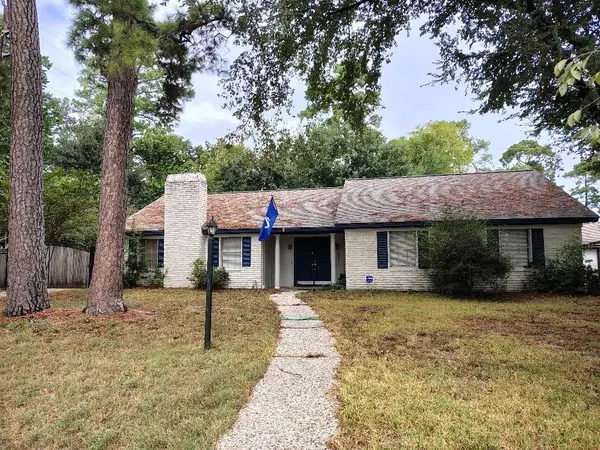 $250,000Active4 beds 2 baths2,311 sq. ft.
222 W North Hill Drive, Spring, TX 77388
MLS# 77853816Listed by: COTTAGE GATE REAL ESTATE GROUP - New
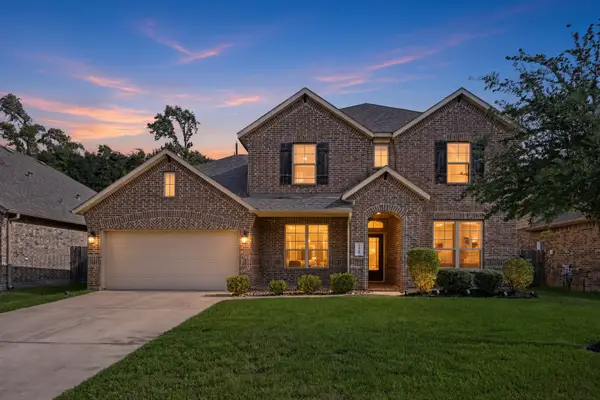 $550,000Active5 beds 4 baths3,191 sq. ft.
24526 Grayson Falls Lane, Spring, TX 77389
MLS# 54080495Listed by: REALTY ONE GROUP ICONIC


Protect your home and budget from life's surprises with an Assurant Home Warranty, backed by a partner that supports you through every step of homeownership. Explore Plans.
© 2026 Better Homes and Gardens Real Estate LLC. An Anywhere Real Estate company. All rights reserved. Better Homes and Gardens® Real Estate is a registered trademark owned by Meredith Operations Corporation, licensed to Better Homes and Gardens Real Estate LLC and used with permission. Better Homes and Gardens Real Estate LLC fully supports the principles of the Fair Housing Act and the Equal Opportunity Act. Listing information is deemed reliable but is not guaranteed accurate.
Each office is independently owned and operated.
Any services or products provided by third parties are not provided by, affiliated with or related to Better Homes and Gardens Real Estate LLC, or its affiliated companies.