
3426 Stablewood Grove Lane, Spring, TX 77386
Local realty services provided by:Better Homes and Gardens Real Estate Gary Greene
3426 Stablewood Grove Lane,Spring, TX 77386
$324,900
- 3 Beds
- 2 Baths
- 1,653 sq. ft.
- Single family
- Active
Listed by: gwendlyn key willis, leslie woodward
Office: key realtors, inc281-454-4500
MLS#:70301545
Source:HARMLS
Price summary
- Price:$324,900
- Price per sq. ft.:$196.55
- Monthly HOA dues:$70.83
About this home
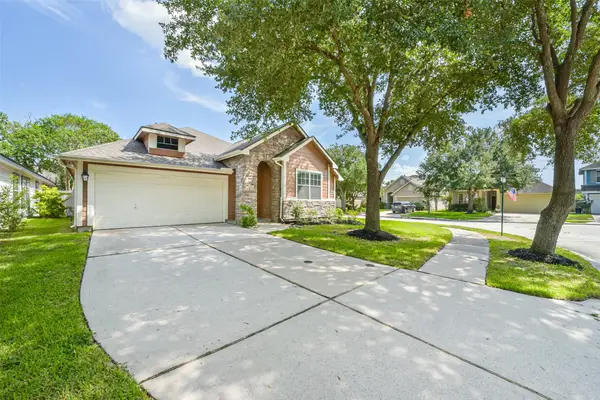
Charming single-story home nestled on a cul-de-sac street! This inviting floor plan features a welcoming front porch, entry foyer, spacious open-concept family room, and a well-appointed kitchen complete with granite countertops, 36-inch cabinets, breakfast bar, and cozy breakfast nook. Tile flooring runs throughout the main living areas, complemented by crown molding, brushed nickel fixtures, and ceiling fans.
The private primary suite offers a large walk-in closet and an en suite bath with dual sinks, separate shower, and private water closet. Additional highlights include a walk-in utility room, covered rear patio with gas stub, sprinkler system, full gutters, energy-efficient 16 SEER HVAC system, and programmable thermostat.
Enjoy the fantastic neighborhood amenities and the convenience of cul-de-sac living in this beautifully maintained home that combines comfort, style, and energy efficiency.
Contact an agent
Home facts
- Year built:2018
- Subdivision & Development:Falls At Imperial Oaks 25
- Listing ID #:70301545
- Updated:September 25, 2026 at 10:14 PM
Rooms and interior
- Bedrooms:3
- Total bathrooms:2
- Full bathrooms:2
- Rooms Total:6
- Flooring:Carpet, Tile
- Bathrooms Description:Tub Shower
- Kitchen Description:Dishwasher, Disposal, Gas Oven, Gas Range, Kitchen Family Room Combo, Microwave
- Living area:1,653 sq. ft.
Heating and cooling
- Cooling:Central Air, Electric
- Heating:Central, Gas
- Central air:Yes
Structure and exterior
- Roof:Composition
- Year built:2018
- Building area:1,653 sq. ft.
- Lot area:0.14 Acres
- Lot Features:Subdivision
- Architectural Style:Traditional
- Construction Materials:Brick
- Exterior Features:Fence, Sprinkler Irrigation
- Foundation Description:Slab
- Levels:1 Story
Schools
- High school:GRAND OAKS HIGH SCHOOL
- Middle school:YORK JUNIOR HIGH SCHOOL
- Elementary school:BRADLEY ELEMENTARY SCHOOL (CONROE)
Utilities
- Sewer:Public Sewer
Finances and disclosures
- Price:$324,900
- Price per sq. ft.:$196.55
Features and amenities
- Appliances:Dishwasher, Disposal, Gas Oven, Gas Range, Microwave
- Amenities:Ceiling Fans, High Ceilings, Programmable Thermostat, Smoke Detectors
Parking
- Parking description:Garage
- Garage:Yes
- Garage spaces:2
New listings near 3426 Stablewood Grove Lane
- New
 $300,000Active3 beds 2 baths1,991 sq. ft.
30910 Blue Ridge Park Lane, Spring, TX 77386
MLS# 12139137Listed by: BERKSHIRE HATHAWAY HOMESERVICES PREMIER PROPERTIES - Open Sat, 11am to 1pmNew
 $340,000Active4 beds 3 baths2,543 sq. ft.
25442 China Springs, Spring, TX 77373
MLS# 47334200Listed by: EXP REALTY LLC - New
 $230,000Active3 beds 2 baths1,609 sq. ft.
4619 Canadian River Court, Spring, TX 77386
MLS# 47341710Listed by: SOUTHERN STAR REALTY - New
 $249,999Active3 beds 2 baths1,467 sq. ft.
21603 Falvel Sunrise Court, Spring, TX 77388
MLS# 49570824Listed by: LPT REALTY, LLC - New
 Listed by BHGRE$583,000Active6 beds 4 baths3,853 sq. ft.
18707 Dellhaven Ln Lane, Spring, TX 77379
MLS# 55720934Listed by: BETTER HOMES AND GARDENS REAL ESTATE GARY GREENE - THE WOODLANDS - New
 $345,000Active4 beds 2 baths2,162 sq. ft.
18126 Golden Falls Lane, Spring, TX 77379
MLS# 80062368Listed by: PLATINUM K PROPERTIES - New
 $284,500Active3 beds 2 baths1,903 sq. ft.
20526 Spring Lilac Lane, Spring, TX 77388
MLS# 8134277Listed by: REDFIN CORPORATION - New
 $429,584Active3 beds 3 baths1,855 sq. ft.
31845 Pecan Cottage Trail, Spring, TX 77386
MLS# 4696048Listed by: COVENTRY HOMES - New
 $271,999Active3 beds 3 baths2,191 sq. ft.
21514 Bluebonnet Meadow Lane, Spring, TX 77388
MLS# 23447891Listed by: NB ELITE REALTY - New
 $1,495,000Active5 beds 5 baths4,860 sq. ft.
27715 Ossineke Drive, Spring, TX 77386
MLS# 34412556Listed by: KELLER WILLIAMS REALTY THE WOODLANDS


Protect your home and budget from life's surprises with an Assurant Home Warranty, backed by a partner that supports you through every step of homeownership. Explore Plans.
© 2026 Better Homes and Gardens Real Estate LLC. An Anywhere Real Estate company. All rights reserved. Better Homes and Gardens® Real Estate is a registered trademark owned by Meredith Operations Corporation, licensed to Better Homes and Gardens Real Estate LLC and used with permission. Better Homes and Gardens Real Estate LLC fully supports the principles of the Fair Housing Act and the Equal Opportunity Act. Listing information is deemed reliable but is not guaranteed accurate.
Each office is independently owned and operated.
Any services or products provided by third parties are not provided by, affiliated with or related to Better Homes and Gardens Real Estate LLC, or its affiliated companies.