
4119 Bridgeland Lane, Spring, TX 77388
Local realty services provided by:Better Homes and Gardens Real Estate Hometown
4119 Bridgeland Lane,Spring, TX 77388
$245,000
- 3 Beds
- 2 Baths
- 1,344 sq. ft.
- Single family
- Active
Upcoming open houses
- Sat, Oct 0301:00 pm - 04:00 pm
Listed by: sylvia murillo
Office: keller williams realty professionals281-444-3900
MLS#:84669986
Source:HARMLS
Price summary
- Price:$245,000
- Price per sq. ft.:$182.29
- Monthly HOA dues:$33.33
About this home
Welcome to this charming, single story home situated on a cul-de-sac. Featuring 3 bedroom, 2 full bathrooms, and a 133 sq. ft. bonus space converted from the garage complete with its own window, closet and door, making it ideal for an office, gym and more. NO BACK NEIGHBORS! This house is a entertainer's paradise with a spacious 23x17 covered patio. The bright, open concept living area high ceilings and flaws seamlessly into the dining space and galley kitchen. Comes with double pane windows, A/C system replacement indoor unit, outside unit and ductwork 2025,upgraded PEX plumbing, updated flooring throughout the house 2018, remodeled primary shower 2021, remodeled hallway bathroom 2023, Paint interior 2026 & exterior trim, Conveniently located with easy access to shopping, dining and entertainment, Grand Parkway, 249, Hardy Toll, I-45 and Beltway 8. Don't miss this one! Schedule your tour today! Thank you
Contact an agent
Home facts
- Year built:1983
- Subdivision & Development:Bridgestone Sec 05
- Listing ID #:84669986
- Updated:October 02, 2026 at 09:12 PM
Rooms and interior
- Bedrooms:3
- Total bathrooms:2
- Full bathrooms:2
- Rooms Total:6
- Flooring:Laminate, Tile
- Bathrooms Description:Tub Shower
- Kitchen Description:Dishwasher, Disposal, Electric Oven, Electric Range, Oven, Pantry
- Living area:1,344 sq. ft.
Heating and cooling
- Cooling:Central Air, Electric
- Heating:Central, Electric
- Central air:Yes
Structure and exterior
- Roof:Wood
- Year built:1983
- Building area:1,344 sq. ft.
- Lot area:0.27 Acres
- Lot Features:Cul De Sac
- Architectural Style:Traditional
- Construction Materials:Brick, Vinyl Siding
- Exterior Features:Fence, Private Yard
- Foundation Description:Slab
- Levels:1 Story
Schools
- High school:KLEIN COLLINS HIGH SCHOOL
- Middle school:SCHINDEWOLF INTERMEDIATE SCHOOL
- Elementary school:ROTH ELEMENTARY SCHOOL
Utilities
- Sewer:Public Sewer
Finances and disclosures
- Price:$245,000
- Price per sq. ft.:$182.29
- Tax amount:$5,173 (2026)
Features and amenities
- Appliances:Dishwasher, Disposal, Electric Oven, Electric Range, Oven
- Amenities:Ceiling Fans, Programmable Thermostat, Smoke Detectors
New listings near 4119 Bridgeland Lane
- New
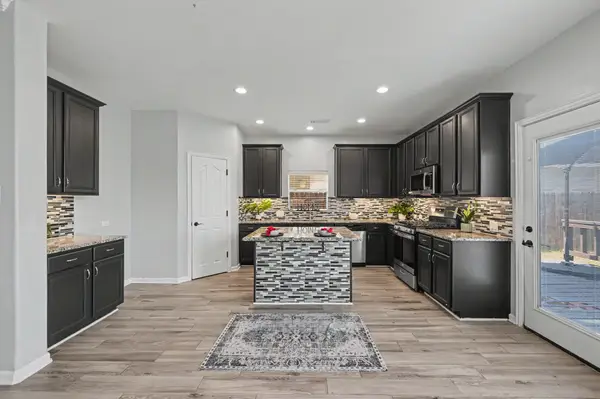 Listed by BHGRE$320,000Active4 beds 3 baths2,676 sq. ft.
8122 Hardy Elm Street, Spring, TX 77379
MLS# 48699814Listed by: BETTER HOMES AND GARDENS REAL ESTATE GARY GREENE - THE WOODLANDS - New
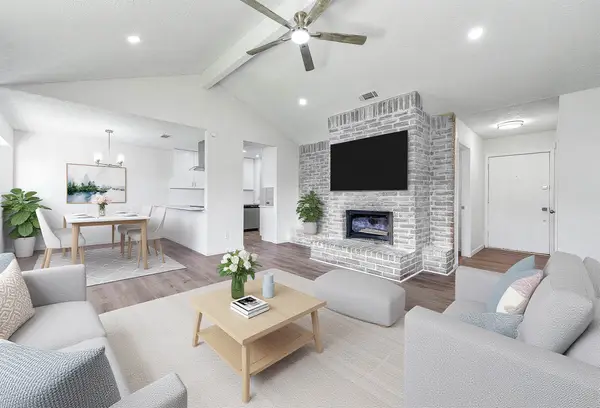 $219,000Active4 beds 2 baths1,506 sq. ft.
6526 Lynngate Drive, Spring, TX 77373
MLS# 37560340Listed by: PRIME TEXAS PROPERTIES - New
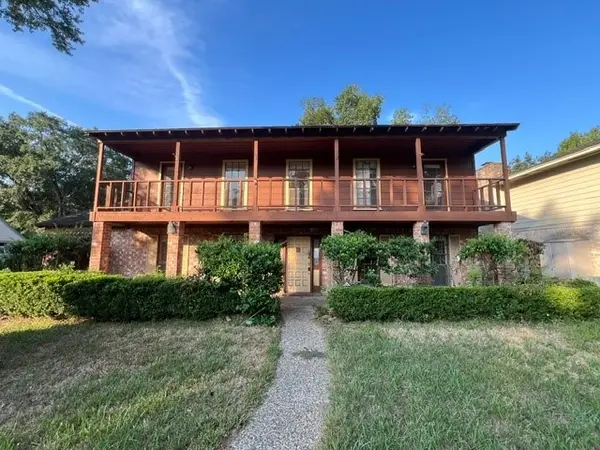 $217,500Active5 beds 3 baths2,774 sq. ft.
17323 Tall Cypress Drive, Spring, TX 77388
MLS# 70139288Listed by: TEXAS PROPERTY SHOP - New
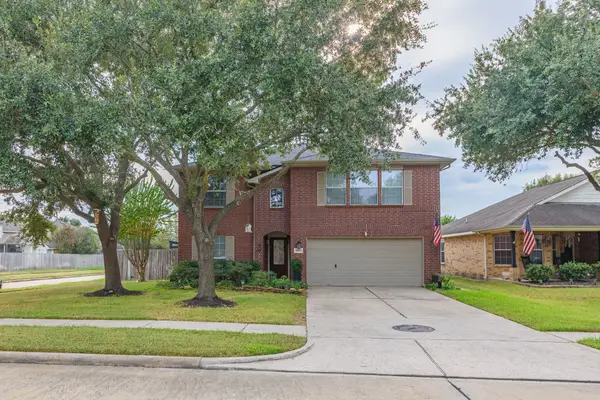 $365,000Active4 beds 3 baths2,382 sq. ft.
19911 Sternwood Manor Drive, Spring, TX 77379
MLS# 71966178Listed by: ABSOLUTE REALTY GROUP INC. - New
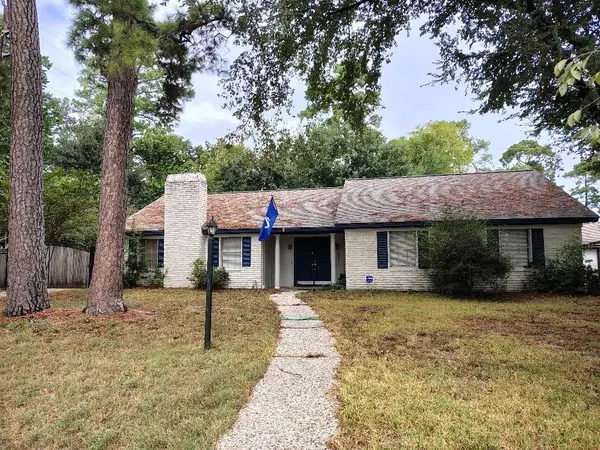 $250,000Active4 beds 2 baths2,311 sq. ft.
222 W North Hill Drive, Spring, TX 77388
MLS# 77853816Listed by: COTTAGE GATE REAL ESTATE GROUP - New
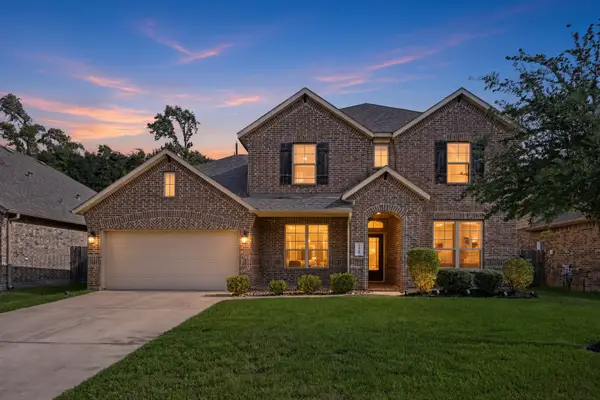 $550,000Active5 beds 4 baths3,191 sq. ft.
24526 Grayson Falls Lane, Spring, TX 77389
MLS# 54080495Listed by: REALTY ONE GROUP ICONIC - New
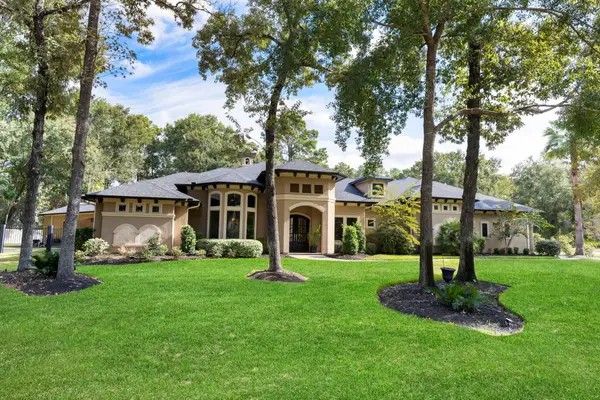 $1,190,000Active4 beds 6 baths3,493 sq. ft.
4103 Tee Tree Court, Spring, TX 77386
MLS# 75842572Listed by: KELLER WILLIAMS REALTY THE WOODLANDS - New
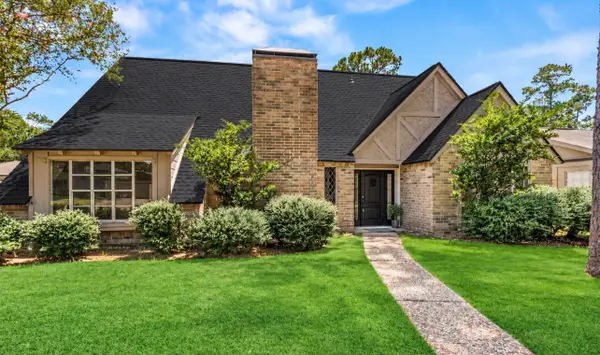 $325,000Active3 beds 3 baths2,413 sq. ft.
7723 Fountaingrove Lane, Spring, TX 77379
MLS# 17800804Listed by: RE/MAX COMPASS - New
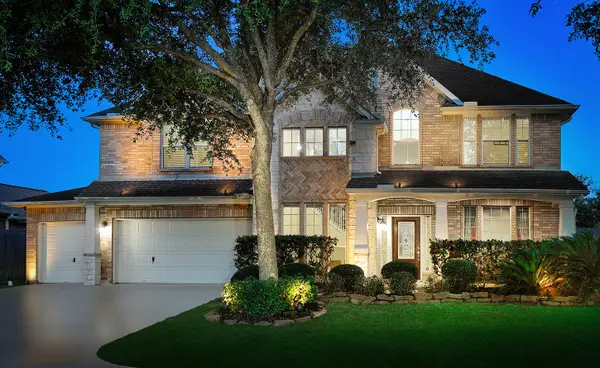 $539,000Active4 beds 3 baths3,444 sq. ft.
6327 Spring Creek Oaks Drive, Spring, TX 77379
MLS# 30785717Listed by: EXP REALTY LLC - New
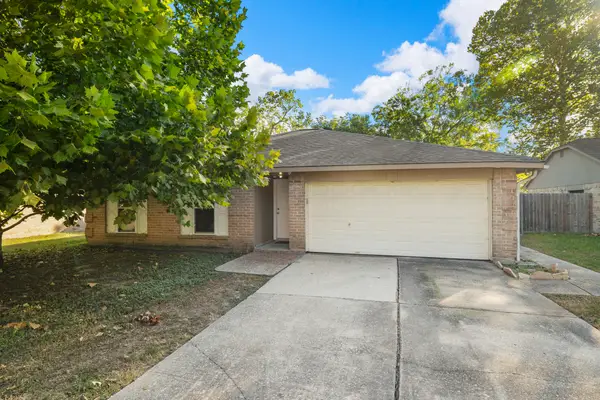 Listed by BHGRE$185,000Active4 beds 2 baths1,821 sq. ft.
23826 Lestergate Drive, Spring, TX 77373
MLS# 33068556Listed by: BETTER HOMES AND GARDENS REAL ESTATE GARY GREENE - THE WOODLANDS


Protect your home and budget from life's surprises with an Assurant Home Warranty, backed by a partner that supports you through every step of homeownership. Explore Plans.
© 2026 Better Homes and Gardens Real Estate LLC. An Anywhere Real Estate company. All rights reserved. Better Homes and Gardens® Real Estate is a registered trademark owned by Meredith Operations Corporation, licensed to Better Homes and Gardens Real Estate LLC and used with permission. Better Homes and Gardens Real Estate LLC fully supports the principles of the Fair Housing Act and the Equal Opportunity Act. Listing information is deemed reliable but is not guaranteed accurate.
Each office is independently owned and operated.
Any services or products provided by third parties are not provided by, affiliated with or related to Better Homes and Gardens Real Estate LLC, or its affiliated companies.