
4746 Misty Ranch Drive, Spring, TX 77386
Local realty services provided by:Better Homes and Gardens Real Estate Hometown
4746 Misty Ranch Drive,Spring, TX 77386
$415,000
- 4 Beds
- 3 Baths
- 2,246 sq. ft.
- Single family
- Active
Listed by: pablo aguilar, david delarosa
Office: real broker, llc.855-450-0442
MLS#:52469710
Source:HARMLS
Price summary
- Price:$415,000
- Price per sq. ft.:$184.77
- Monthly HOA dues:$91.67
About this home
Beautifully maintained and updated one-story home in Harmony Village with a private backyard, no back neighbors, and views of the adjacent greenbelt and wooded preserve. The open-concept floor plan features high tray ceilings, abundant natural light, vinyl plank flooring, updated recessed lighting, and fresh interior and exterior paint completed in 2026. The kitchen offers granite countertops, a large center island, and plenty of space for entertaining. The spacious primary suite features a bay window, ensuite bath, and generous walk-in closet. Additional 2026 updates include new blinds and a new garage door opener. Enjoy the expansive covered back patio overlooking peaceful green space, plus an oversized garage. Located in the expansive Harmony master-planned community with access to pools, fitness facilities, sports courts, parks, playgrounds, trails, and green spaces. Conveniently located near The Woodlands, Grand Parkway, shopping, dining, and everyday conveniences.
Contact an agent
Home facts
- Year built:2018
- Subdivision & Development:Harmony Vlg Sec 9
- Listing ID #:52469710
- Updated:September 28, 2026 at 08:19 PM
Rooms and interior
- Bedrooms:4
- Total bathrooms:3
- Full bathrooms:3
- Rooms Total:10
- Flooring:Plank, Tile, Vinyl
- Bathrooms Description:Separate Shower, Tub Shower
- Kitchen Description:Dishwasher, Disposal, Electric Oven, Gas Cooktop, Granite Counters, Kitchen Family Room Combo, Kitchen Island, Microwave, Oven, Pantry, Walk In Pantry
- Living area:2,246 sq. ft.
Heating and cooling
- Cooling:Central Air, Electric
- Heating:Central, Gas
- Central air:Yes
Structure and exterior
- Roof:Composition
- Year built:2018
- Building area:2,246 sq. ft.
- Lot area:0.17 Acres
- Lot Features:Greenbelt, Side Yard, Subdivision, Wooded
- Architectural Style:Traditional
- Construction Materials:Brick, Cement Siding
- Exterior Features:Fence, Patio, Private Yard, Sprinkler Irrigation
- Foundation Description:Slab
- Levels:1 Story
Schools
- High school:GRAND OAKS HIGH SCHOOL
- Middle school:YORK JUNIOR HIGH SCHOOL
- Elementary school:ANN K. SNYDER ELEMENTARY SCHOOL
Utilities
- Sewer:Public Sewer
Finances and disclosures
- Price:$415,000
- Price per sq. ft.:$184.77
- Tax amount:$9,542 (2026)
Features and amenities
- Appliances:Dishwasher, Disposal, Electric Oven, Gas Cooktop, Microwave, Oven
- Amenities:Ceiling Fans, Entrance Foyer, Programmable Thermostat, Smoke Detectors
Parking
- Parking description:Driveway, Garage, Garage Door Opener
- Garage:Yes
- Garage spaces:2
New listings near 4746 Misty Ranch Drive
- New
 $791,210Active5 beds 5 baths4,037 sq. ft.
28030 Pebble Park Drive, Spring, TX 77386
MLS# 20597938Listed by: TRI POINTE HOMES - New
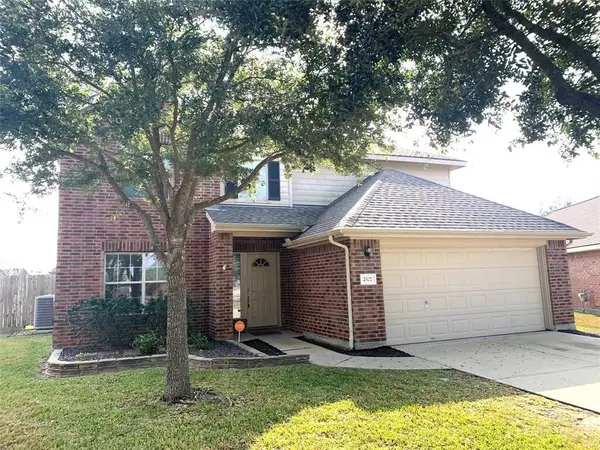 $335,000Active4 beds 3 baths2,403 sq. ft.
2527 Liza Court, Spring, TX 77388
MLS# 21242636Listed by: IDG REALTY - New
 Listed by BHGRE$2,395,000Active7 beds 8 baths7,119 sq. ft.
22 Post Shadow Estate Drive, Spring, TX 77389
MLS# 23407489Listed by: BETTER HOMES AND GARDENS REAL ESTATE GARY GREENE - CHAMPIONS - New
 $762,279Active5 beds 5 baths4,035 sq. ft.
28543 Lightcatcher Place Drive, Spring, TX 77386
MLS# 4517786Listed by: TRI POINTE HOMES - New
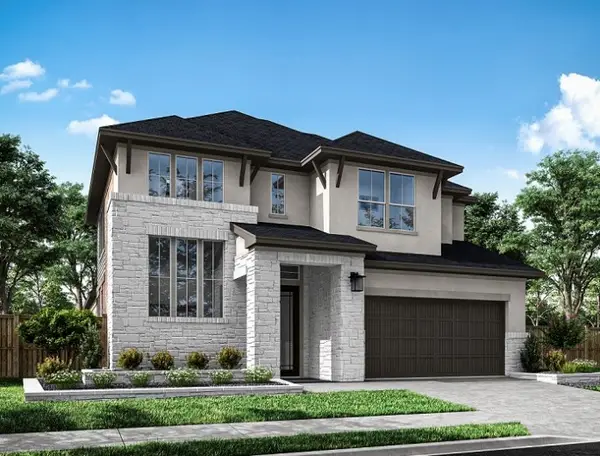 $634,235Active4 beds 3 baths3,124 sq. ft.
28263 Serene Point Drive, Spring, TX 77386
MLS# 51210608Listed by: TRI POINTE HOMES - New
 $252,500Active4 beds 3 baths2,068 sq. ft.
3406 Legends Wild Dr, Spring, TX 77386
MLS# 51550601Listed by: RICHARDS & ASSOCIATES REAL EST - New
 $689,780Active4 beds 4 baths3,039 sq. ft.
28550 Lightcatcher Place Drive, Spring, TX 77386
MLS# 55078404Listed by: TRI POINTE HOMES - New
 $229,000Active3 beds 2 baths1,618 sq. ft.
29734 Meridian Hill Drive, Spring, TX 77386
MLS# 56277215Listed by: TEXAS GRAND REAL ESTATE INC. - New
 $234,900Active3 beds 2 baths1,660 sq. ft.
3322 Peachstone Place, Spring, TX 77389
MLS# 82800712Listed by: CENTURY 21 REALTY PARTNERS - New
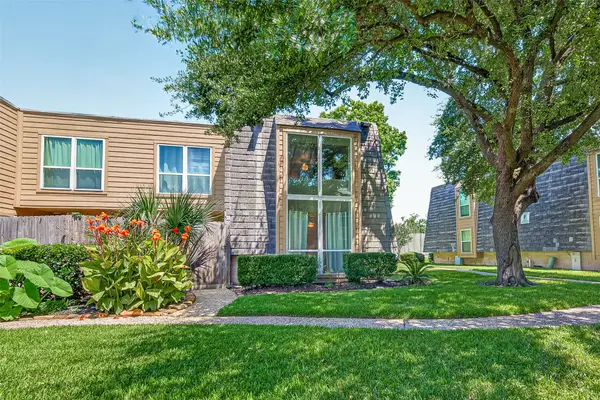 Listed by BHGRE$115,900Active2 beds 2 baths1,103 sq. ft.
16120 Stuebner Airline Road #105, Spring, TX 77379
MLS# 41921358Listed by: BETTER HOMES AND GARDENS REAL ESTATE GARY GREENE - CYPRESS


Protect your home and budget from life's surprises with an Assurant Home Warranty, backed by a partner that supports you through every step of homeownership. Explore Plans.
© 2026 Better Homes and Gardens Real Estate LLC. An Anywhere Real Estate company. All rights reserved. Better Homes and Gardens® Real Estate is a registered trademark owned by Meredith Operations Corporation, licensed to Better Homes and Gardens Real Estate LLC and used with permission. Better Homes and Gardens Real Estate LLC fully supports the principles of the Fair Housing Act and the Equal Opportunity Act. Listing information is deemed reliable but is not guaranteed accurate.
Each office is independently owned and operated.
Any services or products provided by third parties are not provided by, affiliated with or related to Better Homes and Gardens Real Estate LLC, or its affiliated companies.