
7063 Windy Pines Drive, Spring, TX 77379
Local realty services provided by:Better Homes and Gardens Real Estate Hometown
7063 Windy Pines Drive,Spring, TX 77379
$250,000
- 4 Beds
- 3 Baths
- 2,312 sq. ft.
- Single family
- Active
Listed by: jeni mitchell
Office: nan & company properties - woodlands office832-320-1083
MLS#:9160866
Source:HARMLS
Price summary
- Price:$250,000
- Price per sq. ft.:$108.13
- Monthly HOA dues:$46.08
About this home
Welcome to this charming four bedroom home in the established Oakwood Glen neighborhood. Nestled beneath beautiful mature trees and complemented by new landscaping, this home offers wonderful curb appeal and a warm, inviting feel. Fresh paint and new carpet make this home move-in ready, while the spacious floor plan offers plenty of room to grow and make lasting memories. Don’t miss the opportunity to make this lovely home your own!
Contact an agent
Home facts
- Year built:1977
- Subdivision & Development:Oakwood Glen
- Listing ID #:9160866
- Updated:September 03, 2026 at 07:16 PM
Rooms and interior
- Bedrooms:4
- Total bathrooms:3
- Full bathrooms:2
- Half bathrooms:1
- Rooms Total:9
- Flooring:Carpet, Laminate
- Dining Description:Kitchen Dining Combo
- Bathrooms Description:Tub Shower
- Kitchen Description:Breakfast Bar, Dishwasher, Disposal, Electric Cooktop, Electric Oven, Free Standing Range, Kitchen Dining Combo, Oven, Refrigerator, Walk In Pantry
- Living area:2,312 sq. ft.
Heating and cooling
- Cooling:Central Air, Electric
- Heating:Central, Electric
- Central air:Yes
Structure and exterior
- Roof:Composition
- Year built:1977
- Building area:2,312 sq. ft.
- Lot area:0.22 Acres
- Lot Features:Side Yard, Subdivision, Wooded
- Architectural Style:Traditional
- Construction Materials:Brick, Wood Siding
- Exterior Features:Fence, Patio
- Foundation Description:Slab
- Levels:2 Stories
Schools
- High school:KLEIN HIGH SCHOOL
- Middle school:KLEB INTERMEDIATE SCHOOL
- Elementary school:EHRHARDT ELEMENTARY SCHOOL
Utilities
- Sewer:Public Sewer
Finances and disclosures
- Price:$250,000
- Price per sq. ft.:$108.13
- Tax amount:$5,172 (2025)
Features and amenities
- Appliances:Dishwasher, Disposal, Dryer, Electric Cooktop, Electric Oven, Free Standing Range, Oven, Refrigerator, Washer
- Laundry features:Dryer, Washer
- Amenities:Ceiling Fans, Smoke Detectors, Window Coverings
Parking
- Parking description:Garage
- Garage:Yes
- Garage spaces:2
New listings near 7063 Windy Pines Drive
- New
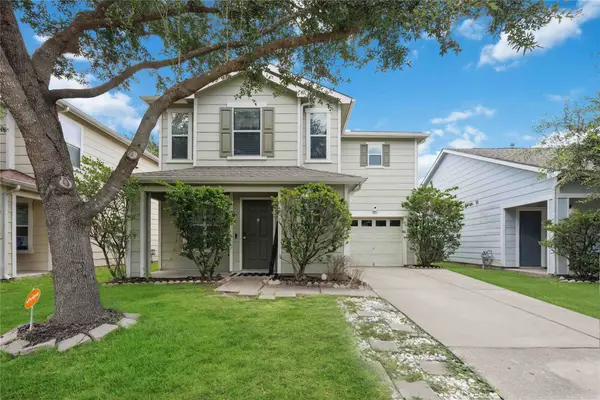 $205,000Active3 beds 3 baths1,465 sq. ft.
3618 Fuller Bluff Drive, Spring, TX 77386
MLS# 2503439Listed by: KINGDOM COLLECTIVE REALTY LLC - New
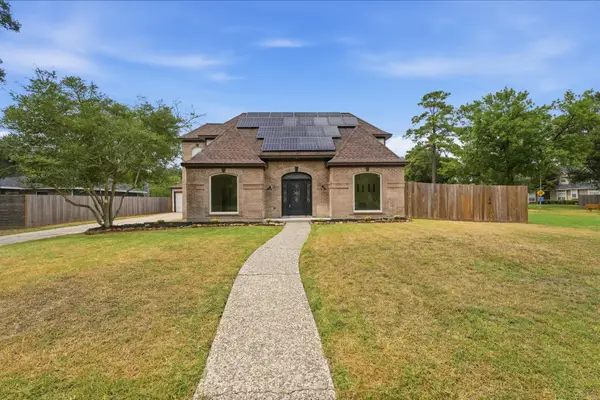 $345,000Active4 beds 3 baths2,363 sq. ft.
3602 Cypresswood Drive, Spring, TX 77388
MLS# 47689992Listed by: ZARCO PROPERTIES, LLC - New
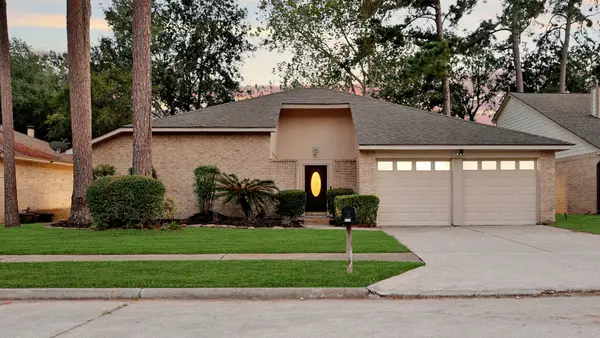 $225,000Active3 beds 2 baths1,622 sq. ft.
4711 Towermont Lane, Spring, TX 77388
MLS# 54727638Listed by: KELLER WILLIAMS REALTY THE WOODLANDS - New
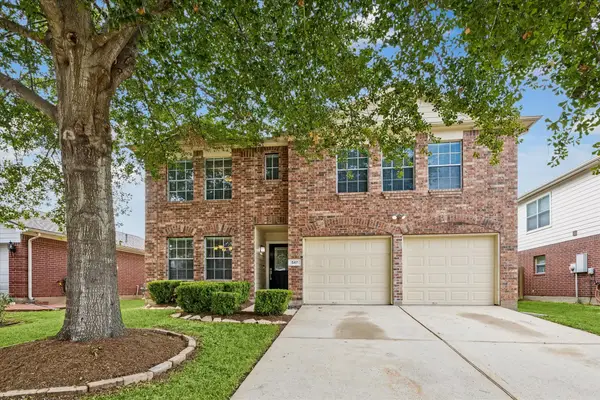 $320,000Active4 beds 3 baths2,536 sq. ft.
547 Cypresswood Trace, Spring, TX 77373
MLS# 96319174Listed by: ACADIA REALTY - New
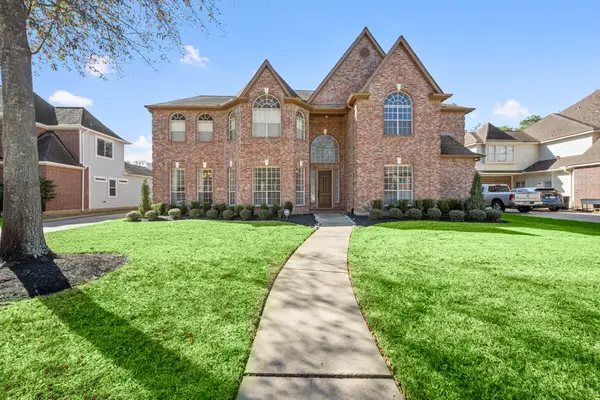 $649,900Active5 beds 4 baths5,515 sq. ft.
17107 Wunder Hill Drive, Spring, TX 77379
MLS# 40943746Listed by: CB&A, REALTORS - New
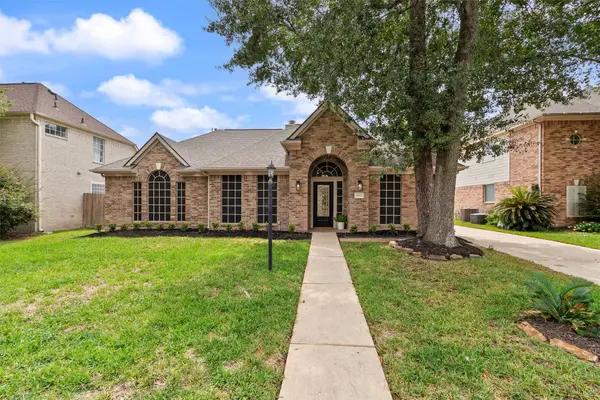 $359,000Active4 beds 2 baths2,352 sq. ft.
19111 Emory Trail, Spring, TX 77388
MLS# 46746292Listed by: TEXAS GRAND REAL ESTATE INC. - New
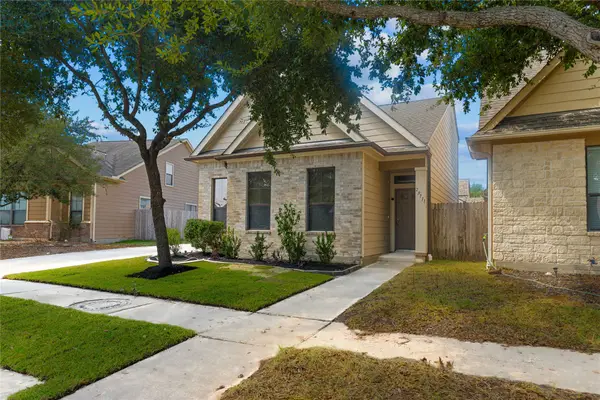 $248,900Active3 beds 3 baths1,828 sq. ft.
29711 Meridian Hill Drive, Spring, TX 77386
MLS# 4986933Listed by: GREATLAND LIVING - New
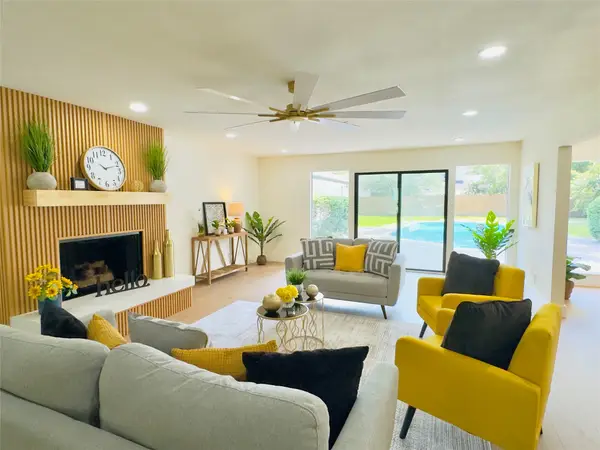 $619,000Active4 beds 4 baths3,332 sq. ft.
6203 Fawnwood Drive, Spring, TX 77389
MLS# 15041011Listed by: EXP REALTY LLC - New
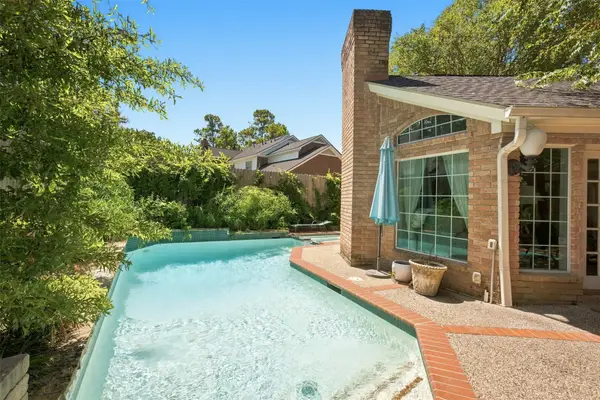 $849,900Active5 beds 5 baths5,520 sq. ft.
9618 Windrush Drive, Spring, TX 77379
MLS# 32383828Listed by: REALTY OF AMERICA, LLC - New
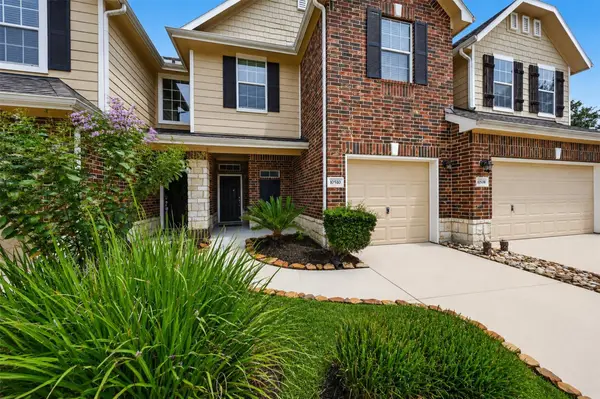 $265,000Active3 beds 3 baths1,791 sq. ft.
10510 Day Trail Lane, Spring, TX 77379
MLS# 36020579Listed by: KELLER WILLIAMS REALTY PROFESSIONALS


Protect your home and budget from life's surprises with an Assurant Home Warranty, backed by a partner that supports you through every step of homeownership. Explore Plans.
© 2026 Better Homes and Gardens Real Estate LLC. An Anywhere Real Estate company. All rights reserved. Better Homes and Gardens® Real Estate is a registered trademark owned by Meredith Operations Corporation, licensed to Better Homes and Gardens Real Estate LLC and used with permission. Better Homes and Gardens Real Estate LLC fully supports the principles of the Fair Housing Act and the Equal Opportunity Act. Listing information is deemed reliable but is not guaranteed accurate.
Each office is independently owned and operated.
Any services or products provided by third parties are not provided by, affiliated with or related to Better Homes and Gardens Real Estate LLC, or its affiliated companies.