
13310 Antelope, Saint Hedwig, TX 78152
Local realty services provided by:Better Homes and Gardens Real Estate Winans
13310 Antelope,St Hedwig, TX 78152
$335,000
- 4 Beds
- 3 Baths
- 2,511 sq. ft.
- Single family
- Active
Listed by: sean blanchard
Office: becker properties, llc.
MLS#:2021823
Source:LERA
Price summary
- Price:$335,000
- Price per sq. ft.:$133.41
- Monthly HOA dues:$45
About this home
VA ASSUMABLE RATE @ 2.75% with qualifying!!! Listed below county appraised value. Welcome home to 13310 Antelope Run in Saint Hedwig. This 4-bedroom, 3-full-bath home offers over 2,500 square feet with an open layout. The island kitchen has gas cooking, subway tile backsplash, abundant cabinet space, granite counters, and all appliances included. The formal dining room features beautiful accent walls and adjustable modern industrial lighting. The downstairs primary suite is joined by two additional bedrooms and a pocket study, while the upstairs bedroom, full bath, and second living area offer flexible space for guests, work, or recreation. Thoughtful features include solar panels to help save on energy costs, spray foam insulation, a built-in wall pest control system, water softener filtration, two-inch white Capri blinds, Vivint security, and an indoor utility room with custom cabinets/shelving and washer/dryer included. The garage has a Wi-Fi-enabled door and a 220-volt EV charging outlet. This homes backyard has a covered patio with gas line for easy outdoor kitchen/grill setup, and storage shed with solar power. The Asher Place community is located near Randolph AFB, Ft Sam Houston, SAMMC, and is a 20min drive to downtown San Antonio. Minutes away, new HEB grocery and additional retail to be finished this year. Another specialty of the neighborhood is the private park that sits on a hill that is one of the highest points for the area which gives incredible views for New Year and 4th of July fireworks. There is a covered picnic area with restrooms, jogging trail, playground, grills, and a resort style pool. The community feeds to award winning schools (SCUCISD). NO CITY TAXES....
Contact an agent
Home facts
- Year built:2019
- Subdivision & Development:Asher Place
- Listing ID #:2021823
- Added:2 day(s) ago
- Updated:October 09, 2026 at 01:40 PM
Rooms and interior
- Bedrooms:4
- Total bathrooms:3
- Full bathrooms:3
- Flooring:Carpeting, Ceramic Tile, Vinyl
- Dining Description:Separate Dining Room
- Bathrooms Description:Double Vanity, Garden Tub, Tub/Shower Separate
- Kitchen Description:Built-In Oven, Dishwasher, Disposal, Gas Cooking, Ice Maker Connection, Island Kitchen, Microwave Oven, Refrigerator, Self-Cleaning Oven, Solid Counter Tops, Stove/Range, Vent Fan
- Bedroom Description:Master Bedroom Downstairs, Walk-In Closets
- Living area:2,511 sq. ft.
Heating and cooling
- Cooling:Heat Pump, One Central
- Heating:Central, Electric, Heat Pump
Structure and exterior
- Roof:Composition
- Year built:2019
- Building area:2,511 sq. ft.
- Lot area:0.15 Acres
- Architectural Style:Two Story
- Construction Materials:4 Sides Masonry, Cement Fiber, Stone/Rock, Wood
- Exterior Features:Covered Patio, Gas Grill, Patio Slab, Privacy Fence, Solar Screens, Storage Building/Shed
- Foundation Description:Slab
- Levels:2 Story
Schools
- High school:Clemens
- Middle school:Corbett
- Elementary school:Rose Garden
Utilities
- Sewer:Sewer System
Finances and disclosures
- Price:$335,000
- Price per sq. ft.:$133.41
- Tax amount:$7,379 (2025)
Features and amenities
- Laundry features:Dryer, Dryer Connection, Laundry Main Level, Laundry Room, Washer, Washer Connection
- Amenities:BBQ/Grill, Built-In Oven, Ceiling Fans, Electric Water Heater, High Speed Internet, In Wall Pest Control, Jogging Trails, Park/Playground, Plumb for Water Softener, Pre-Wired for Security, Private Garbage Service, Smoke Alarm, Utility Room Inside, Water Softener (owned)
Parking
- Parking description:Garage Door Opener, Two Car Garage
 IDX information is provided exclusively for consumers’ personal, non-commercial use, that it may not be used for any purpose other than to identify prospective properties consumers may be interested in purchasing, and that the data is deemed reliable but is not guaranteed accurate by LERA MLS (Local Expertise Regional Access). The MLS may, at its discretion, require use of other disclaimers as necessary to protect participants and/or the MLS from liability.
 New listings near 13310 Antelope
- New
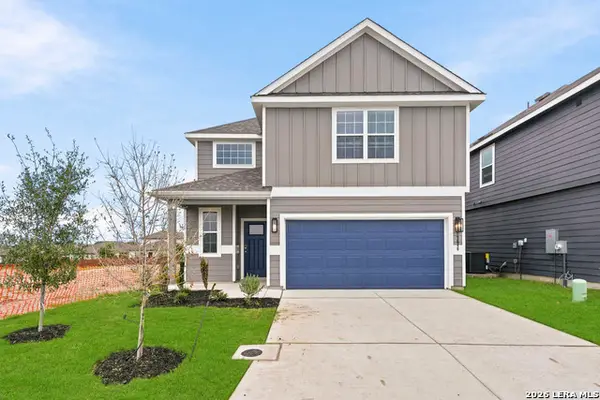 $319,990Active4 beds 3 baths2,111 sq. ft.
13640 Helton Pass, St Hedwig, TX 78152
MLS# 2021865Listed by: LEGEND HOMES - New
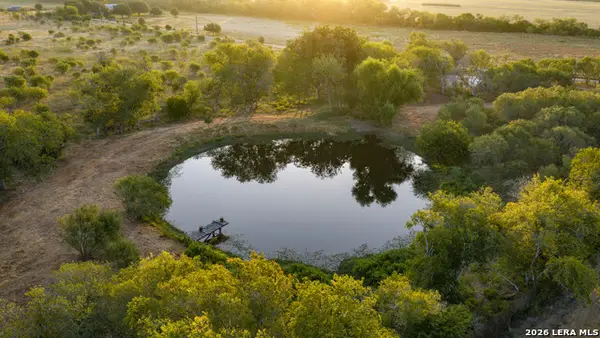 $850,000Active3 beds 3 baths2,777 sq. ft.
13407 Fm 1346, St Hedwig, TX 78152
MLS# 2021328Listed by: COMPASS RE TEXAS, LLC. - New
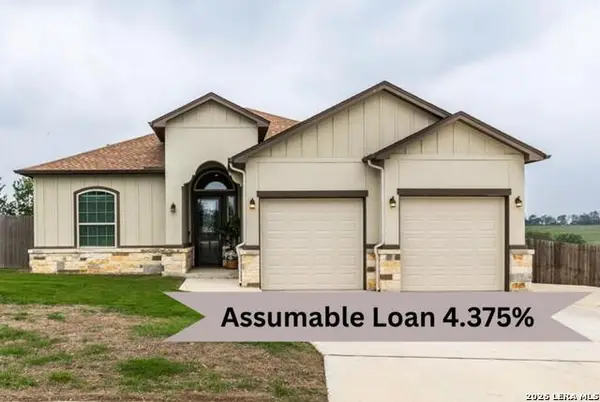 $519,000Active4 beds 3 baths2,484 sq. ft.
615 Abbott Rdg, St Hedwig, TX 78152
MLS# 2021210Listed by: REAL BROKER, LLC - New
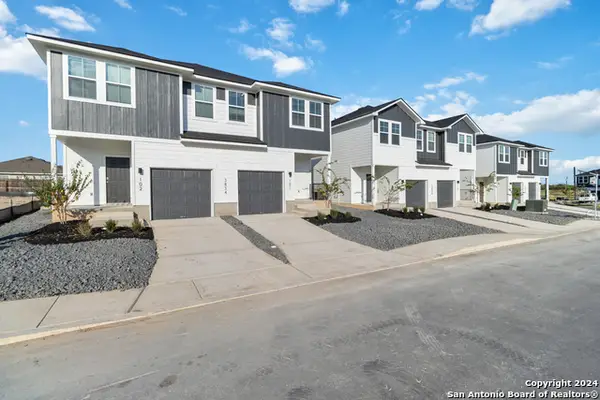 $446,200Active-- beds -- baths2,690 sq. ft.
3916 Abbott Pass, St Hedwig, TX 78152
MLS# 2020257Listed by: TRU REAL ESTATE GROUP  $239,500Active4 beds 2 baths1,668 sq. ft.
13104 Thyme Way, St Hedwig, TX 78152
MLS# 2019619Listed by: TEXAS HOME REALTY $233,900Active3 beds 2 baths1,616 sq. ft.
4534 Heathers Rose, St Hedwig, TX 78152
MLS# 2019611Listed by: SEAN PARKER REALTY GROUP $214,900Active3 beds 3 baths1,681 sq. ft.
3944 Asher Aly, St Hedwig, TX 78152
MLS# 2019477Listed by: WHITE LINE REALTY LLC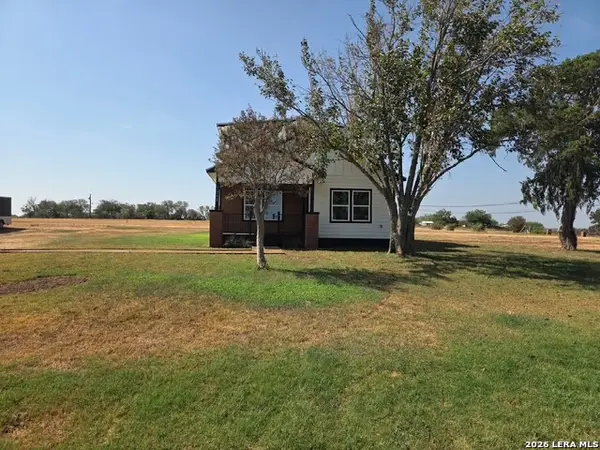 $497,800Active3 beds 2 baths1,568 sq. ft.
1348 Pittman Rd, St Hedwig, TX 78152
MLS# 2018675Listed by: MY CASTLE REALTY $229,773Active3 beds 2 baths1,642 sq. ft.
4023 Ivy Path, St Hedwig, TX 78152
MLS# 2018572Listed by: RE/MAX GO - NB


Protect your home and budget from life's surprises with an Assurant Home Warranty, backed by a partner that supports you through every step of homeownership. Explore Plans.
© 2026 Better Homes and Gardens Real Estate LLC. An Anywhere Real Estate company. All rights reserved. Better Homes and Gardens® Real Estate is a registered trademark owned by Meredith Operations Corporation, licensed to Better Homes and Gardens Real Estate LLC and used with permission. Better Homes and Gardens Real Estate LLC fully supports the principles of the Fair Housing Act and the Equal Opportunity Act. Listing information is deemed reliable but is not guaranteed accurate.
Each office is independently owned and operated.
Any services or products provided by third parties are not provided by, affiliated with or related to Better Homes and Gardens Real Estate LLC, or its affiliated companies.