
13331 Badlands Bnd, Saint Hedwig, TX 78152
Local realty services provided by:Better Homes and Gardens Real Estate Winans
13331 Badlands Bnd,St Hedwig, TX 78152
$309,900
- 3 Beds
- 2 Baths
- 1,842 sq. ft.
- Single family
- Active
Listed by: angel garcia
Office: re/max preferred, realtors
MLS#:1969814
Source:LERA
Price summary
- Price:$309,900
- Price per sq. ft.:$168.24
- Monthly HOA dues:$41.67
About this home
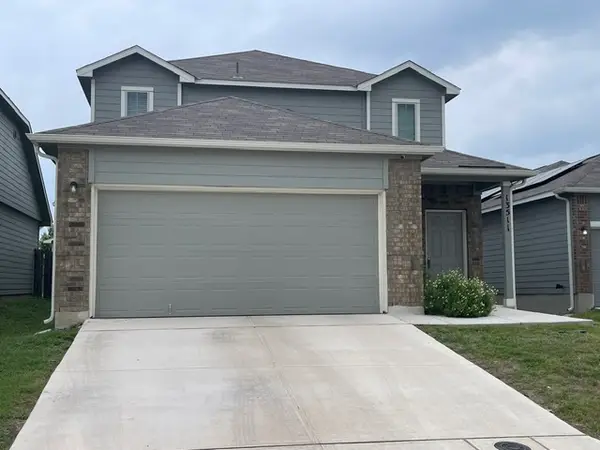
Beautiful 1-Story 3-Bedroon 2-Bath 1,835 Sq Ft home located in the community of Asher Place in Saint Hedwig. Home comes with a 16x14 game room or family room. All granite kitchen with stainless steel appliances and natural gas cooking! Open floor plan with the master located on back side of the house with lots of windows and large master bathroom. Beautifully landscaped and perfect front porch for relaxing mornings drinking your favorite drink! Located near IH 10, Loop 1604, IH 35 and Loop 410.
Contact an agent
Home facts
- Year built:2018
- Listing ID #:1969814
- Added:1 day(s) ago
- Updated:May 27, 2026 at 01:38 PM
Rooms and interior
- Bedrooms:3
- Total bathrooms:2
- Full bathrooms:2
- Flooring:Carpeting, Ceramic Tile, Vinyl
- Dining Description:Breakfast Bar
- Bathrooms Description:Double Vanity, Tub/Shower Separate
- Kitchen Description:Breakfast Bar, Custom Cabinets, Dishwasher, Disposal, Eat-In Kitchen, Ice Maker Connection, Island Kitchen, Microwave Oven, Stove/Range, Walk-In Pantry
- Bedroom Description:Ceiling Fan, Full Bath, Master Bedroom Downstairs, Walk-In Closet
- Living area:1,842 sq. ft.
Heating and cooling
- Cooling:One Central
- Heating:Central, Natural Gas
Structure and exterior
- Roof:Composition
- Year built:2018
- Building area:1,842 sq. ft.
- Lot area:0.12 Acres
- Architectural Style:One Story, Traditional
- Construction Materials:Cement Fiber, Siding, Stone/Rock
- Exterior Features:Covered Patio, Mature Trees, Patio Slab, Privacy Fence, Sprinkler System
- Foundation Description:Slab
- Levels:1 Story
Schools
- High school:Samuel Clemens
- Middle school:Corbett
- Elementary school:Rose Garden
Utilities
- Water:Water System
- Sewer:Sewer System
Finances and disclosures
- Price:$309,900
- Price per sq. ft.:$168.24
- Tax amount:$5,564 (2025)
Features and amenities
- Laundry features:Dryer Connection, Washer Connection
- Amenities:BBQ/Grill, Ceiling Fans, Chandelier, High Speed Internet, Park/Playground, Security System (Owned), Smoke Alarm, Study/Library, Utility Room Inside, Water Softener (owned)
Parking
- Parking description:Attached Garage, Garage Door Opener, Two Car Garage
 IDX information is provided exclusively for consumers’ personal, non-commercial use, that it may not be used for any purpose other than to identify prospective properties consumers may be interested in purchasing, and that the data is deemed reliable but is not guaranteed accurate by LERA MLS (Local Expertise Regional Access). The MLS may, at its discretion, require use of other disclaimers as necessary to protect participants and/or the MLS from liability.
 New listings near 13331 Badlands Bnd
- New
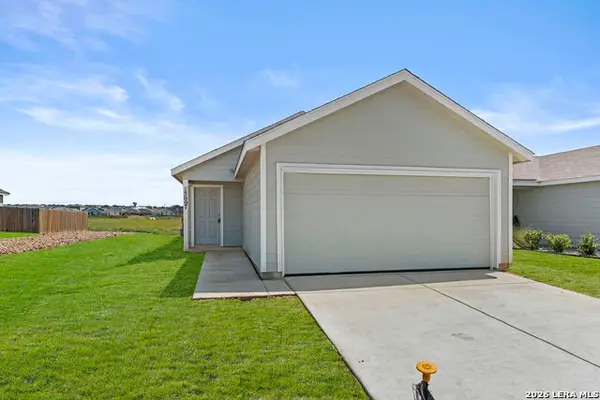 $220,000Active4 beds 2 baths1,483 sq. ft.
13007 Chinali Springs, St Hedwig, TX 78152
MLS# 1970018Listed by: MARTI REALTY GROUP - New
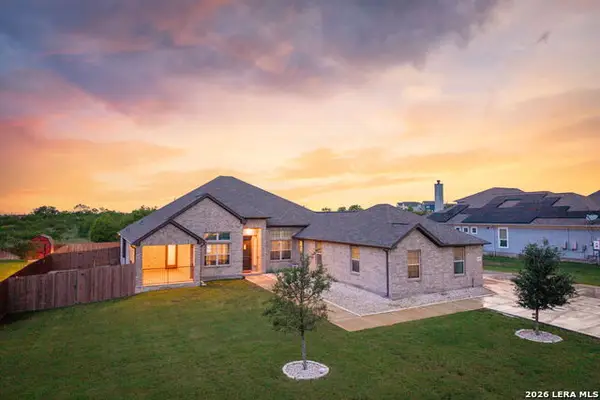 $680,000Active4 beds 3 baths3,030 sq. ft.
4915 Hunters Cv, St Hedwig, TX 78152
MLS# 1969688Listed by: KELLER WILLIAMS HERITAGE - New
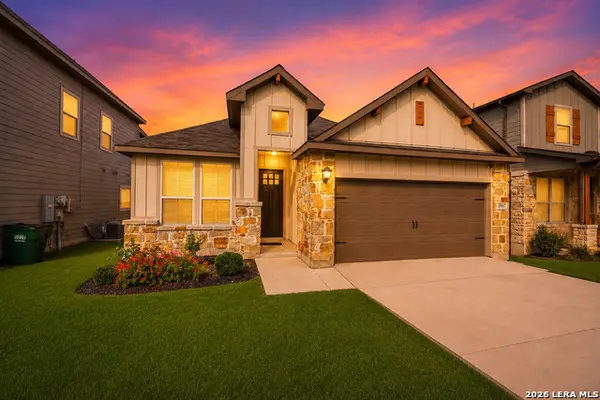 $310,000Active3 beds 2 baths1,842 sq. ft.
4947 Ranahan Pass, St Hedwig, TX 78152
MLS# 1969386Listed by: BECKER PROPERTIES, LLC - New
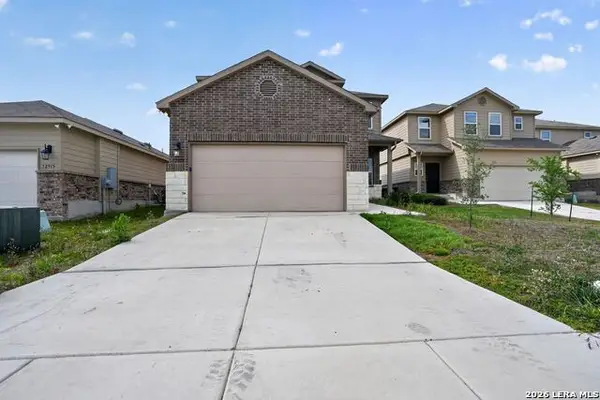 $234,900Active4 beds 3 baths1,903 sq. ft.
12919 Cicely Ct, St Hedwig, TX 78152
MLS# 1968820Listed by: NEWFOUND REAL ESTATE - New
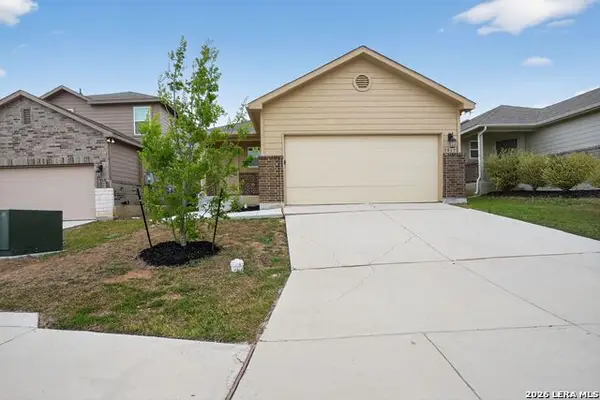 $209,900Active3 beds 2 baths1,339 sq. ft.
3917 Asher Aly, St Hedwig, TX 78152
MLS# 1968810Listed by: NEWFOUND REAL ESTATE - New
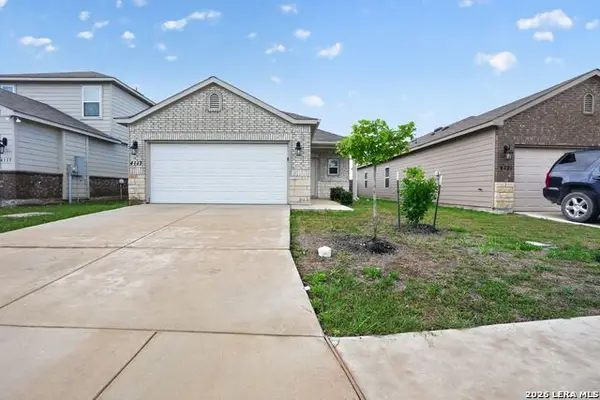 $214,900Active4 beds 2 baths1,459 sq. ft.
4117 Asher Aly, St Hedwig, TX 78152
MLS# 1968814Listed by: NEWFOUND REAL ESTATE - New
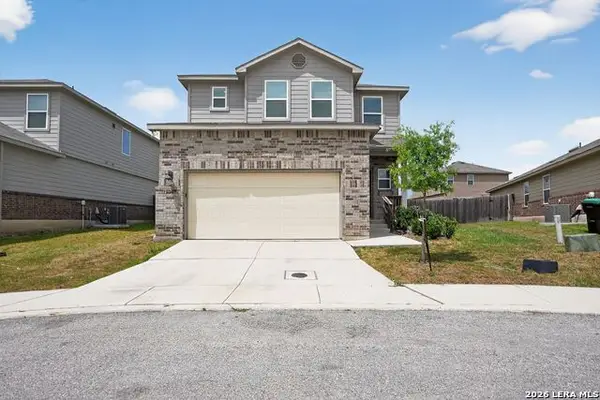 $222,900Active3 beds 3 baths1,681 sq. ft.
13019 Lineberry Lane, St Hedwig, TX 78152
MLS# 1968816Listed by: NEWFOUND REAL ESTATE - New
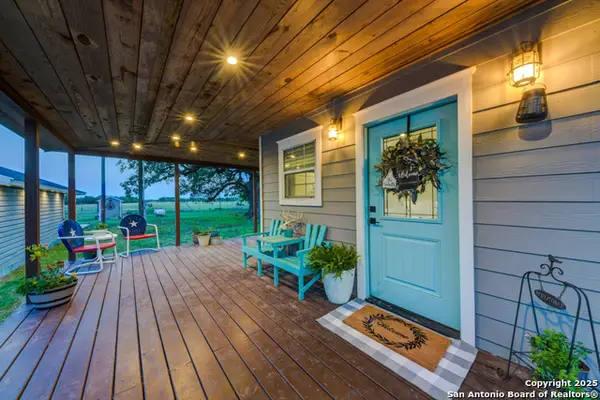 $750,000Active2 beds 2 baths1,241 sq. ft.
TBD Miller, St Hedwig, TX 78152
MLS# 1968579Listed by: TEXAS TIME REALTY - New
 $340,000Active4 beds 3 baths2,633 sq. ft.
13511 Eden, St Hedwig, TX 78152
MLS# 1968345Listed by: CENTURY 21 BURROUGHS


Protect your home and budget from life's surprises with an Assurant Home Warranty, backed by a partner that supports you through every step of homeownership. Explore Plans.
© 2026 Better Homes and Gardens Real Estate LLC. An Anywhere Real Estate company. All rights reserved. Better Homes and Gardens® Real Estate is a registered trademark owned by Meredith Operations Corporation, licensed to Better Homes and Gardens Real Estate LLC and used with permission. Better Homes and Gardens Real Estate LLC fully supports the principles of the Fair Housing Act and the Equal Opportunity Act. Listing information is deemed reliable but is not guaranteed accurate.
Each office is independently owned and operated.
Any services or products provided by third parties are not provided by, affiliated with or related to Better Homes and Gardens Real Estate LLC, or its affiliated companies.