
4915 Hunters Cv, Saint Hedwig, TX 78152
Local realty services provided by:Better Homes and Gardens Real Estate Winans
4915 Hunters Cv,St Hedwig, TX 78152
$620,000
- 4 Beds
- 3 Baths
- 3,030 sq. ft.
- Single family
- Active
Listed by: james chappel
Office: keller williams heritage
MLS#:1969688
Source:LERA
Price summary
- Price:$620,000
- Price per sq. ft.:$204.62
- Monthly HOA dues:$32.08
About this home
*2.64% assumable mortgage.* Nestled in the highly desirable Hunters Way community, this beautifully maintained single-story home offers the perfect blend of elegance, comfort, and functionality. Situated on over half an acre with no rear neighbors and peaceful open-field views, this impressive 3,030-square-foot residence provides exceptional privacy and space both inside and out. Designed with versatility in mind, the home features four spacious bedrooms along with two dedicated office/flex spaces ideal for working from home, a media room, playroom, fitness area, or additional living space. The thoughtfully designed split floor plan includes a luxurious primary suite complete with a spa-inspired bathroom featuring a large walk-in shower, relaxing garden tub, dual vanities, and generous closet space. At the heart of the home is a gourmet kitchen built for both entertaining and everyday living, showcasing a large center island, built-in double ovens, walk-in pantry, butler's pantry, abundant cabinetry, and an open-concept flow into the main living and dining areas. Vaulted ceilings and expansive windows fill the home with natural light, creating a bright and inviting atmosphere throughout. Two secondary bedrooms are connected by a convenient Jack-and-Jill bathroom, while the additional bedroom offers flexibility for guests or multigenerational living. Step outside to enjoy two covered outdoor sitting areas perfect for relaxing, entertaining, or taking in the peaceful surroundings. Additional highlights include a spacious three-car garage, water softener, and location within the highly regarded SCUC school district. Conveniently located near Randolph Air Force Base, shopping, dining, and major commuter routes, this exceptional property combines upscale living with everyday convenience....
Contact an agent
Home facts
- Year built:2020
- Subdivision & Development:HUNTERS WAY
- Listing ID #:1969688
- Added:123 day(s) ago
- Updated:September 25, 2026 at 12:33 PM
Rooms and interior
- Bedrooms:4
- Total bathrooms:3
- Full bathrooms:3
- Flooring:Carpeting, Ceramic Tile, Laminate
- Bathrooms Description:Tub/Shower Separate
- Kitchen Description:Built-In Oven, Cook Top, Dishwasher, Disposal, Ice Maker Connection, Microwave Oven
- Bedroom Description:Ceiling Fan, Full Bath, Split, Walk-In Closet
- Living area:3,030 sq. ft.
Heating and cooling
- Cooling:One Central
- Heating:Electric, Heat Pump
Structure and exterior
- Roof:Composition
- Year built:2020
- Building area:3,030 sq. ft.
- Lot area:0.53 Acres
- Architectural Style:One Story
- Construction Materials:3 Sides Masonry, Brick, Cement Fiber
- Exterior Features:Covered Patio, Has Gutters, Patio Slab, Privacy Fence, Sprinkler System
- Foundation Description:Slab
- Levels:1 Story
Schools
- High school:Clemens
- Middle school:Corbett
- Elementary school:Rose Garden
Utilities
- Water:City
- Sewer:City, Septic
Finances and disclosures
- Price:$620,000
- Price per sq. ft.:$204.62
- Tax amount:$11,200 (2025)
Features and amenities
- Laundry features:Dryer Connection, Washer Connection
- Amenities:Built-In Oven, Ceiling Fans, Chandelier, Water Softener (owned)
Parking
- Parking description:Three Car Garage
 IDX information is provided exclusively for consumers’ personal, non-commercial use, that it may not be used for any purpose other than to identify prospective properties consumers may be interested in purchasing, and that the data is deemed reliable but is not guaranteed accurate by LERA MLS (Local Expertise Regional Access). The MLS may, at its discretion, require use of other disclaimers as necessary to protect participants and/or the MLS from liability.
 New listings near 4915 Hunters Cv
- New
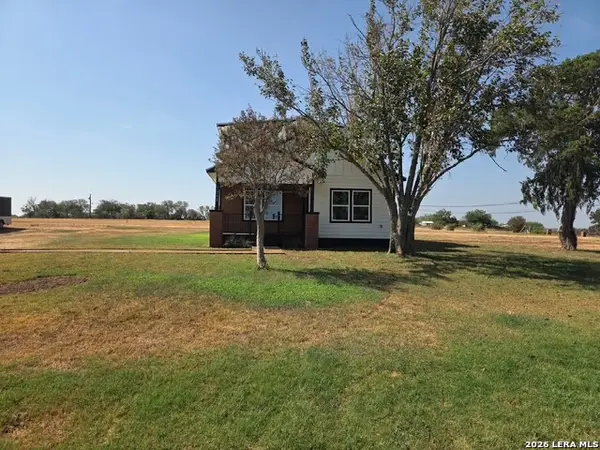 $517,300Active3 beds 2 baths1,568 sq. ft.
1348 Pittman Rd, St Hedwig, TX 78152
MLS# 2018675Listed by: MY CASTLE REALTY - Open Sun, 4 to 7pmNew
 $229,773Active3 beds 2 baths1,642 sq. ft.
4023 Ivy Path, St Hedwig, TX 78152
MLS# 2018572Listed by: RE/MAX GO - NB - New
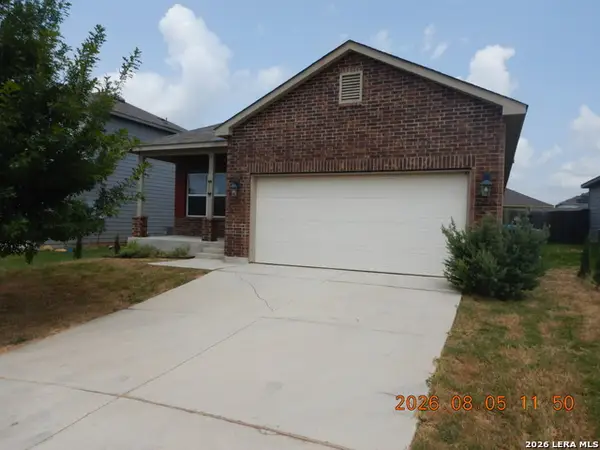 $215,000Active3 beds 2 baths1,616 sq. ft.
13115 Heathers Reef, St Hedwig, TX 78152
MLS# 2018221Listed by: CLARK REALTY & ASSOCIATES,LLC - New
 $485,000Active-- beds 1 baths
000 Fm 1346, St Hedwig, TX 78152
MLS# 2018242Listed by: VORTEX REALTY - New
 $344,999Active4 beds 3 baths2,395 sq. ft.
4906 Drifter Oaks, St Hedwig, TX 78152
MLS# 2017529Listed by: BECKER PROPERTIES, LLC - New
 $225,000Active4 beds 3 baths1,903 sq. ft.
12912 Cicely, St Hedwig, TX 78152
MLS# 2017400Listed by: WHITE LINE REALTY LLC - New
 $225,000Active4 beds 3 baths1,903 sq. ft.
13015 Lineberry Ln, St Hedwig, TX 78152
MLS# 2017402Listed by: WHITE LINE REALTY LLC - New
 $339,000Active4 beds 3 baths2,323 sq. ft.
5407 Champs Elysees, St Hedwig, TX 78152
MLS# 2016936Listed by: ORCHARD BROKERAGE - New
 $285,000Active3 beds 2 baths1,675 sq. ft.
13019 Thyme Way, St Hedwig, TX 78152
MLS# 2016797Listed by: VORTEX REALTY - New
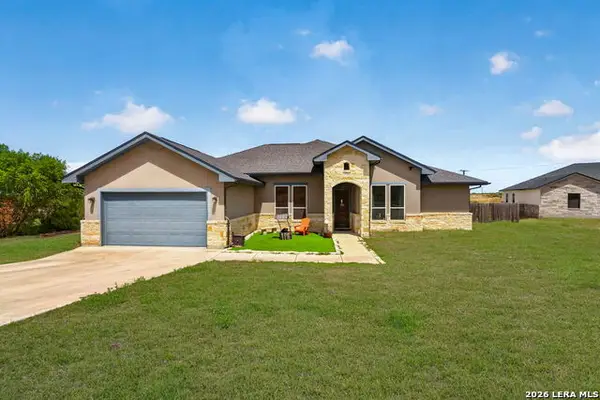 $550,000Active3 beds 3 baths2,541 sq. ft.
726 Abbott Cv, St Hedwig, TX 78152
MLS# 2016830Listed by: KELLER WILLIAMS HERITAGE MARIN REALTY & PROPERTY M


Protect your home and budget from life's surprises with an Assurant Home Warranty, backed by a partner that supports you through every step of homeownership. Explore Plans.
© 2026 Better Homes and Gardens Real Estate LLC. An Anywhere Real Estate company. All rights reserved. Better Homes and Gardens® Real Estate is a registered trademark owned by Meredith Operations Corporation, licensed to Better Homes and Gardens Real Estate LLC and used with permission. Better Homes and Gardens Real Estate LLC fully supports the principles of the Fair Housing Act and the Equal Opportunity Act. Listing information is deemed reliable but is not guaranteed accurate.
Each office is independently owned and operated.
Any services or products provided by third parties are not provided by, affiliated with or related to Better Homes and Gardens Real Estate LLC, or its affiliated companies.