
1103 Dulles Avenue #504, Stafford, TX 77477
Local realty services provided by:Better Homes and Gardens Real Estate Hometown
1103 Dulles Avenue #504,Stafford, TX 77477
$143,800
- 2 Beds
- 2 Baths
- 1,060 sq. ft.
- Townhouse
- Active
Listed by: meimei jamesou
Office: re/max fine properties281-265-5533
MLS#:91017677
Source:HARMLS
Price summary
- Price:$143,800
- Price per sq. ft.:$135.66
- Monthly HOA dues:$430
About this home
Beautiful Rare find End Unit townhome in a Gated Community, featuring a fenced front courtyard, mature shade trees, lush landscaped green space that creates a peaceful, park-like setting rarely found in townhome living. With only one adjoining neighbor, this desirable unit offers enhanced privacy, abundant natural light, & an open feel that lives like a single-family home. Large living room with FP, Ding room with courtyard & tree-line view. functional kitchen features granite countertops, white cabinetry, ample storage. Upstairs 2 bedroom & 2 bathrooms. New interior paint, granite counter top in kitchen & 2 bathrooms. White color cabinet, No carpet, Tile & laminate wood floor throughout, nice, clean & EZ to maintain. The rear entrance provides direct access to the attached covered parking, Zoned to nearby great FB schools, awesome location EZ access to Frwy, HWY 90 & 6. Ding & shopping near by. Convenient yet quiet. Don’t miss! Call today!
Contact an agent
Home facts
- Year built:1985
- Subdivision & Development:Oaks At Riverbend
- Listing ID #:91017677
- Updated:October 23, 2026 at 12:26 PM
Rooms and interior
- Bedrooms:2
- Total bathrooms:2
- Full bathrooms:2
- Rooms Total:5
- Flooring:Laminate, Tile
- Kitchen Description:Dishwasher, Disposal, Electric Cooktop, Electric Oven, Microwave, Refrigerator
- Living area:1,060 sq. ft.
Heating and cooling
- Cooling:Central Air, Electric
- Heating:Central, Gas
- Central air:Yes
Structure and exterior
- Roof:Composition
- Year built:1985
- Building area:1,060 sq. ft.
- Lot Features:Front Yard
- Architectural Style:Traditional
- Foundation Description:Slab
- Levels:2 Stories
Schools
- High school:DULLES HIGH SCHOOL
- Middle school:DULLES MIDDLE SCHOOL
- Elementary school:HIGHLANDS ELEMENTARY SCHOOL (FORT BEND)
Utilities
- Sewer:Public Sewer
Finances and disclosures
- Price:$143,800
- Price per sq. ft.:$135.66
- Tax amount:$2,452 (2025)
Features and amenities
- Appliances:Dishwasher, Disposal, Dryer, Electric Cooktop, Electric Oven, Microwave, Refrigerator, Washer
- Laundry features:Dryer, Stacked, Washer
- Amenities:Controlled Access, Gated, High Ceilings, Window Coverings
New listings near 1103 Dulles Avenue #504
- New
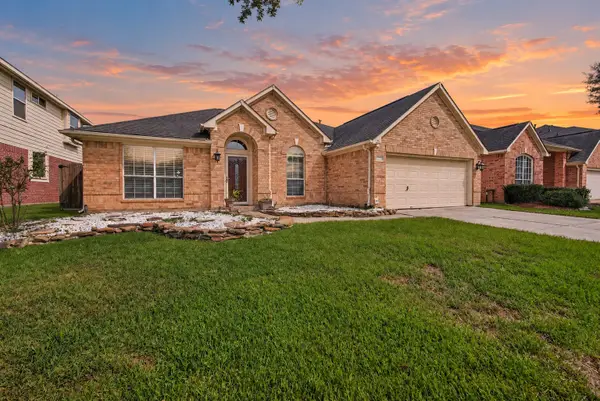 $410,000Active4 beds 3 baths1,977 sq. ft.
12214 Aspen Lane, Stafford, TX 77477
MLS# 22629008Listed by: CONNECT REALTY.COM - New
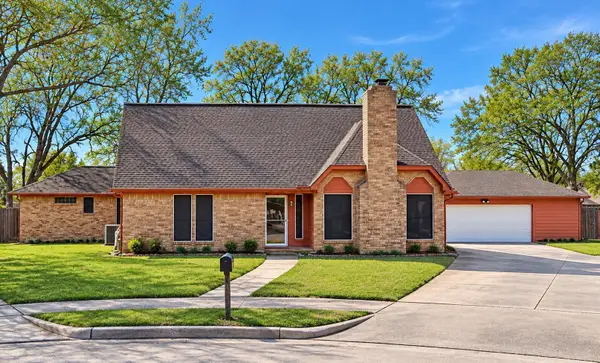 $365,000Active4 beds 3 baths2,446 sq. ft.
342 Swords Bend Street, Stafford, TX 77477
MLS# 46930805Listed by: UP REALTY - New
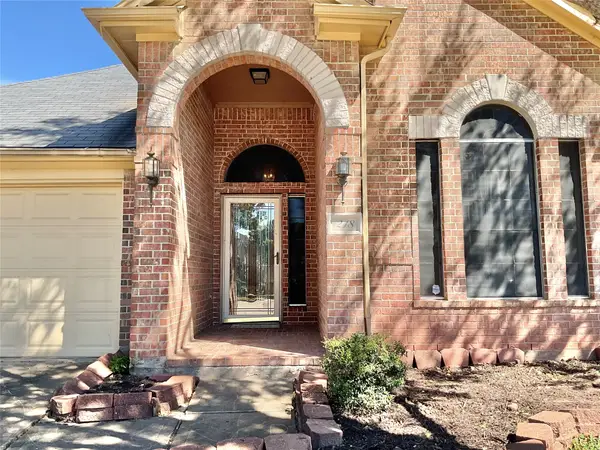 $317,500Active3 beds 2 baths2,063 sq. ft.
218 Willards Way, Stafford, TX 77477
MLS# 95520099Listed by: WEICHERT, REALTORS - THE MURRAY GROUP - New
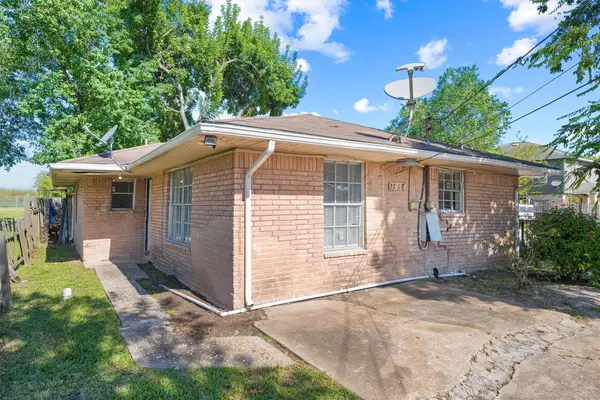 $250,000Active3 beds 2 baths1,055 sq. ft.
3218 5th Street, Stafford, TX 77477
MLS# 30585652Listed by: THIRD COAST REALTY LLC - New
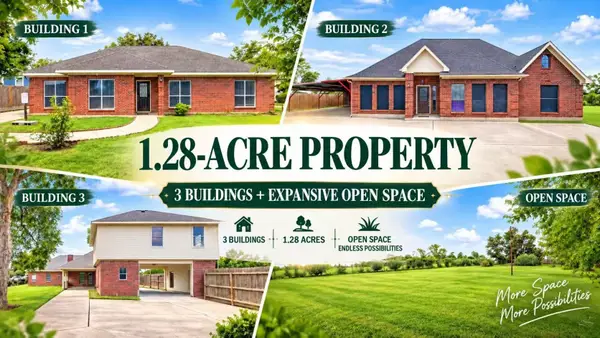 $890,000Active10 beds 5 baths5,791 sq. ft.
1411 /1411 1/2 Guadalupe St, Stafford, TX 77477
MLS# 61580167Listed by: EXP REALTY LLC - New
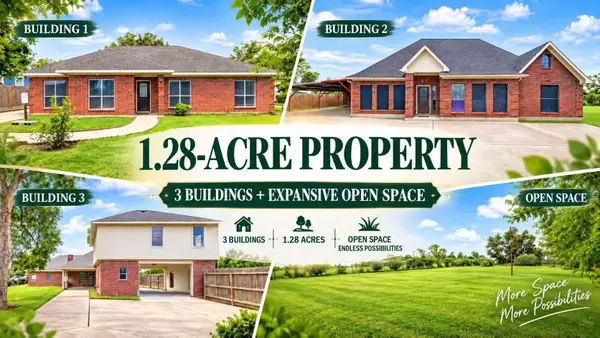 $890,000Active7 beds 5 baths5,791 sq. ft.
1411 Guadalupe, Stafford, TX 77477
MLS# 9147059Listed by: EXP REALTY LLC - New
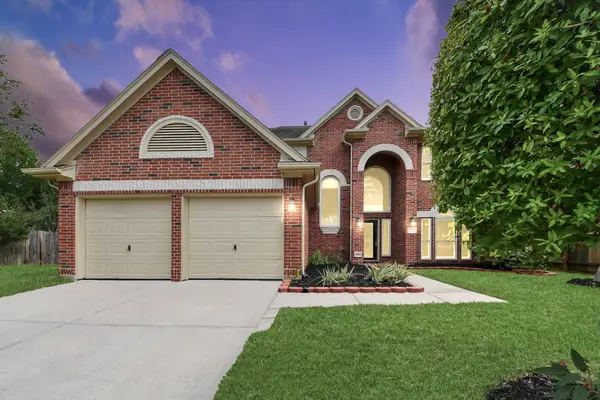 $379,999Active3 beds 3 baths2,563 sq. ft.
214 Willards Way, Stafford, TX 77477
MLS# 2216608Listed by: PROMPT REALTY & MORTGAGE, INC - New
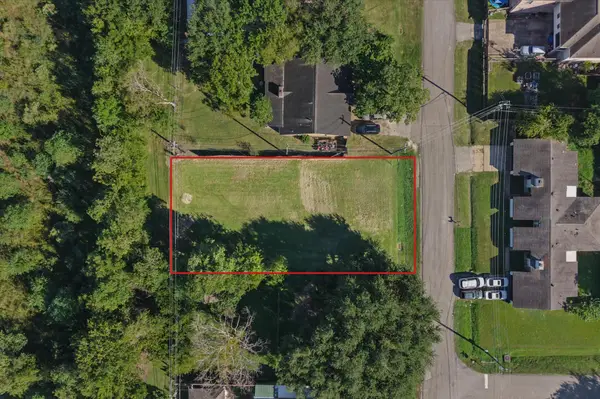 $115,000Active0.22 Acres
000 Flaxseed, Stafford, TX 77477
MLS# 72504756Listed by: TEXAS POWER REAL ESTATE  $369,900Active4 beds 4 baths1,750 sq. ft.
4328 Avron Drive #A, Stafford, TX 77477
MLS# 8212213Listed by: WALZEL PROPERTIES - KATY $2,200,000Active2.88 Acres
507 Dulles Avenue, Stafford, TX 77477
MLS# 84238207Listed by: TRUST REAL ESTATE


Protect your home and budget from life's surprises with an Assurant Home Warranty, backed by a partner that supports you through every step of homeownership. Explore Plans.
© 2026 Better Homes and Gardens Real Estate LLC. An Anywhere Real Estate company. All rights reserved. Better Homes and Gardens® Real Estate is a registered trademark owned by Meredith Operations Corporation, licensed to Better Homes and Gardens Real Estate LLC and used with permission. Better Homes and Gardens Real Estate LLC fully supports the principles of the Fair Housing Act and the Equal Opportunity Act. Listing information is deemed reliable but is not guaranteed accurate.
Each office is independently owned and operated.
Any services or products provided by third parties are not provided by, affiliated with or related to Better Homes and Gardens Real Estate LLC, or its affiliated companies.