
2531 Sugar Mill Drive, Sugar Land, TX 77479
Local realty services provided by:Better Homes and Gardens Real Estate Hometown
2531 Sugar Mill Drive,Sugar Land, TX 77479
$390,000
- 4 Beds
- 2 Baths
- 2,395 sq. ft.
- Single family
- Pending
Listed by: jimmy franklin
Office: exp realty llc.888-519-7431
MLS#:17466974
Source:HARMLS
Price summary
- Price:$390,000
- Price per sq. ft.:$162.84
- Monthly HOA dues:$61.67
About this home
Welcome to 2531 Sugar Mill Dr, a well-maintained home situated on an oversized lot in the heart of Sugar Land! The beautifully renovated kitchen features upgraded cabinetry, stainless steel appliances, a breakfast bar & tasteful finishes, and it connects seamlessly to the breakfast area & the spacious family room with a charming fireplace. A versatile flex room off the entry is currently used as a formal dining room but could easily serve as a home office or sitting area. Additional updates renovated primary bath, wood-look tile flooring throughout the 1st floor, updated guest bath, upgraded double pane windows, PEX piping, fresh exterior paint, and the roof & HVAC were replaced within the last 2 years. Step outside to a flagstone patio overlooking the expansive, fenced backyard - offering endless space for entertaining, gardening or play. Zoned to highly sought-after Fort Bend ISD schools & conveniently located near shopping, dining, Town Center & more.
Contact an agent
Home facts
- Year built:1978
- Subdivision & Development:Colony Bend
- Listing ID #:17466974
- Updated:August 25, 2026 at 07:51 AM
Rooms and interior
- Bedrooms:4
- Total bathrooms:2
- Full bathrooms:2
- Rooms Total:6
- Flooring:Carpet, Tile
- Kitchen Description:Breakfast Bar, Dishwasher, Disposal, Electric Oven, Gas Range, Granite Counters, Kitchen Family Room Combo, Microwave
- Living area:2,395 sq. ft.
Heating and cooling
- Cooling:Central Air, Electric
- Heating:Central, Gas
- Central air:Yes
Structure and exterior
- Roof:Composition
- Year built:1978
- Building area:2,395 sq. ft.
- Lot area:0.29 Acres
- Lot Features:Subdivision
- Architectural Style:Traditional
- Construction Materials:Brick
- Exterior Features:Fence, Patio, Private Yard
- Foundation Description:Slab
- Levels:2 Stories
Schools
- High school:CLEMENTS HIGH SCHOOL
- Middle school:FIRST COLONY MIDDLE SCHOOL
- Elementary school:COLONY BEND ELEMENTARY SCHOOL
Utilities
- Sewer:Public Sewer
Finances and disclosures
- Price:$390,000
- Price per sq. ft.:$162.84
- Tax amount:$7,065 (2025)
Features and amenities
- Appliances:Dishwasher, Disposal, Electric Oven, Gas Range, Microwave
- Amenities:High Ceilings, Low Emissivity Windows, Security System - Owned
Parking
- Parking description:Garage, Garage Door Opener
- Garage:Yes
- Garage spaces:2
New listings near 2531 Sugar Mill Drive
- Coming Soon
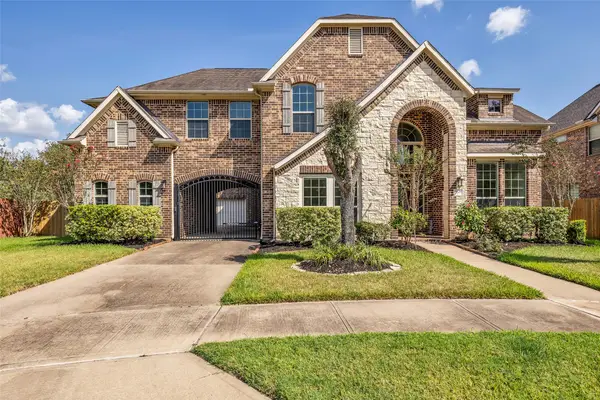 $805,000Coming Soon4 beds 5 baths4,557 sq. ft.
5626 Valley Country Lane, Sugar Land, TX 77479
MLS# 34788863Listed by: COLDWELL BANKER REALTY - SUGAR LAND - New
 $319,000Active4 beds 3 baths2,520 sq. ft.
16419 Dawncrest Way, Sugar Land, TX 77498
MLS# 38014108Listed by: BEAM REAL ESTATE, LLC - New
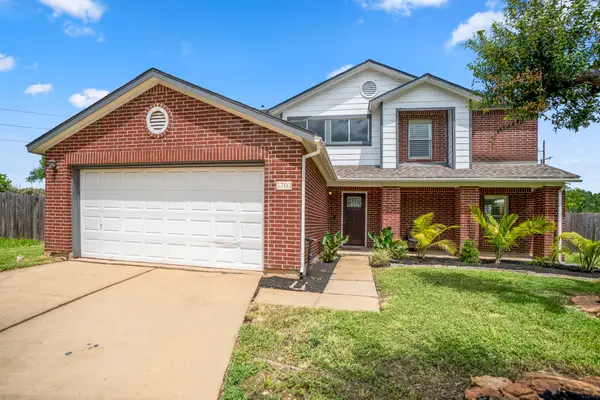 $369,000Active4 beds 3 baths2,788 sq. ft.
5703 Silas Creek Court, Sugar Land, TX 77479
MLS# 12405999Listed by: EXP REALTY LLC - New
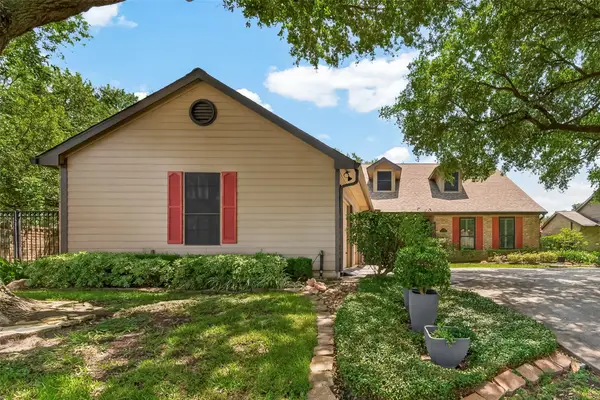 $495,000Active4 beds 4 baths3,039 sq. ft.
303 Longview Drive, Sugar Land, TX 77478
MLS# 10295316Listed by: COMPASS RE TEXAS, LLC - HOUSTON - New
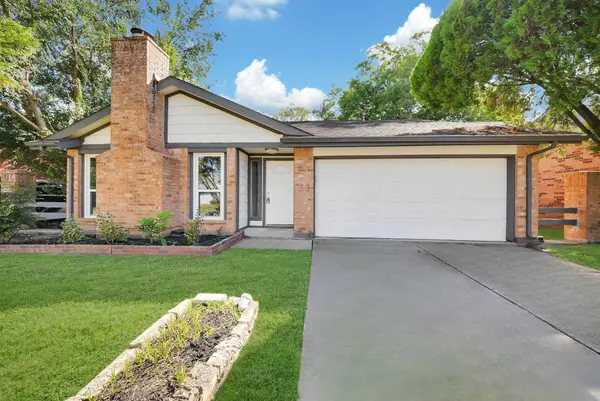 $358,800Active4 beds 2 baths2,179 sq. ft.
1910 Brushy Creek Drive, Sugar Land, TX 77478
MLS# 35265596Listed by: KINGFAY INC - New
 Listed by BHGRE$595,000Active4 beds 4 baths3,002 sq. ft.
1023 Cardinal Avenue, Sugar Land, TX 77478
MLS# 14088011Listed by: BETTER HOMES AND GARDENS REAL ESTATE GARY GREENE - SUGAR LAND - New
 $185,000Active2 beds 1 baths939 sq. ft.
10738 Highland Woods Drive, Sugar Land, TX 77498
MLS# 34306143Listed by: HOMESMART - New
 $515,000Active5 beds 4 baths3,743 sq. ft.
13109 Sunset Cliff Court, Sugar Land, TX 77478
MLS# 54568787Listed by: RE/MAX FINE PROPERTIES - New
 $710,000Active5 beds 5 baths3,916 sq. ft.
3907 Garnet Falls, Sugar Land, TX 77479
MLS# 58342122Listed by: COMPASS RE TEXAS, LLC - HOUSTON - New
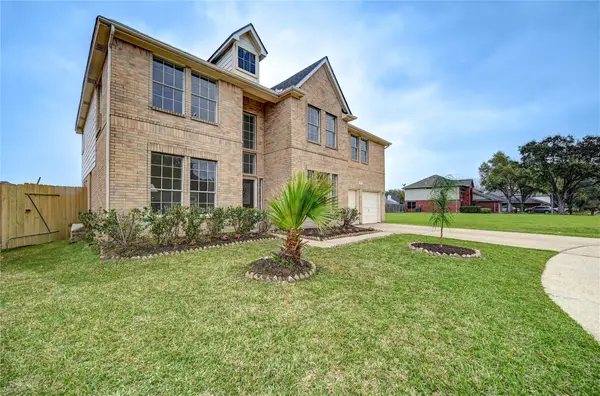 $434,990Active5 beds 3 baths3,110 sq. ft.
11906 Dinosaur Valley Drive, Sugar Land, TX 77498
MLS# 64810639Listed by: ROOTS BROKERAGE


Protect your home and budget from life's surprises with an Assurant Home Warranty, backed by a partner that supports you through every step of homeownership. Explore Plans.
© 2026 Better Homes and Gardens Real Estate LLC. An Anywhere Real Estate company. All rights reserved. Better Homes and Gardens® Real Estate is a registered trademark owned by Meredith Operations Corporation, licensed to Better Homes and Gardens Real Estate LLC and used with permission. Better Homes and Gardens Real Estate LLC fully supports the principles of the Fair Housing Act and the Equal Opportunity Act. Listing information is deemed reliable but is not guaranteed accurate.
Each office is independently owned and operated.
Any services or products provided by third parties are not provided by, affiliated with or related to Better Homes and Gardens Real Estate LLC, or its affiliated companies.