
63 Harbor View Drive, Sugar Land, TX 77479
Local realty services provided by:Better Homes and Gardens Real Estate Hometown
Upcoming open houses
- Sat, Aug 2902:00 pm - 04:00 pm
Listed by: hien le, alfie ip
Office: exp realty llc.888-519-7431
MLS#:37350102
Source:HARMLS
Price summary
- Price:$780,000
- Price per sq. ft.:$185.89
- Monthly HOA dues:$165.42
About this home
Welcome to 63 Harbor View, an impressive luxury home in the gated Pointe Royale at New Territory. Step through double French doors into an impressive foyer where abundant natural light, expansive windows and a graceful curved staircase create a memorable first impression. The open, airy layout flows beautifully between generous living spaces, while a wet bar positioned off the kitchen, dining and formal sitting areas makes entertaining effortless. The spacious kitchen offers a large island, abundant cabinetry, and plenty of room to gather. Upstairs, a large game room is complemented by two oversized flex spaces - ideal for an open office, reading nook, fitness space or customized to fit your needs. Outside, escape to a private backyard oasis featuring a sparkling pool, spa and waterfall, plus a covered patio with outdoor kitchen, grill and wok burner. Plantation shutters, generous storage and a 3-car garage complete this exceptional Sugar Land home. Schedule your private showing today!
Contact an agent
Home facts
- Year built:1997
- Subdivision & Development:Point Royale
- Listing ID #:37350102
- Updated:August 25, 2026 at 08:17 PM
Rooms and interior
- Bedrooms:4
- Total bathrooms:4
- Full bathrooms:3
- Half bathrooms:1
- Rooms Total:10
- Flooring:Carpet, Plank, Tile, Vinyl
- Bathrooms Description:Hollywood Bath, Jetted Tub, Separate Shower, Tub Shower
- Kitchen Description:Breakfast Bar, Dishwasher, Disposal, Double Oven, Electric Oven, Gas Cooktop, Kitchen Family Room Combo, Kitchen Island, Microwave, Walk In Pantry, Wet Bar
- Living area:4,196 sq. ft.
Heating and cooling
- Cooling:Central Air, Electric
- Heating:Central, Gas
- Central air:Yes
Structure and exterior
- Roof:Wood
- Year built:1997
- Building area:4,196 sq. ft.
- Lot area:0.25 Acres
- Lot Features:Cul De Sac, Subdivision
- Architectural Style:Traditional
- Construction Materials:Brick
- Exterior Features:Fence, Fully Fenced, Hot Tub Spa, Outdoor Kitchen, Patio, Porch, Private Yard, Sprinkler Irrigation
- Foundation Description:Slab
- Levels:2 Stories
Schools
- High school:AUSTIN HIGH SCHOOL (FORT BEND)
- Middle school:SARTARTIA MIDDLE SCHOOL
- Elementary school:WALKER STATION ELEMENTARY SCHOOL
Utilities
- Sewer:Public Sewer
Finances and disclosures
- Price:$780,000
- Price per sq. ft.:$185.89
- Tax amount:$16,049 (2025)
Features and amenities
- Appliances:Dishwasher, Disposal, Double Oven, Electric Oven, Gas Cooktop, Microwave
- Amenities:Ceiling Fans, Controlled Access, Crown Molding, Entrance Foyer, Gated, High Ceilings, Programmable Thermostat, Security Gate
- Pool features:In Ground
Parking
- Parking description:Garage, Garage Door Opener
- Garage:Yes
- Garage spaces:3
New listings near 63 Harbor View Drive
- New
 $469,000Active4 beds 3 baths2,396 sq. ft.
4506 Colony Hills Drive, Sugar Land, TX 77479
MLS# 65887551Listed by: DREAMS COME TRUE REALTY - New
 $555,000Active5 beds 4 baths3,006 sq. ft.
1730 Monvale Lane, Sugar Land, TX 77479
MLS# 10370876Listed by: ADILA REALTY LLC - New
 $475,000Active4 beds 4 baths3,266 sq. ft.
13919 Charterhouse Way, Sugar Land, TX 77498
MLS# 57112794Listed by: THE SEARS GROUP - New
 $319,000Active4 beds 3 baths2,520 sq. ft.
16419 Dawncrest Way, Sugar Land, TX 77498
MLS# 38014108Listed by: BEAM REAL ESTATE, LLC - New
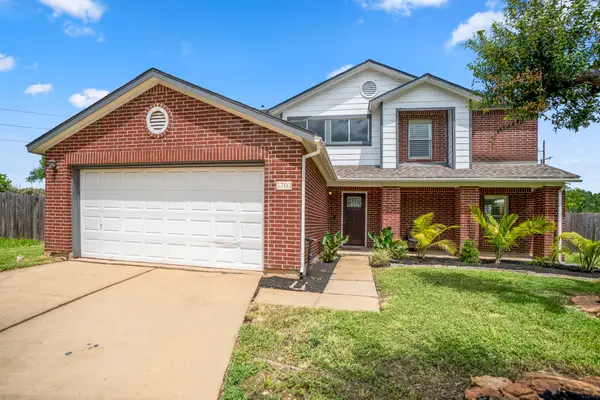 $369,000Active4 beds 3 baths2,788 sq. ft.
5703 Silas Creek Court, Sugar Land, TX 77479
MLS# 12405999Listed by: EXP REALTY LLC - New
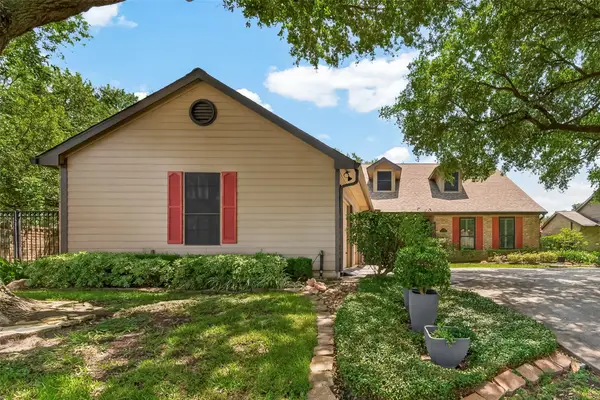 $495,000Active4 beds 4 baths3,039 sq. ft.
303 Longview Drive, Sugar Land, TX 77478
MLS# 10295316Listed by: COMPASS RE TEXAS, LLC - HOUSTON - New
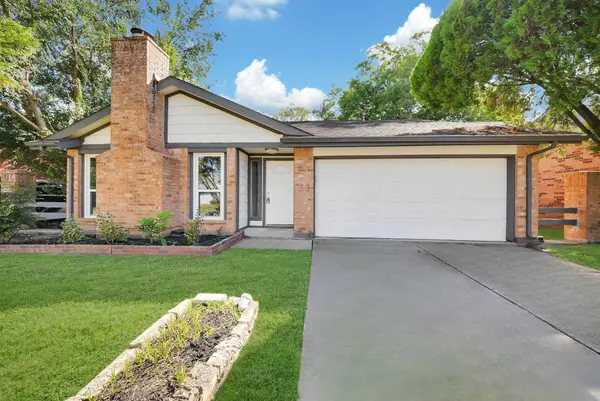 $358,800Active4 beds 2 baths2,179 sq. ft.
1910 Brushy Creek Drive, Sugar Land, TX 77478
MLS# 35265596Listed by: KINGFAY INC - New
 Listed by BHGRE$595,000Active4 beds 4 baths3,002 sq. ft.
1023 Cardinal Avenue, Sugar Land, TX 77478
MLS# 14088011Listed by: BETTER HOMES AND GARDENS REAL ESTATE GARY GREENE - SUGAR LAND - New
 $185,000Active2 beds 1 baths939 sq. ft.
10738 Highland Woods Drive, Sugar Land, TX 77498
MLS# 34306143Listed by: HOMESMART - New
 $515,000Active5 beds 4 baths3,743 sq. ft.
13109 Sunset Cliff Court, Sugar Land, TX 77478
MLS# 54568787Listed by: RE/MAX FINE PROPERTIES


Protect your home and budget from life's surprises with an Assurant Home Warranty, backed by a partner that supports you through every step of homeownership. Explore Plans.
© 2026 Better Homes and Gardens Real Estate LLC. An Anywhere Real Estate company. All rights reserved. Better Homes and Gardens® Real Estate is a registered trademark owned by Meredith Operations Corporation, licensed to Better Homes and Gardens Real Estate LLC and used with permission. Better Homes and Gardens Real Estate LLC fully supports the principles of the Fair Housing Act and the Equal Opportunity Act. Listing information is deemed reliable but is not guaranteed accurate.
Each office is independently owned and operated.
Any services or products provided by third parties are not provided by, affiliated with or related to Better Homes and Gardens Real Estate LLC, or its affiliated companies.