
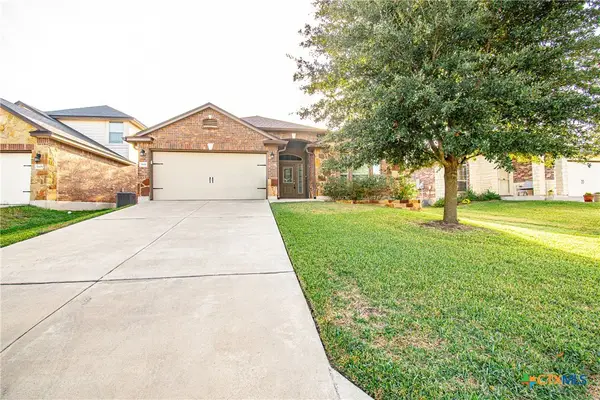
1139 Fawn Lily Dr, Temple, TX 76502
Local realty services provided by:Better Homes and Gardens Real Estate Winans
Listed by: rita smith
Office: redfin corporation
MLS#:2501223
Source:ACTRIS
1139 Fawn Lily Dr,Temple, TX 76502
$349,900
- 5 Beds
- 3 Baths
- 2,679 sq. ft.
- Single family
- Active
Price summary
- Price:$349,900
- Price per sq. ft.:$130.61
- Monthly HOA dues:$31
About this home
Discover space, comfort, and standout features in this impressive 5-bedroom, 2.5-bath home in Temple’s desirable Lake Pointe community, zoned to sought-after Belton ISD! Offering 2,679 square feet, this two-story residence features two living areas, a spacious kitchen, and thoughtful extras throughout. The main living area showcases attractive laminate wood flooring, while the kitchen impresses with granite countertops, a breakfast bar, pantry, and a full appliance package, including a double oven and electric cooktop. The downstairs primary suite offers a charming reading alcove, walk-in closet, and private bath with dual vanities, a separate shower, and a jetted garden tub. Upstairs, four generously sized bedrooms accompany a second living area with a wet bar, creating flexible space for guests, work, or relaxation. Enjoy outdoor living on the covered patio with an extended concrete pad overlooking the fenced backyard, complete with a storage shed and app-controlled sprinkler system. Additional highlights include a three-car garage with epoxy-coated floors on the two car portion of the garage, full gutters, ceiling fans throughout, a 20-foot flagpole, a five-camera security system, and a 140-inch projection screen. Recent improvements include a new roof and updated primary bath shower door in 2024, plus a new privacy fence. The HVAC system receives annual professional servicing. Community amenities include a pool and playground, while convenient access to Temple and Belton adds everyday ease. This exceptional home combines generous living spaces, practical upgrades, and entertainment-ready features for a lifestyle you’ll love!...
Contact an agent
Home facts
- Year built:2013
- Subdivision & Development:Lake Pointe Ph Ii-A1
- Listing ID #:2501223
- Updated:November 22, 2026 at 04:08 PM
Rooms and interior
- Bedrooms:5
- Total bathrooms:3
- Full bathrooms:2
- Half bathrooms:1
- Flooring:Carpet, Laminate, Tile
- Kitchen Description:Bar Fridge, Dishwasher, Disposal, Double Oven, Electric Cooktop, Microwave, Stainless Steel Appliance(s)
- Living area:2,679 sq. ft.
Heating and cooling
- Cooling:Central, Electric
- Heating:Central, Electric
- Central air:Yes
Structure and exterior
- Roof:Composition
- Year built:2013
- Building area:2,679 sq. ft.
- Lot area:0.18 Acres
- Lot Features:Back Yard, Sprinkler - Automatic
- Construction Materials:Brick, HardiPlank Type
- Exterior Features:Gutters Full, Private Yard
- Foundation Description:Slab
Schools
- High school:Lake Belton
- Elementary school:James L. Burrell
Utilities
- Water:Public
- Sewer:Public Sewer
Finances and disclosures
- Price:$349,900
- Price per sq. ft.:$130.61
- Tax amount:$7,969 (2026)
Features and amenities
- Appliances:Bar Fridge, Dishwasher, Disposal, Double Oven, Electric Cooktop, Microwave, Stainless Steel Appliance(s)
- Amenities:Pantry
Parking
- Total parking spaces:5
- Parking description:Attached, Attached Carport, Detached Carport, Garage
- Garage:Yes
- Garage spaces:3
New listings near 1139 Fawn Lily Dr
- New
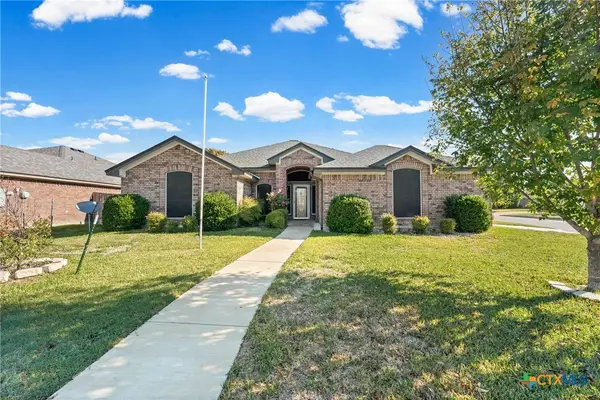 $275,000Active3 beds 2 baths1,876 sq. ft.
806 Liberty Hill, Temple, TX 76504
MLS# 630370Listed by: DUKE REALTY - New
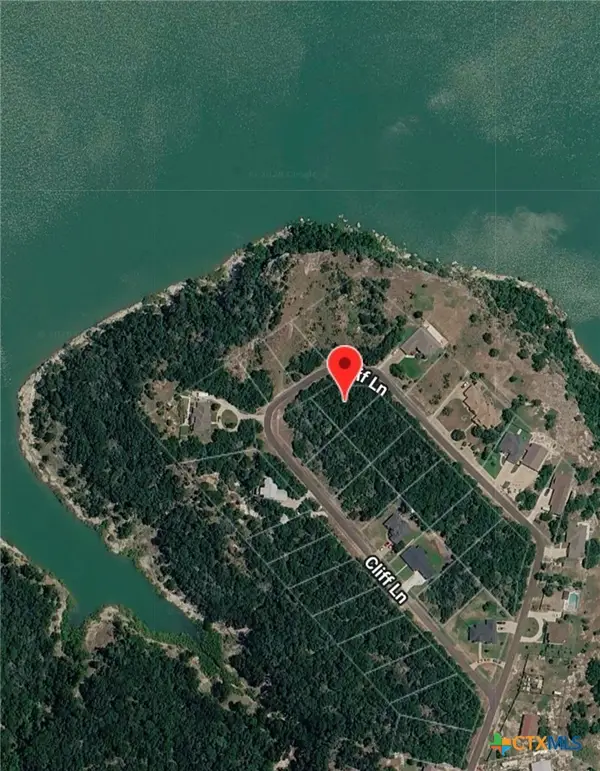 $25,000Active0.27 Acres
6038 Cliff Lane, Temple, TX 76502
MLS# 630198Listed by: JD WALTERS REAL ESTATE - New
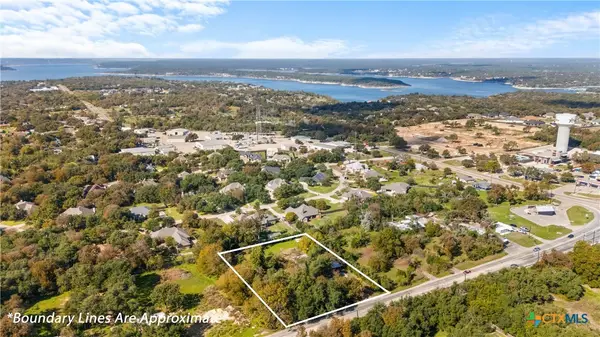 $350,000Active3 beds 2 baths1,539 sq. ft.
540 Fm 2271, Temple, TX 76513
MLS# 630058Listed by: TEN42 REALTY, LLC - New
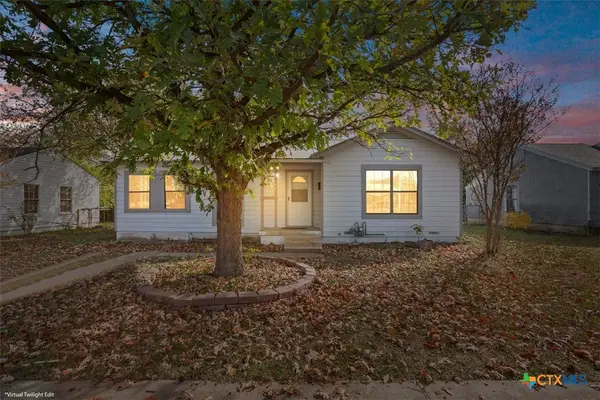 $149,000Active4 beds 2 baths1,909 sq. ft.
2309 Monticello Road, Temple, TX 76501
MLS# 630576Listed by: ASHBY REAL ESTATE GROUP - New
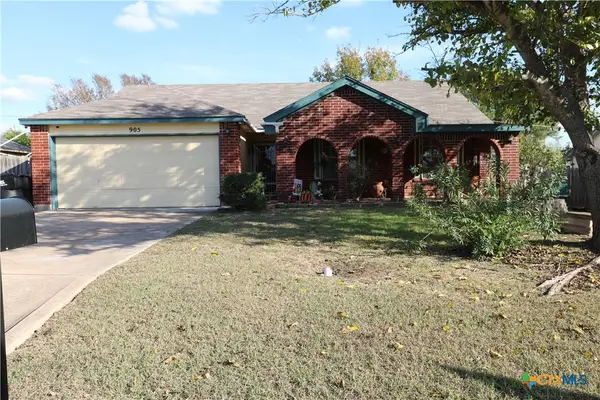 $205,000Active3 beds 2 baths1,374 sq. ft.
905 John Paul Jones Drive, Temple, TX 76504
MLS# 630580Listed by: ONDEMAND REALTY - New
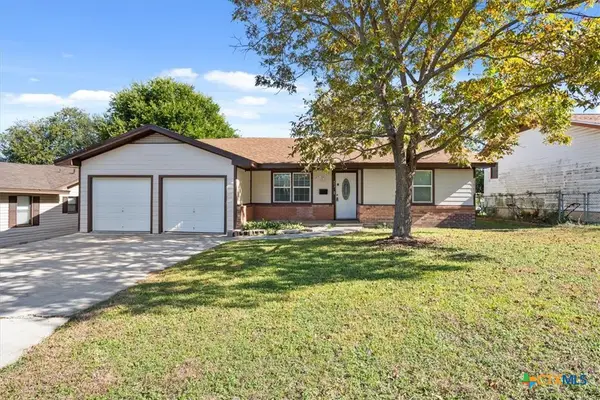 $124,995Active3 beds 1 baths1,312 sq. ft.
803 S 36th Street, Temple, TX 76501
MLS# 630260Listed by: ALL CITY REAL ESTATE LTD. CO - New
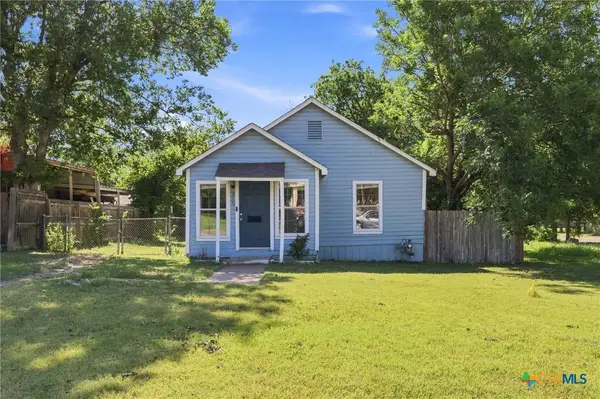 $150,000Active3 beds 1 baths1,020 sq. ft.
915 S 2nd Street, Temple, TX 76504
MLS# 630492Listed by: HOMESTEAD REAL ESTATE - New
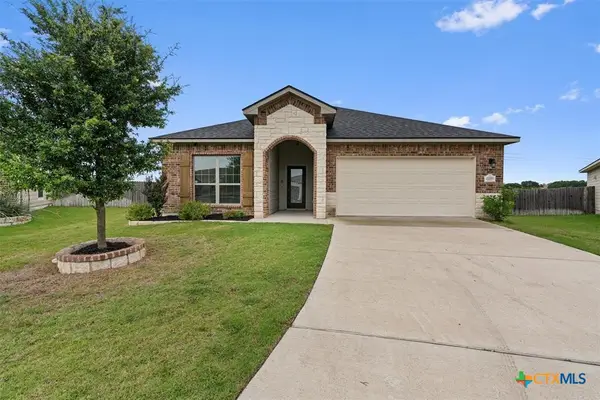 $295,000Active4 beds 3 baths1,823 sq. ft.
2226 Hayes Street, Temple, TX 76502
MLS# 630560Listed by: EXP REALTY - AUSTIN - New
 $285,000Active3 beds 2 baths1,836 sq. ft.
5607 Meadow Wood Drive, Temple, TX 76502
MLS# 630471Listed by: REALTY OF AMERICA, LLC - Open Sun, 2 to 4pmNew
 $259,000Active3 beds 2 baths1,847 sq. ft.
5811 Stonehaven Drive, Temple, TX 76502
MLS# 630509Listed by: EXP REALTY LLC


Protect your home and budget from life's surprises with an Assurant Home Warranty, backed by a partner that supports you through every step of homeownership. Explore Plans.
© 2026 Better Homes and Gardens Real Estate LLC. An Anywhere Real Estate company. All rights reserved. Better Homes and Gardens® Real Estate is a registered trademark owned by Meredith Operations Corporation, licensed to Better Homes and Gardens Real Estate LLC and used with permission. Better Homes and Gardens Real Estate LLC fully supports the principles of the Fair Housing Act and the Equal Opportunity Act. Listing information is deemed reliable but is not guaranteed accurate.
Each office is independently owned and operated.
Any services or products provided by third parties are not provided by, affiliated with or related to Better Homes and Gardens Real Estate LLC, or its affiliated companies.