
3001 White Oak Dr, Temple, TX 76502
Local realty services provided by:Better Homes and Gardens Real Estate Winans
Listed by: jimmy torres
Office: compass re texas, llc.
MLS#:8127057
Source:ACTRIS
3001 White Oak Dr,Temple, TX 76502
$999,900
- 4 Beds
- 4 Baths
- 5,853 sq. ft.
- Single family
- Active
Price summary
- Price:$999,900
- Price per sq. ft.:$170.84
About this home
Welcome to 3001 White Oak Drive, a truly exceptional residence offering 5,853 square feet of thoughtfully designed living space in one of Temple's most established and sought-after neighborhoods. This impressive home features 4 spacious bedrooms, 3.5 bathrooms, multiple living and entertaining areas, and a floor plan designed to accommodate both everyday living and large gatherings with ease. From the moment you arrive, you'll appreciate the mature trees, timeless curb appeal, and commanding presence of this remarkable property. Inside, expansive living spaces provide endless flexibility for entertaining, working from home, or simply enjoying time with family and friends. The generous primary suite offers a private retreat, while the additional bedrooms provide ample space for family and guests. Conveniently located near Baylor Scott & White Medical Center, shopping, dining, schools, and Interstate 35, this home combines size, comfort, and location in a way that is rarely available. Whether you're looking for room to grow, space to entertain, or a distinguished home in the heart of Temple, 3001 White Oak Drive presents a unique opportunity to own one of the area's most impressive residences....
Contact an agent
Home facts
- Year built:1984
- Subdivision & Development:Ramblewood 2nd Unit
- Listing ID #:8127057
- Updated:August 25, 2026 at 03:58 PM
Rooms and interior
- Bedrooms:4
- Total bathrooms:4
- Full bathrooms:3
- Half bathrooms:1
- Flooring:Carpet, Laminate, Tile
- Kitchen Description:Built-In Electric Oven, Built-In Oven(s), Cooktop, Dishwasher, Disposal, Double Oven, Electric Cooktop, Electric Oven, Electric Range, Microwave, Oven, Plumbed For Ice Maker, Range, Stainless Steel Appliance(s)
- Living area:5,853 sq. ft.
Heating and cooling
- Cooling:Central, Electric
- Heating:Central, Electric, Fireplace(s)
- Central air:Yes
Structure and exterior
- Roof:Composition, Shingle
- Year built:1984
- Building area:5,853 sq. ft.
- Lot area:1.31 Acres
- Lot Features:Back Yard, Few Trees, Front Yard, Gentle Sloping
- Construction Materials:Stucco
- Exterior Features:Gutters Full, Private Yard
- Foundation Description:Slab
Schools
- High school:Temple
- Elementary school:Thornton
Utilities
- Water:Public
- Sewer:Public Sewer
Finances and disclosures
- Price:$999,900
- Price per sq. ft.:$170.84
Features and amenities
- Appliances:Built-In Electric Oven, Built-In Oven(s), Cooktop, Dishwasher, Disposal, Double Oven, Electric Cooktop, Electric Oven, Electric Range, Microwave, Oven, Plumbed For Ice Maker, Range, Stainless Steel Appliance(s)
- Amenities:Bookcases, Pantry
Parking
- Total parking spaces:2
- Parking description:Driveway, Garage, Garage Door Opener, Garage Faces Front, Private
- Garage:Yes
- Garage spaces:2
New listings near 3001 White Oak Dr
- New
 $159,000Active3 beds 2 baths1,140 sq. ft.
1308 S 45th Street, Temple, TX 76504
MLS# 622851Listed by: KELLER WILLIAMS REALTY, WACO - Open Sat, 12 to 2pmNew
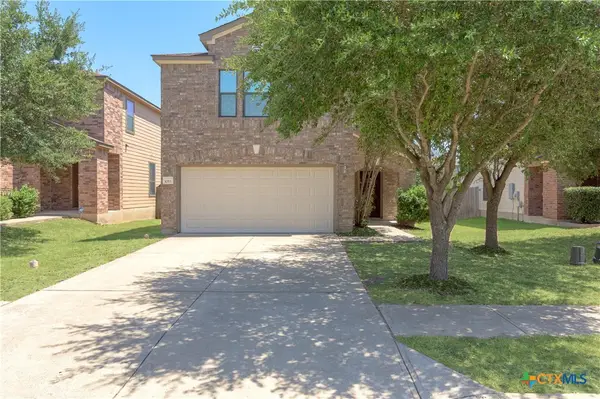 $249,900Active3 beds 3 baths2,004 sq. ft.
1053 Tumbleweed Trail, Temple, TX 76502
MLS# 623534Listed by: COLDWELL BANKER - LAKEWAY - New
 $296,500Active4 beds 2 baths1,748 sq. ft.
7923 Marsala Drive, Temple, TX 76502
MLS# 623320Listed by: MERSAL REALTY - New
 $245,000Active3 beds 2 baths1,607 sq. ft.
1404 Juneberry Park Drive, Temple, TX 76502
MLS# 623459Listed by: ALL CITY REAL ESTATE LTD. CO - New
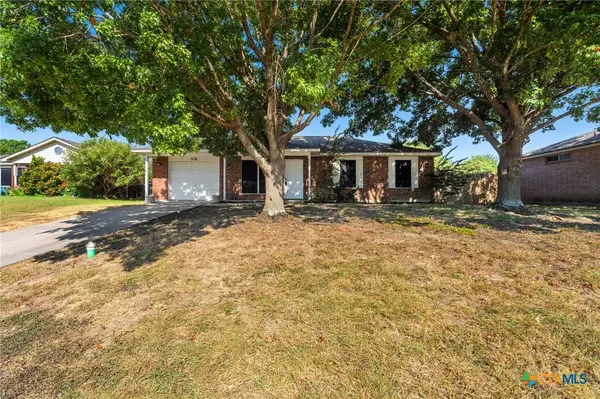 $179,900Active3 beds 2 baths1,112 sq. ft.
318 E Ridge Boulevard, Temple, TX 76502
MLS# 623404Listed by: BISON CREEK REAL ESTATE LLC - New
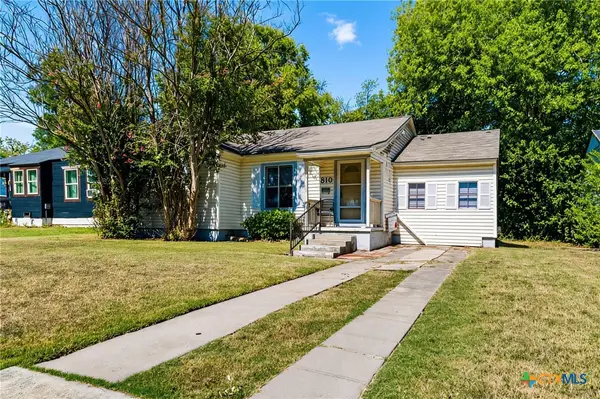 $120,000Active3 beds 1 baths1,100 sq. ft.
810 N 8th Street, Temple, TX 76501
MLS# 623031Listed by: EXP REALTY - AUSTIN - New
 $215,000Active3 beds 2 baths1,722 sq. ft.
406 E Upshaw Ave, Temple, TX 76501
MLS# 7909080Listed by: REALTY TEXAS LLC - New
 $239,999Active3 beds 2 baths1,615 sq. ft.
5812 Butterfly Court, Temple, TX 76502
MLS# 623451Listed by: EXP REALTY - New
 $197,000Active3 beds 2 baths1,268 sq. ft.
2208 Stoneham, Temple, TX 76504
MLS# 623445Listed by: HOMESTEAD REAL ESTATE - New
 $235,000Active3 beds 2 baths1,308 sq. ft.
1524 Merritt Street, Temple, TX 76504
MLS# 622747Listed by: LEVI RODGERS REAL ESTATE GROUP


Protect your home and budget from life's surprises with an Assurant Home Warranty, backed by a partner that supports you through every step of homeownership. Explore Plans.
© 2026 Better Homes and Gardens Real Estate LLC. An Anywhere Real Estate company. All rights reserved. Better Homes and Gardens® Real Estate is a registered trademark owned by Meredith Operations Corporation, licensed to Better Homes and Gardens Real Estate LLC and used with permission. Better Homes and Gardens Real Estate LLC fully supports the principles of the Fair Housing Act and the Equal Opportunity Act. Listing information is deemed reliable but is not guaranteed accurate.
Each office is independently owned and operated.
Any services or products provided by third parties are not provided by, affiliated with or related to Better Homes and Gardens Real Estate LLC, or its affiliated companies.