
3020 Riverside Trail, Temple, TX 76502
Local realty services provided by:Better Homes and Gardens Real Estate Winans
3020 Riverside Trail,Temple, TX 76502
- 4 Beds
- 5 Baths
- - sq. ft.
- Single family
- Sold
Listed by: stephen morton
Office: vista real estate group-compass re texas, llc.
MLS#:619180
Source:TX_FRAR
Sorry, we are unable to map this address
Price summary
- Price:
About this home
Experience luxury, privacy, and convenience on this beautifully remodeled 9-acre estate just minutes from Belton and Temple. Outside the city limits with no city taxes, this exceptional 4,266-square-foot home was designed for both everyday living and entertaining. Completely remodeled just a few years ago, the home features 4 bedrooms, 5 full bathrooms, an office, formal dining room, spacious family room, breakfast area, and two versatile flex rooms that can serve as game rooms, media rooms, playrooms, or additional living spaces.
The main level offers a private primary suite, office, formal dining room, full guest bathroom, inviting family room, breakfast area, and an oversized flex room beyond the sunroom. The sunroom overlooks the backyard and includes a built-in storm shelter for added peace of mind. Upstairs you'll find three additional bedrooms, two full bathrooms, and another flex room with built-in bunk beds and a closet—ideal as a bunk room, game room, or guest retreat. Two bedrooms share a Jack-and-Jill bathroom, while the third enjoys its own private bath.
Step outside to your private backyard oasis featuring a sparkling pool and hot tub, outdoor kitchen beneath beautiful pergolas, and a convenient full pool bathroom with direct access from the garage. Additional features include a 25x40 shop with a concrete floor, electric, and three overhead doors, a 10x10 chicken coop, mature hardwood trees, beautiful creek frontage, and a heavily wooded setting that offers exceptional privacy. Whether you're searching for a luxury acreage property, private wooded retreat, multigenerational home, or a beautifully updated home with room to spread out, this unrestricted property offers endless possibilities just minutes from shopping, dining, schools, and healthcare in Belton and Temple. Enjoy the freedom of country living with no HOA and no city taxes, all while being just minutes from the conveniences of town....
Contact an agent
Home facts
- Year built:1999
- Listing ID #:619180
- Added:45 day(s) ago
- Updated:August 25, 2026 at 06:26 AM
Rooms and interior
- Bedrooms:4
- Total bathrooms:5
- Full bathrooms:5
- Rooms Total:10
- Flooring:Brick, Carpet
- Dining Description:Dining Area, Multiple Dining Areas, Separate Formal Dining Room
- Bathrooms Description:Double Vanity, Separate Shower, Shower Only, Tub Shower
- Kitchen Description:Built-In Oven, Convection Oven, Cooktop, Dishwasher, Disposal, Double Oven, Gas Cooktop, Microwave, Range Hood, Refrigerator, Solid Surface Counters, Stone Counters, Vented Exhaust Fan
Heating and cooling
- Cooling:Ceiling Fans, Central Air, Electric
- Heating:Central, Electric, Multiple Heating Units
- Central air:Yes
Structure and exterior
- Roof:Composition, Shingle
- Year built:1999
- Construction Materials:Blown-In Insulation
- Exterior Features:Covered, Covered Patio, Gas Grill, Outdoor Kitchen, Patio, Porch, Private Yard, Propane Tank Owned, Rain Gutters, Security Lighting
- Foundation Description:Slab
- Levels:2 Story
Schools
- High school:Lake Belton High School
- Middle school:Lake Belton Middle School
- Elementary school:Charter Oak Elementary
Utilities
- Sewer:Public Sewer, Septic Tank
Finances and disclosures
- Price:
Features and amenities
- Appliances:Built-In Oven, Convection Oven, Cooktop, Dishwasher, Disposal, Double Oven, Electric Water Heater, Gas Cooktop, Microwave, Range Hood, Refrigerator, Vented Exhaust Fan, Water Heater
- Laundry features:Electric Dryer Hookup, Inside, Laundry Room, Main Level, Washer Hookup
- Amenities:Bookcases, Double Pane Windows, Multiple Closets, Plantation Shutters, Pull-Down Attic Stairs, Recessed Lighting, Security Lights, Security System Owned, Smoke Detectors, Storage
- Pool features:Gas Heat, Gunite, Heated, In Ground, Outdoor Pool, Private
Parking
- Parking description:2 Car Garage, Attached, Garage, Garage Faces Front
- Garage:Yes
- Garage spaces:2
New listings near 3020 Riverside Trail
- New
 $159,000Active3 beds 2 baths1,140 sq. ft.
1308 S 45th Street, Temple, TX 76504
MLS# 622851Listed by: KELLER WILLIAMS REALTY, WACO - New
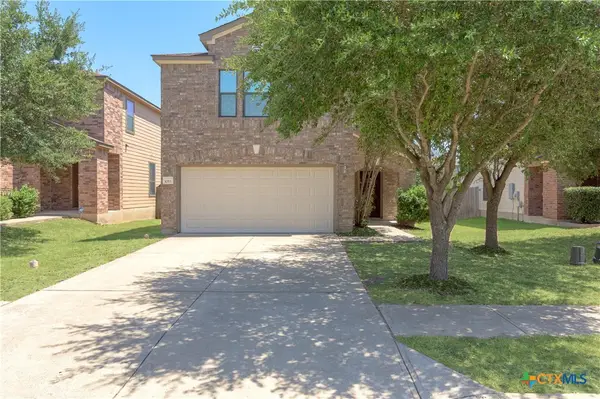 $249,900Active3 beds 3 baths2,004 sq. ft.
1053 Tumbleweed Trl Trail, Temple, TX 76502
MLS# 623534Listed by: COLDWELL BANKER - LAKEWAY - New
 $296,500Active4 beds 2 baths1,748 sq. ft.
7923 Marsala Drive Drive, Temple, TX 76502
MLS# 623320Listed by: MERSAL REALTY - New
 $245,000Active3 beds 2 baths1,607 sq. ft.
1404 Juneberry Park Drive, Temple, TX 76502
MLS# 623459Listed by: ALL CITY REAL ESTATE LTD. CO - New
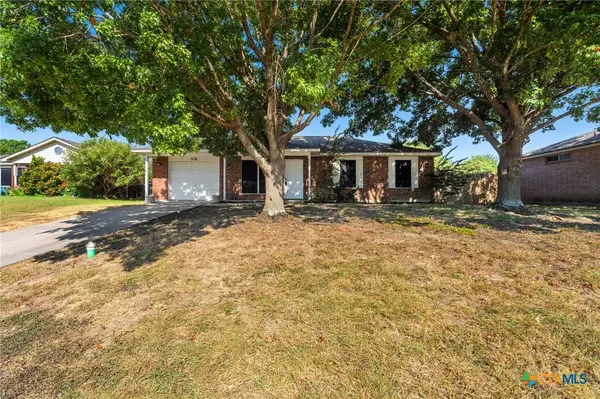 $179,900Active3 beds 2 baths1,112 sq. ft.
318 E Ridge Boulevard, Temple, TX 76502
MLS# 623404Listed by: BISON CREEK REAL ESTATE LLC - New
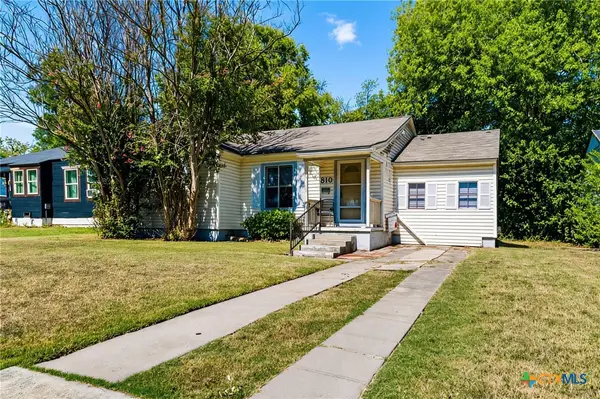 $120,000Active3 beds 1 baths1,100 sq. ft.
810 N 8th Street, Temple, TX 76501
MLS# 623031Listed by: EXP REALTY - AUSTIN - New
 $215,000Active3 beds 2 baths1,722 sq. ft.
406 E Upshaw Ave, Temple, TX 76501
MLS# 7909080Listed by: REALTY TEXAS LLC - New
 $239,999Active3 beds 2 baths1,615 sq. ft.
5812 Butterfly Court, Temple, TX 76502
MLS# 623451Listed by: EXP REALTY - New
 $197,000Active3 beds 2 baths1,268 sq. ft.
2208 Stoneham, Temple, TX 76504
MLS# 623445Listed by: HOMESTEAD REAL ESTATE - New
 $235,000Active3 beds 2 baths1,308 sq. ft.
1524 Merritt Street, Temple, TX 76504
MLS# 622747Listed by: LEVI RODGERS REAL ESTATE GROUP


Protect your home and budget from life's surprises with an Assurant Home Warranty, backed by a partner that supports you through every step of homeownership. Explore Plans.
© 2026 Better Homes and Gardens Real Estate LLC. An Anywhere Real Estate company. All rights reserved. Better Homes and Gardens® Real Estate is a registered trademark owned by Meredith Operations Corporation, licensed to Better Homes and Gardens Real Estate LLC and used with permission. Better Homes and Gardens Real Estate LLC fully supports the principles of the Fair Housing Act and the Equal Opportunity Act. Listing information is deemed reliable but is not guaranteed accurate.
Each office is independently owned and operated.
Any services or products provided by third parties are not provided by, affiliated with or related to Better Homes and Gardens Real Estate LLC, or its affiliated companies.