
7307 Rosado Dr, Temple, TX 76502
Local realty services provided by:Better Homes and Gardens Real Estate Hometown
Listed by: moody glasgow
Office: orchard brokerage
MLS#:8594284
Source:ACTRIS
7307 Rosado Dr,Temple, TX 76502
$249,900
- 4 Beds
- 2 Baths
- 1,812 sq. ft.
- Single family
- Active
Price summary
- Price:$249,900
- Price per sq. ft.:$137.91
- Monthly HOA dues:$20.83
About this home
Don't miss this beautifully maintained single-story home offering a functional layout and inviting living spaces. The open floor plan creates a seamless flow from the spacious living room to the kitchen, where you'll find an eat-in breakfast nook that's perfect for casual dining, morning coffee, or gathering with family and friends. The private primary suite provides a relaxing retreat with a full ensuite bathroom featuring a soaking tub, separate shower, and plenty of space to unwind. Additional bedrooms offer flexibility for guests, family, or a home office. Step outside to enjoy the covered patio overlooking the fenced backyard, an ideal space for entertaining, relaxing, or enjoying the outdoors year-round. Combining comfort, convenience, and timeless appeal, this home is one you won't want to miss. Schedule your private showing today!Discounted rate options and no lender fee future refinancing may be available for qualified buyers of this home
Contact an agent
Home facts
- Year built:2021
- Subdivision & Development:Hills/Westwood Ph 11
- Listing ID #:8594284
- Updated:August 25, 2026 at 03:58 PM
Rooms and interior
- Bedrooms:4
- Total bathrooms:2
- Full bathrooms:2
- Flooring:Carpet, Vinyl
- Kitchen Description:Built-In Range, Dishwasher, Microwave, Refrigerator
- Living area:1,812 sq. ft.
Heating and cooling
- Cooling:Central
- Heating:Central
- Central air:Yes
Structure and exterior
- Roof:Composition
- Year built:2021
- Building area:1,812 sq. ft.
- Lot area:0.15 Acres
- Lot Features:Back Yard, Front Yard, Interior Lot
- Construction Materials:Brick, Stone
- Foundation Description:Slab
Schools
- High school:Lake Belton
- Elementary school:Joe M Pirtle
Finances and disclosures
- Price:$249,900
- Price per sq. ft.:$137.91
- Tax amount:$7,414 (2025)
Features and amenities
- Appliances:Built-In Range, Dishwasher, Microwave, Refrigerator
Parking
- Total parking spaces:4
- Parking description:Attached, Driveway, Garage, Garage Faces Front
- Garage:Yes
- Garage spaces:2
New listings near 7307 Rosado Dr
- New
 $159,000Active3 beds 2 baths1,140 sq. ft.
1308 S 45th Street, Temple, TX 76504
MLS# 622851Listed by: KELLER WILLIAMS REALTY, WACO - Open Sat, 12 to 2pmNew
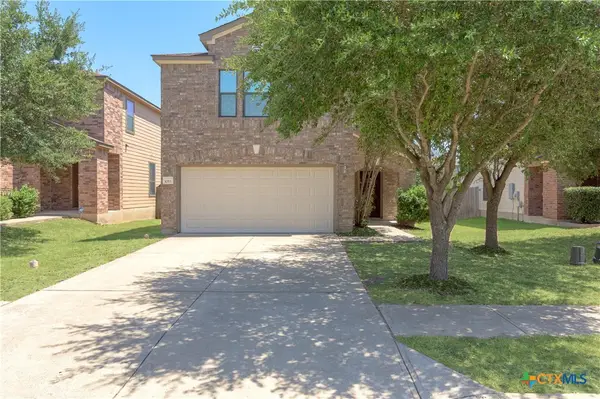 $249,900Active3 beds 3 baths2,004 sq. ft.
1053 Tumbleweed Trail, Temple, TX 76502
MLS# 623534Listed by: COLDWELL BANKER - LAKEWAY - New
 $296,500Active4 beds 2 baths1,748 sq. ft.
7923 Marsala Drive, Temple, TX 76502
MLS# 623320Listed by: MERSAL REALTY - New
 $245,000Active3 beds 2 baths1,607 sq. ft.
1404 Juneberry Park Drive, Temple, TX 76502
MLS# 623459Listed by: ALL CITY REAL ESTATE LTD. CO - New
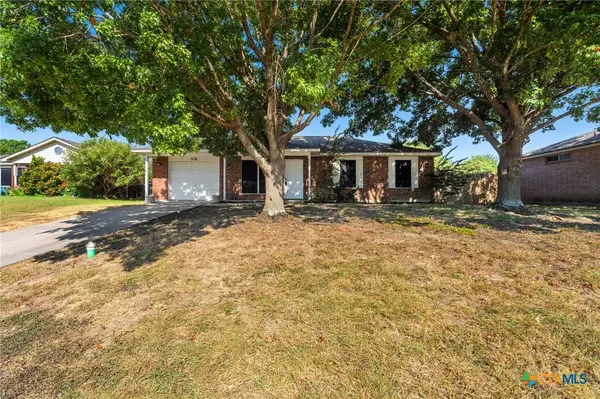 $179,900Active3 beds 2 baths1,112 sq. ft.
318 E Ridge Boulevard, Temple, TX 76502
MLS# 623404Listed by: BISON CREEK REAL ESTATE LLC - New
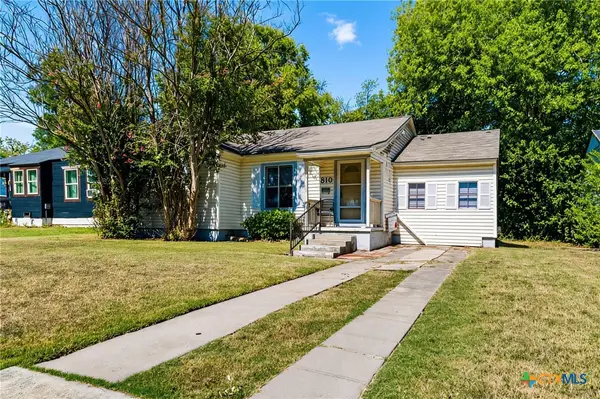 $120,000Active3 beds 1 baths1,100 sq. ft.
810 N 8th Street, Temple, TX 76501
MLS# 623031Listed by: EXP REALTY - AUSTIN - New
 $215,000Active3 beds 2 baths1,722 sq. ft.
406 E Upshaw Ave, Temple, TX 76501
MLS# 7909080Listed by: REALTY TEXAS LLC - New
 $239,999Active3 beds 2 baths1,615 sq. ft.
5812 Butterfly Court, Temple, TX 76502
MLS# 623451Listed by: EXP REALTY - New
 $197,000Active3 beds 2 baths1,268 sq. ft.
2208 Stoneham, Temple, TX 76504
MLS# 623445Listed by: HOMESTEAD REAL ESTATE - New
 $235,000Active3 beds 2 baths1,308 sq. ft.
1524 Merritt Street, Temple, TX 76504
MLS# 622747Listed by: LEVI RODGERS REAL ESTATE GROUP


Protect your home and budget from life's surprises with an Assurant Home Warranty, backed by a partner that supports you through every step of homeownership. Explore Plans.
© 2026 Better Homes and Gardens Real Estate LLC. An Anywhere Real Estate company. All rights reserved. Better Homes and Gardens® Real Estate is a registered trademark owned by Meredith Operations Corporation, licensed to Better Homes and Gardens Real Estate LLC and used with permission. Better Homes and Gardens Real Estate LLC fully supports the principles of the Fair Housing Act and the Equal Opportunity Act. Listing information is deemed reliable but is not guaranteed accurate.
Each office is independently owned and operated.
Any services or products provided by third parties are not provided by, affiliated with or related to Better Homes and Gardens Real Estate LLC, or its affiliated companies.