
906 Brandywine Dr, Temple, TX 76504
Local realty services provided by:Better Homes and Gardens Real Estate Hometown
Listed by: vanessa thomas
Office: all city real estate ltd. co
MLS#:5249395
Source:ACTRIS
906 Brandywine Dr,Temple, TX 76504
$205,000
- 3 Beds
- 2 Baths
- 1,465 sq. ft.
- Single family
- Active
Price summary
- Price:$205,000
- Price per sq. ft.:$139.93
About this home
Welcome to 906 Brandywine Drive in Temple, TX! This inviting home offers a comfortable and functional layout with plenty of space to make your own. Step inside to a bright, welcoming interior with spacious living areas perfect for relaxing or entertaining. The kitchen provides ample cabinet and counter space and flows easily into the dining and living areas.
The primary bedroom offers a private retreat, while the additional bedrooms provide flexibility for family, guests, or a home office. Outside, enjoy a spacious yard with room for entertaining, pets, gardening, or simply relaxing outdoors.
Conveniently located near shopping, dining, schools, medical facilities, and major roadways, this Temple home combines comfort with everyday convenience. Whether you're a first-time buyer, growing household, or looking for your next investment, 906 Brandywine Drive is ready to welcome you home. Schedule your private showing today!
Contact an agent
Home facts
- Year built:1981
- Subdivision & Development:NORTHWEST HILLS 2ND EXTENSION REPLAT
- Listing ID #:5249395
- Updated:September 29, 2026 at 03:47 PM
Rooms and interior
- Bedrooms:3
- Total bathrooms:2
- Full bathrooms:2
- Flooring:Tile, Vinyl
- Kitchen Description:Oven, Refrigerator
- Living area:1,465 sq. ft.
Heating and cooling
- Cooling:Central, Electric
- Heating:Central, Electric, Fireplace Insert
- Central air:Yes
Structure and exterior
- Roof:Shingle
- Year built:1981
- Building area:1,465 sq. ft.
- Lot area:0.2 Acres
- Construction Materials:Brick, Wood Siding
- Exterior Features:Private Yard
- Foundation Description:Slab
Schools
- High school:Temple
- Elementary school:Kennedy-Powell
Utilities
- Water:Public
- Sewer:Public Sewer
Finances and disclosures
- Price:$205,000
- Price per sq. ft.:$139.93
Features and amenities
- Appliances:Oven, RNGHD, Refrigerator, Washer/Dryer
- Laundry features:Washer/Dryer
Parking
- Total parking spaces:4
- Parking description:Driveway, Garage
- Garage:Yes
- Garage spaces:2
New listings near 906 Brandywine Dr
- New
 $119,000Active3 beds 2 baths1,116 sq. ft.
801 S 24th Street, Temple, TX 76501
MLS# 626446Listed by: REDBIRD REALTY LLC - New
 $140,000Active0.73 Acres
4957 Wildflower Lane, Temple, TX 76502
MLS# 626514Listed by: COVINGTON REAL ESTATE, INC. - New
 $190,000Active3 beds 3 baths1,355 sq. ft.
909 A S 2nd Street, Temple, TX 76504
MLS# 626517Listed by: THE FOXX REAL ESTATE GROUP-ARG - New
 $190,000Active3 beds 3 baths1,355 sq. ft.
909 B S 2nd Street, Temple, TX 76504
MLS# 626519Listed by: THE FOXX REAL ESTATE GROUP-ARG - New
 $190,000Active3 beds 3 baths1,355 sq. ft.
907 S 2nd Street, Temple, TX 76504
MLS# 626515Listed by: THE FOXX REAL ESTATE GROUP-ARG - New
 $599,000Active3 beds 3 baths2,378 sq. ft.
10559 Hartrick Bluff Rd, Temple, TX 76502
MLS# 7571479Listed by: CENTURY 21 BILL BARTLETT - New
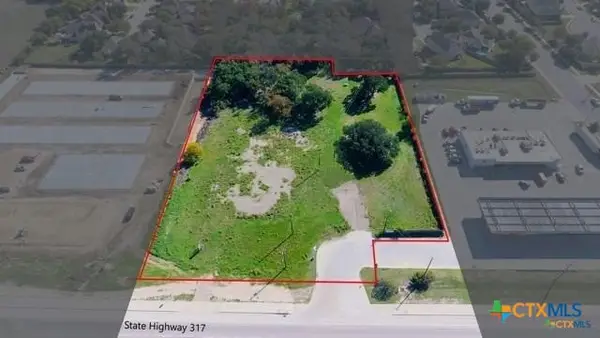 $1,150,000Active3.24 Acres
6521 State Highway 317, Temple, TX 76513
MLS# 626362Listed by: WALL & CO. - New
 $19,900Active0.19 Acres
214 N 8th Street, Temple, TX 76501
MLS# 626465Listed by: NATIVE REAL ESTATE - New
 $231,235Active3 beds 2 baths1,280 sq. ft.
7402 Salmon Creek Rd, Temple, TX 76502
MLS# 1648625Listed by: NEXTHOME TROPICANA REALTY - New
 $256,780Active5 beds 3 baths1,892 sq. ft.
7227 Ducket Creek Dr, Temple, TX 76502
MLS# 4358883Listed by: NEXTHOME TROPICANA REALTY


Protect your home and budget from life's surprises with an Assurant Home Warranty, backed by a partner that supports you through every step of homeownership. Explore Plans.
© 2026 Better Homes and Gardens Real Estate LLC. An Anywhere Real Estate company. All rights reserved. Better Homes and Gardens® Real Estate is a registered trademark owned by Meredith Operations Corporation, licensed to Better Homes and Gardens Real Estate LLC and used with permission. Better Homes and Gardens Real Estate LLC fully supports the principles of the Fair Housing Act and the Equal Opportunity Act. Listing information is deemed reliable but is not guaranteed accurate.
Each office is independently owned and operated.
Any services or products provided by third parties are not provided by, affiliated with or related to Better Homes and Gardens Real Estate LLC, or its affiliated companies.