
1070 Randall Rd, Texarkana, TX 75501
Local realty services provided by:Better Homes and Gardens Real Estate Infinity
1070 Randall Rd,Texarkana, TX 75501
$324,900
- 4 Beds
- 2 Baths
- 1,897 sq. ft.
- Single family
- Active
Listed by: denise goodwin
Office: re/max preferred
MLS#:206028
Source:AR_TMLS
Price summary
- Price:$324,900
- Price per sq. ft.:$171.27
About this home
This stunning 4 bedroom home is looking for you! There are 2 full baths on a corner lot with a large fenced yard. This home has an open floor plan with a wood burning fireplace in the living room, breakfast and breakfast bar for your everyday dining and a formal dining for your holiday family gatherings. The large master bedroom also has a large master bath. The bathroom has a separate shower and tub, dressing area and a large walk in closet. The hall bathroom has a new shower/tub combo put in Aug 2025. There is a covered front porch for sitting and a covered back patio for all your grilling and entertainment. New roof was put on in Feb 2025. The washer, dryer and refrigerator will convey with the property. Don't wait to view this beauty!
Contact an agent
Home facts
- Year built:2005
- Subdivision & Development:Hilltop Estates 2nd
- Listing ID #:206028
- Added:3 day(s) ago
- Updated:September 14, 2026 at 01:49 PM
Rooms and interior
- Bedrooms:4
- Total bathrooms:2
- Full bathrooms:2
- Flooring:Carpet, Ceramic Tile, Plank
- Bathrooms Description:Double Lavatories, Dressing Area, Shower & Tub, Shower & Tub Combo, Shower Only, Tub Only, Walk-in Closet(s)
- Kitchen Description:Dishwasher, Disposal, Electric Cooktop, Microwave, Oven, Refrigerator, Self Cleaning Oven
- Living area:1,897 sq. ft.
Heating and cooling
- Cooling:Central Air, Electric
- Heating:Central, Electric
- Central air:Yes
Structure and exterior
- Roof:Architectural Shingles
- Year built:2005
- Building area:1,897 sq. ft.
- Lot area:0.32 Acres
- Lot Features:Corner Lot
- Architectural Style:Modern
- Construction Materials:Brick, Rock
- Exterior Features:Covered, Patio, Porch
- Foundation Description:Slab
- Levels:1 Story
Utilities
- Water:Public
- Sewer:Public Sewer
Finances and disclosures
- Price:$324,900
- Price per sq. ft.:$171.27
- Tax amount:$4,456
Features and amenities
- Appliances:Dishwasher, Disposal, Dryer, Electric Cooktop, Electric Water Heater, Microwave, Oven, Refrigerator, Self Cleaning Oven, Washer
- Laundry features:Electric Dryer Hookup, Washer Hookup
- Amenities:Ceiling Fan(s), High Ceilings, Sheet Rock Walls
Parking
- Total parking spaces:2
- Parking description:Garage Faces Side
- Garage spaces:2
New listings near 1070 Randall Rd
- New
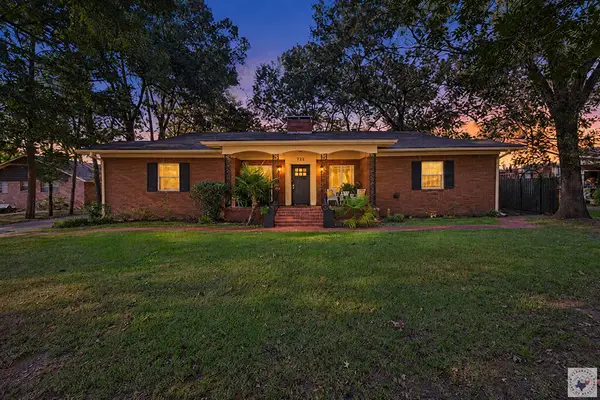 $275,000Active2 beds 3 baths2,993 sq. ft.
722 W 27th, Texarkana, TX 75503
MLS# 206045Listed by: RE/MAX Preferred - New
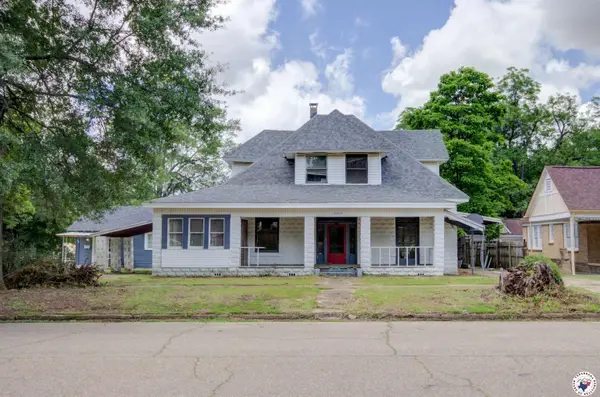 $159,000Active6 beds 3 baths3,065 sq. ft.
2101 Hazel, Texarkana, TX 75501
MLS# 206042Listed by: RE/MAX Preferred - New
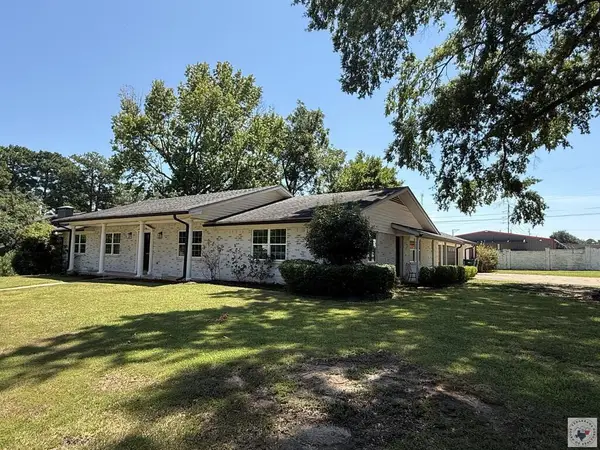 $310,000Active4 beds 3 baths2,511 sq. ft.
1211 Lavaca, Texarkana, TX 75503
MLS# 206037Listed by: Real Broker TX - New
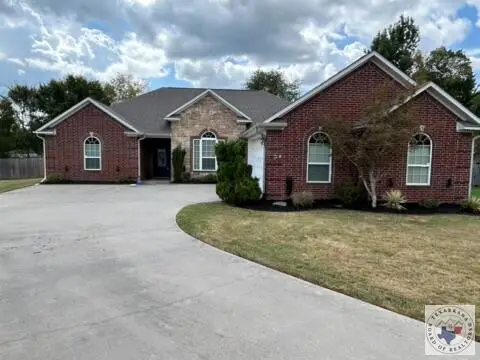 $369,000Active3 beds 2 baths2,111 sq. ft.
12 Bridlewood Dr, Texarkana, TX 75503
MLS# 206036Listed by: Elite Realty Group - New
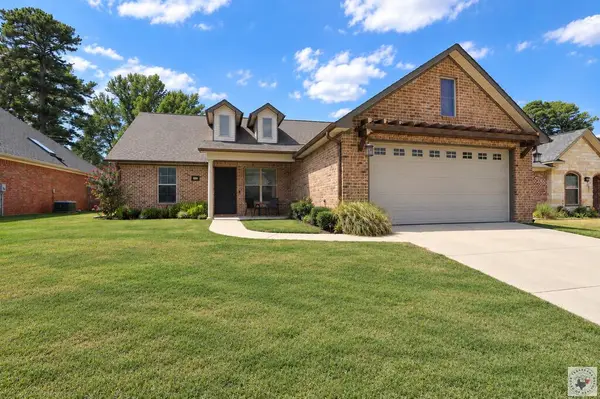 $345,000Active3 beds 2 baths1,757 sq. ft.
5125 Remington St., Texarkana, TX 75503
MLS# 206033Listed by: Century 21 All Points - New
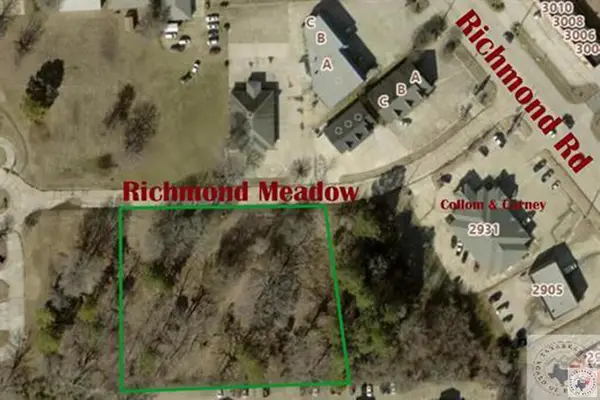 $319,900Active1.75 Acres
0 Richmond Meadow, Texarkana, TX 75503
MLS# 205974Listed by: 5 Talent Realty, LLC - New
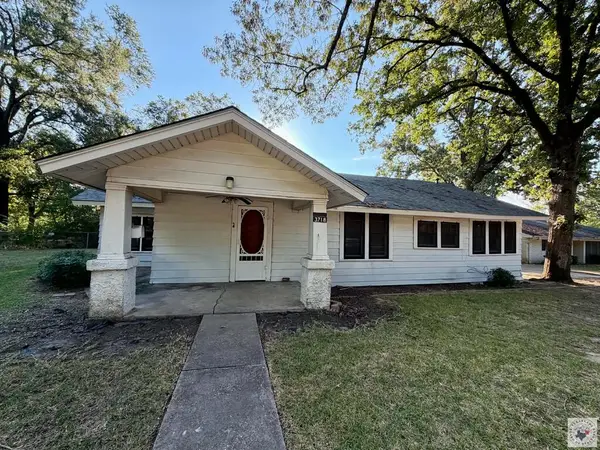 $65,000Active2 beds 1 baths1,310 sq. ft.
3718 Olive, Texarkana, TX 75503
MLS# 206029Listed by: Realty Fanatics Group - New
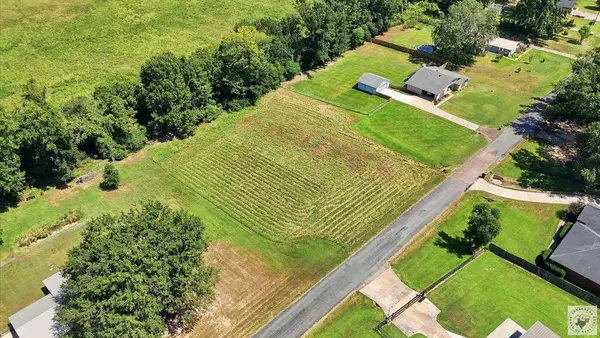 $45,000Active0.75 Acres
7104 N Richland Dr, Texarkana, TX 75503
MLS# 206023Listed by: eXp Realty, LLC- TX 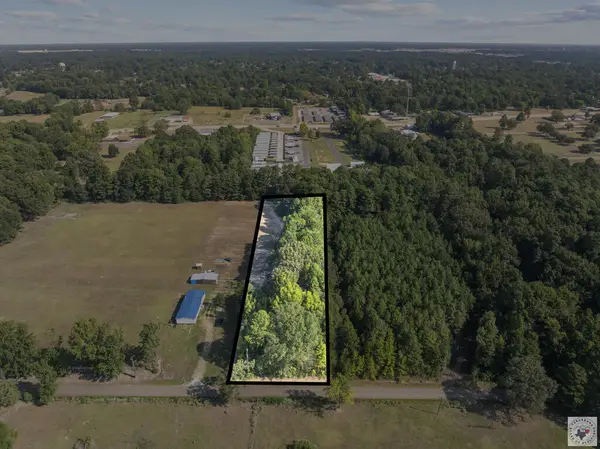 $30,000Pending1.56 Acres
# Terry, Texarkana, TX 75501
MLS# 206019Listed by: eXp Realty, LLC- TX


Protect your home and budget from life's surprises with an Assurant Home Warranty, backed by a partner that supports you through every step of homeownership. Explore Plans.
© 2026 Better Homes and Gardens Real Estate LLC. An Anywhere Real Estate company. All rights reserved. Better Homes and Gardens® Real Estate is a registered trademark owned by Meredith Operations Corporation, licensed to Better Homes and Gardens Real Estate LLC and used with permission. Better Homes and Gardens Real Estate LLC fully supports the principles of the Fair Housing Act and the Equal Opportunity Act. Listing information is deemed reliable but is not guaranteed accurate.
Each office is independently owned and operated.
Any services or products provided by third parties are not provided by, affiliated with or related to Better Homes and Gardens Real Estate LLC, or its affiliated companies.