
54 Fernwood Dr, Texarkana, TX 75503
Local realty services provided by:Better Homes and Gardens Real Estate Infinity
Listed by:
 Teresa Liepman(903) 276 - 9464Better Homes and Gardens Real Estate Infinity
Office: better homes & gardens real estate infinity
MLS#:206364
Source:AR_TMLS
Price summary
- Price:$283,000
- Price per sq. ft.:$148.87
About this home
If Pleasant Grove is your preferred neighborhood, your search ends here. Close to everything and affordably priced, this home is a blessing whether you're downsizing or buying your first house. The sellers have lovingly maintained the property and recently repainted it in fresh, neutral colors, making it easy to keep up and ready for its next owners. Heavy-duty vinyl flooring replaces the old floors for lasting durability, while new plumbing and lighting fixtures add a polished finish throughout. The primary suite is designed for those who like to control their space, with a separate shower, a whirlpool tub, and two closets. Two additional bedrooms are generously sized, and you'll love the vaulted ceiling in the formal dining room as well as the tall ceilings in the living area. The fireplace has a modern, streamlined look with no mantel. It's connected to gas, so it's effortless to operate, and there's no need to haul wood in from the yard. In addition to the two living areas, an enclosed back porch makes a perfect game room, where you can enjoy all your favorite sports without disturbing anyone else. A mini split can easily be added for warmer days. The home also backs onto an alley, which offers privacy when you come home for the evening. Your trash cans are collected from the rear rather than the front, a convenient touch. A storage building provides extra room when you need it. The home also has a new front door and currently features doorbell security cameras. Outside, the yard is a blank slate. Plant trees to your heart's content, or simply enjoy a lawn that takes minimal effort to keep tidy. A partial fence is in place, though it has not been completed. The home also has a brand-new roof....
Contact an agent
Home facts
- Year built:1998
- Subdivision & Development:Northwood 2nd
- Listing ID #:206364
- Added:1 day(s) ago
- Updated:October 30, 2026 at 12:10 PM
Rooms and interior
- Bedrooms:3
- Total bathrooms:3
- Full bathrooms:2
- Half bathrooms:1
- Flooring:Luxury Vinyl
- Kitchen Description:Dishwasher, Disposal, Electric Oven, Electric Range, Galley, Granite Counters, Microwave, Refrigerator, Vented Exhaust Fan
- Bedroom Description:All Bedrooms Downstairs
- Living area:1,901 sq. ft.
Heating and cooling
- Cooling:Central Air
- Heating:Central, Natural Gas
- Central air:Yes
Structure and exterior
- Roof:Architectural Shingles
- Year built:1998
- Building area:1,901 sq. ft.
- Lot area:0.23 Acres
- Architectural Style:Contemporary
- Construction Materials:Brick, Frame
- Exterior Features:Enclosed, Lighting, Porch
- Foundation Description:Slab
- Levels:1 Story
Utilities
- Water:Public
- Sewer:Public Sewer
Finances and disclosures
- Price:$283,000
- Price per sq. ft.:$148.87
- Tax amount:$5,881 (2026)
Features and amenities
- Appliances:Dishwasher, Disposal, Electric Oven, Electric Range, Gas Water Heater, Microwave, Refrigerator, Vented Exhaust Fan, Water Heater
- Laundry features:Electric Dryer Hookup, Washer Hookup
- Amenities:Attic Stairs, Carbon Monoxide Detector(s), Ceiling Fan(s), H/S Detector, High Ceilings, Security System, Sheet Rock Walls, Smart Home, Smart Thermostat
Parking
- Total parking spaces:2
- Parking description:Garage Door Opener, Garage Faces Rear, Parking Pad
- Garage spaces:2
New listings near 54 Fernwood Dr
- New
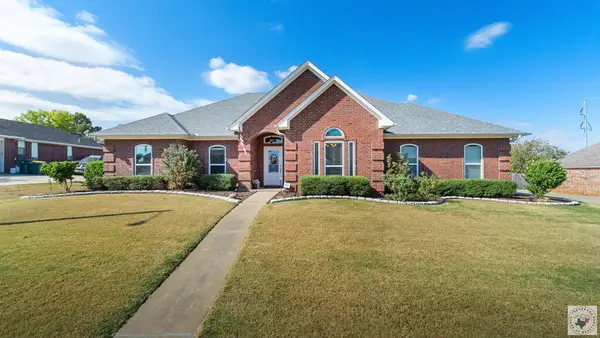 $425,000Active3 beds 2 baths2,160 sq. ft.
5107 High Drive, Texarkana, TX 75503
MLS# 206365Listed by: Century 21 All Points - New
 Listed by BHGRE$569,000Active4 beds 3 baths3,354 sq. ft.
5803 Winchester Dr, Texarkana, TX 75503
MLS# 206358Listed by: Better Homes & Gardens Real Estate Infinity - New
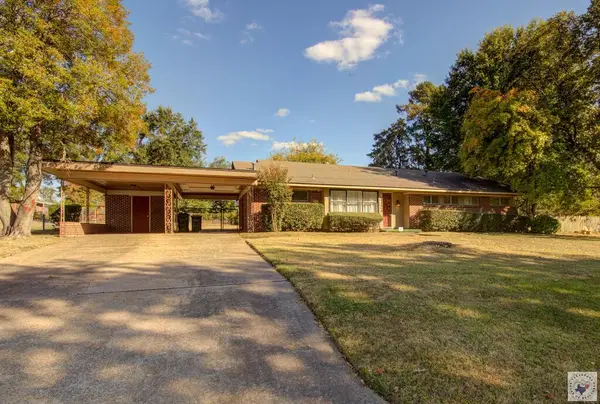 $160,000Active3 beds 2 baths1,519 sq. ft.
4124 Walnut, Texarkana, TX 75503
MLS# 206354Listed by: RE/MAX Preferred - New
 $289,900Active4 beds 2 baths2,703 sq. ft.
3411 Potomac, Texarkana, TX 75503
MLS# 206345Listed by: RE/MAX Preferred - New
 $337,650Active3 beds 3 baths1,962 sq. ft.
110 Cedar Ridge Cir, Texarkana, TX 75501
MLS# 206333Listed by: Fathom Realty-TX - New
 $129,900Active3 beds 2 baths1,518 sq. ft.
1711 S Robison Rd, Texarkana, TX 75501
MLS# 206332Listed by: Gerald Haire Realty - New
 $257,000Active3 beds 2 baths1,683 sq. ft.
12 Big Oak Lane, Texarkana, TX 75503
MLS# 206330Listed by: 5 Talent Realty, LLC - New
 $180,000Active3 beds 2 baths1,591 sq. ft.
2917 Wood St., Texarkana, TX 75503
MLS# 206329Listed by: Century 21 All Points - New
 $745,000Active4 beds 4 baths2,912 sq. ft.
3015 Sterling Dr., Texarkana, TX 75503
MLS# 206324Listed by: Raffaelli Realtors / TXK Homes, LLC


Protect your home and budget from life's surprises with an Assurant Home Warranty, backed by a partner that supports you through every step of homeownership. Explore Plans.
© 2026 Better Homes and Gardens Real Estate LLC. An Anywhere Real Estate company. All rights reserved. Better Homes and Gardens® Real Estate is a registered trademark owned by Meredith Operations Corporation, licensed to Better Homes and Gardens Real Estate LLC and used with permission. Better Homes and Gardens Real Estate LLC fully supports the principles of the Fair Housing Act and the Equal Opportunity Act. Listing information is deemed reliable but is not guaranteed accurate.
Each office is independently owned and operated.
Any services or products provided by third parties are not provided by, affiliated with or related to Better Homes and Gardens Real Estate LLC, or its affiliated companies.