
5107 High Drive, Texarkana, TX 75503
Local realty services provided by:Better Homes and Gardens Real Estate Infinity
5107 High Drive,Texarkana, TX 75503
$425,000
- 3 Beds
- 2 Baths
- 2,160 sq. ft.
- Single family
- Active
Listed by: karyn norton
Office: century 21 all points
MLS#:206365
Source:AR_TMLS
Price summary
- Price:$425,000
- Price per sq. ft.:$196.76
About this home
From the spaces you need to the quiet evenings you crave—find it at High Drive! Warm, welcoming, and beautifully cared for, this brick home sits in a well-kept neighborhood within Pleasant Grove ISD. Attractive landscaping and charming fall touches create an inviting first impression at 5107 High Drive. Built in 2005, this exceptionally clean 3-bedroom, 2-bath home offers 2,106 heated square feet with ceramic tile and engineered wood flooring. The open living area flows into a kitchen with granite countertops and a breakfast bar, creating a comfortable gathering space for everyday living and entertaining. A formal dining area provides room for special occasions, while an office just off the front entry offers a space to work or read. The split primary suite features walk-in closets, separate vanities with Corian countertops, a walk-in shower, and a jetted tub for relaxing at the end of the day. The laundry room includes a convenient sink and counter. Outside, enjoy a large covered patio with patio lights and ceiling fans overlooking the fenced backyard. The 30-by-40-foot shop features spray foam insulation and a 10-by-30-foot cooled space, offering plenty of room for hobbies, projects, and storage. A four-year-old architectural shingle roof and a Kohler Generator installed less than three years ago complete this lovingly maintained home. Call today to schedule your showing!...
Contact an agent
Home facts
- Year built:2005
- Subdivision & Development:Cooper Lane Estates III
- Listing ID #:206365
- Added:1 day(s) ago
- Updated:October 30, 2026 at 04:42 PM
Rooms and interior
- Bedrooms:3
- Total bathrooms:2
- Full bathrooms:2
- Flooring:Ceramic Tile, Hardwood
- Bathrooms Description:Double Lavatories, Shower & Jetted Tub, Shower & Tub Combo, Walk-in Closet(s)
- Kitchen Description:Gas Cooktop, Granite Counters, Ice Maker, Microwave, Oven, Pantry, Refrigerator
- Bedroom Description:Split Primary Bedroom
- Living area:2,160 sq. ft.
Heating and cooling
- Cooling:Central Air, Electric
- Heating:Natural Gas
- Central air:Yes
Structure and exterior
- Roof:Architectural Shingles
- Year built:2005
- Building area:2,160 sq. ft.
- Lot area:0.38 Acres
- Architectural Style:Traditional
- Construction Materials:Brick
- Exterior Features:Covered, Rain Gutters
- Foundation Description:Slab
- Levels:1 Story
Utilities
- Water:Public
- Sewer:Public Sewer
Finances and disclosures
- Price:$425,000
- Price per sq. ft.:$196.76
- Tax amount:$7,964
Features and amenities
- Appliances:Gas Cooktop, Gas Water Heater, Ice Maker, Microwave, Oven, Refrigerator
- Laundry features:Inside
- Amenities:Ceiling Fan(s), High Ceilings, Sheet Rock Walls
Parking
- Total parking spaces:2
- Parking description:Garage Door Opener, Garage Faces Side
- Garage spaces:2
New listings near 5107 High Drive
- New
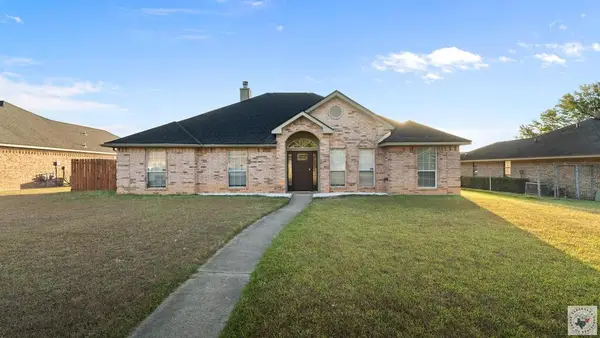 Listed by BHGRE$283,000Active3 beds 3 baths1,901 sq. ft.
54 Fernwood Dr, Texarkana, TX 75503
MLS# 206364Listed by: Better Homes & Gardens Real Estate Infinity - New
 Listed by BHGRE$569,000Active4 beds 3 baths3,354 sq. ft.
5803 Winchester Dr, Texarkana, TX 75503
MLS# 206358Listed by: Better Homes & Gardens Real Estate Infinity - New
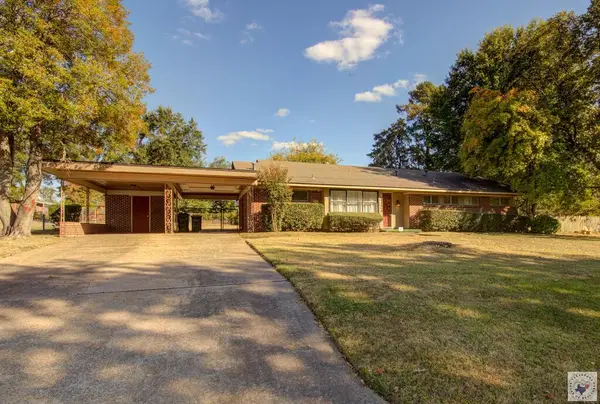 $160,000Active3 beds 2 baths1,519 sq. ft.
4124 Walnut, Texarkana, TX 75503
MLS# 206354Listed by: RE/MAX Preferred - New
 $289,900Active4 beds 2 baths2,703 sq. ft.
3411 Potomac, Texarkana, TX 75503
MLS# 206345Listed by: RE/MAX Preferred - New
 $337,650Active3 beds 3 baths1,962 sq. ft.
110 Cedar Ridge Cir, Texarkana, TX 75501
MLS# 206333Listed by: Fathom Realty-TX - New
 $129,900Active3 beds 2 baths1,518 sq. ft.
1711 S Robison Rd, Texarkana, TX 75501
MLS# 206332Listed by: Gerald Haire Realty - New
 $257,000Active3 beds 2 baths1,683 sq. ft.
12 Big Oak Lane, Texarkana, TX 75503
MLS# 206330Listed by: 5 Talent Realty, LLC - New
 $180,000Active3 beds 2 baths1,591 sq. ft.
2917 Wood St., Texarkana, TX 75503
MLS# 206329Listed by: Century 21 All Points - New
 $745,000Active4 beds 4 baths2,912 sq. ft.
3015 Sterling Dr., Texarkana, TX 75503
MLS# 206324Listed by: Raffaelli Realtors / TXK Homes, LLC


Protect your home and budget from life's surprises with an Assurant Home Warranty, backed by a partner that supports you through every step of homeownership. Explore Plans.
© 2026 Better Homes and Gardens Real Estate LLC. An Anywhere Real Estate company. All rights reserved. Better Homes and Gardens® Real Estate is a registered trademark owned by Meredith Operations Corporation, licensed to Better Homes and Gardens Real Estate LLC and used with permission. Better Homes and Gardens Real Estate LLC fully supports the principles of the Fair Housing Act and the Equal Opportunity Act. Listing information is deemed reliable but is not guaranteed accurate.
Each office is independently owned and operated.
Any services or products provided by third parties are not provided by, affiliated with or related to Better Homes and Gardens Real Estate LLC, or its affiliated companies.