
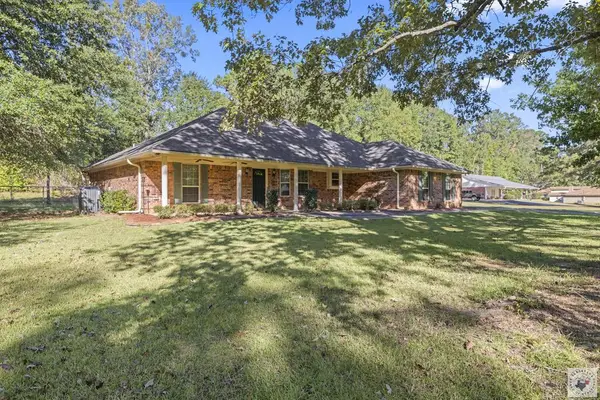
1705 Plantivigne Dr, Texarkana, TX 75501
Local realty services provided by:Better Homes and Gardens Real Estate Infinity
Listed by: lakeisha willingham
Office: exp realty, llc- tx
MLS#:206230
Source:AR_TMLS
Price summary
- Price:$124,000
- Price per sq. ft.:$80.68
About this home
Room to relax, gather, and make it your own! This 3-bedroom, 1.5-bath brick home features two living areas, giving you flexibility to create spaces that fit your lifestyle. Enjoy a main living room for everyday use and a second space for movie nights, entertaining, hobbies, or a home office. The classic brick exterior adds timeless appeal, while the extra living area offers possibilities beyond the traditional layout. Bring your vision and personal touches... schedule your showing and explore the potential!
Contact an agent
Home facts
- Year built:1972
- Subdivision & Development:Lakewood
- Listing ID #:206230
- Added:1 day(s) ago
- Updated:October 10, 2026 at 01:45 PM
Rooms and interior
- Bedrooms:3
- Total bathrooms:2
- Full bathrooms:1
- Half bathrooms:1
- Flooring:Carpet, Ceramic Tile
- Bathrooms Description:Shower & Tub Combo
- Kitchen Description:Electric Oven, Formica Countertops
- Bedroom Description:All Bedrooms Downstairs
- Living area:1,537 sq. ft.
Heating and cooling
- Cooling:Attic Fan, Central Air
- Heating:Central, Natural Gas
- Central air:Yes
Structure and exterior
- Roof:Shingle
- Year built:1972
- Building area:1,537 sq. ft.
- Lot area:0.18 Acres
- Architectural Style:Traditional
- Construction Materials:Brick
- Exterior Features:Covered, Rain Gutters
- Foundation Description:Slab
- Levels:1 Story
Utilities
- Water:Public
- Sewer:Public Sewer
Finances and disclosures
- Price:$124,000
- Price per sq. ft.:$80.68
- Tax amount:$2,492
Features and amenities
- Appliances:Electric Oven
- Laundry features:Electric Dryer Hookup, Inside, Washer Hookup
- Amenities:Ceiling Fan(s)
Parking
- Parking description:Parking Pad
New listings near 1705 Plantivigne Dr
- New
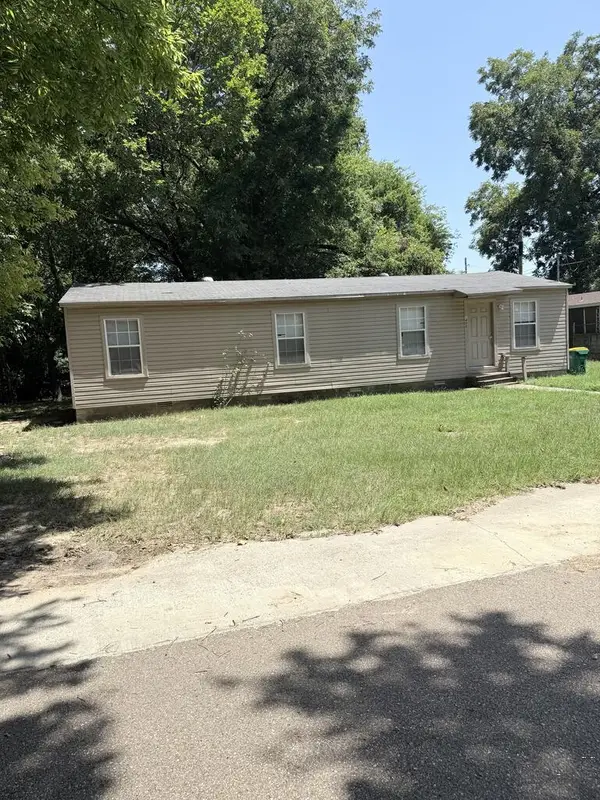 $72,000Active3 beds 2 baths1,275 sq. ft.
2408 Stevenson, Texarkana, TX 75501
MLS# 206237Listed by: Texarkana Area Realty Group - New
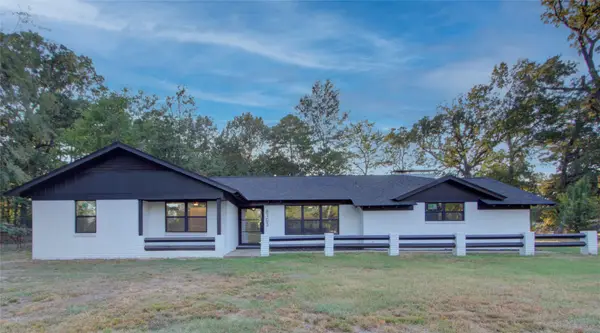 $425,000Active5 beds 3 baths3,188 sq. ft.
6103 Pleasant Grove Road, Texarkana, TX 75503
MLS# 21407850Listed by: REMAX PREFERRED - New
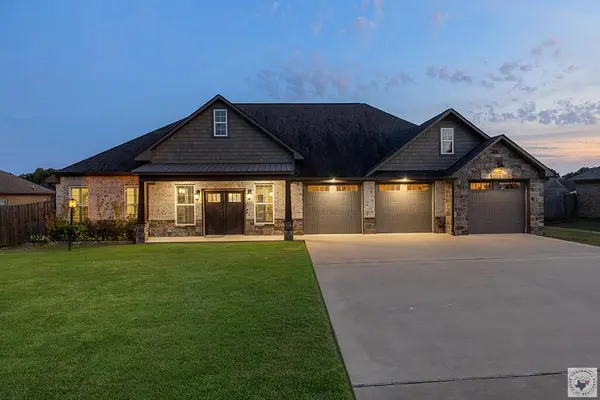 Listed by BHGRE$375,000Active3 beds 2 baths2,346 sq. ft.
175 Patriot Way, Texarkana, TX 75501
MLS# 206233Listed by: Better Homes & Gardens Real Estate Infinity - New
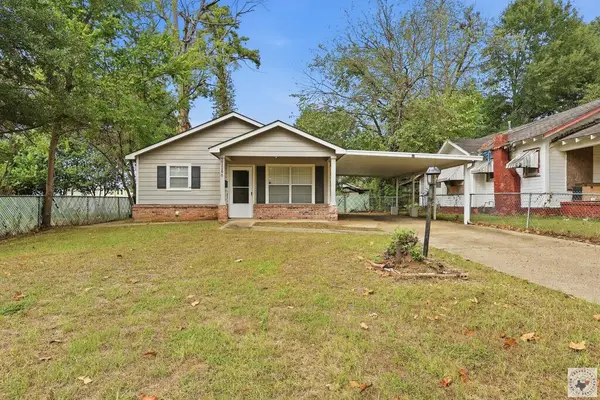 $124,900Active3 beds 1 baths950 sq. ft.
2116 W 17th St, Texarkana, TX 75501
MLS# 206231Listed by: eXp Realty, LLC- TX - New
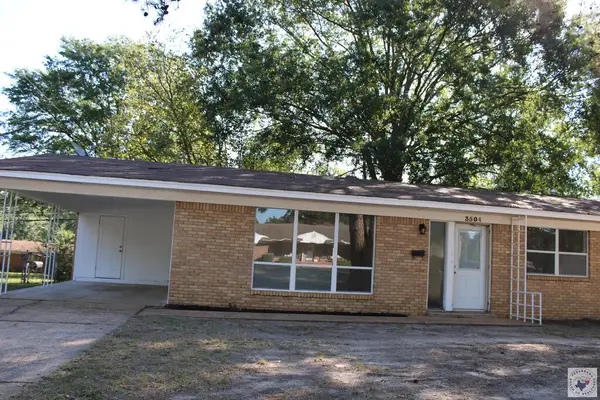 $164,000Active3 beds 2 baths1,421 sq. ft.
3504 N Robison, Texarkana, TX 75501
MLS# 206227Listed by: RE/MAX Preferred - New
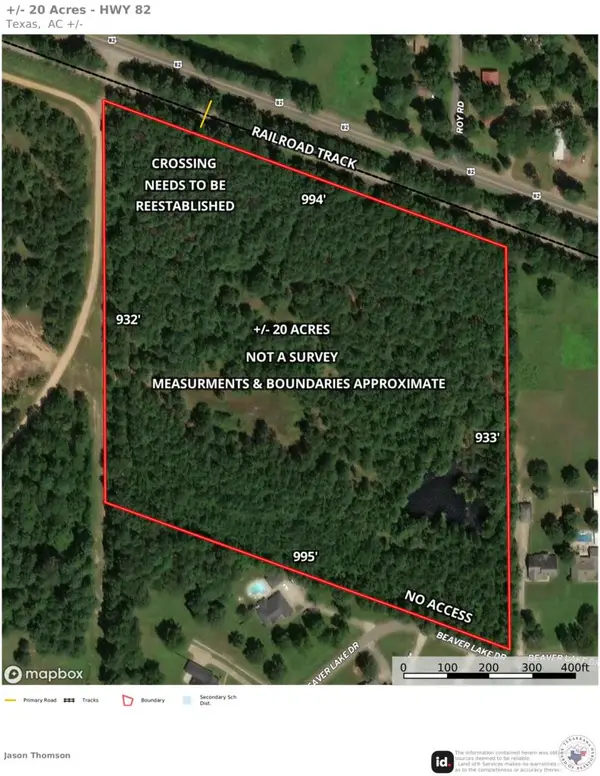 $575,000Active20 Acres
0 Hwy 82, Texarkana, TX 75503
MLS# 206220Listed by: RE/MAX Preferred - New
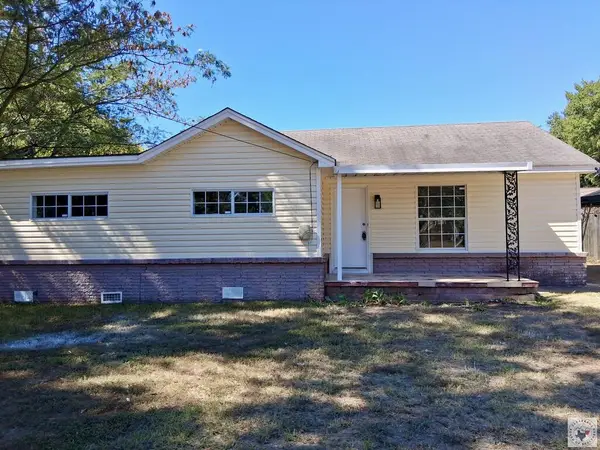 $129,500Active3 beds 2 baths1,200 sq. ft.
212 S Kenwood, Texarkana, TX 75501
MLS# 206210Listed by: Regulo Olvera Real Estate - New
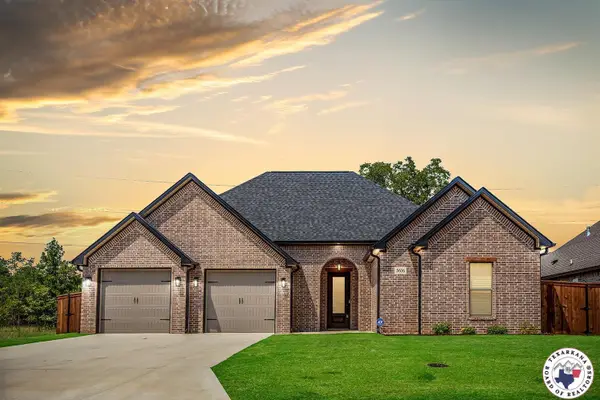 $380,000Active3 beds 2 baths1,883 sq. ft.
5616 Deaton Pl, Texarkana, TX 75503
MLS# 206211Listed by: 5 Talent Realty, LLC - New
 $320,000Active3 beds 2 baths1,881 sq. ft.
7 Oak Forest Ln, Texarkana, TX 75501
MLS# 206213Listed by: eXp Realty, LLC- TX


Protect your home and budget from life's surprises with an Assurant Home Warranty, backed by a partner that supports you through every step of homeownership. Explore Plans.
© 2026 Better Homes and Gardens Real Estate LLC. An Anywhere Real Estate company. All rights reserved. Better Homes and Gardens® Real Estate is a registered trademark owned by Meredith Operations Corporation, licensed to Better Homes and Gardens Real Estate LLC and used with permission. Better Homes and Gardens Real Estate LLC fully supports the principles of the Fair Housing Act and the Equal Opportunity Act. Listing information is deemed reliable but is not guaranteed accurate.
Each office is independently owned and operated.
Any services or products provided by third parties are not provided by, affiliated with or related to Better Homes and Gardens Real Estate LLC, or its affiliated companies.