
2127 Shady Pines, Texarkana, TX 75501
Local realty services provided by:Better Homes and Gardens Real Estate Infinity
Listed by: karen hammonds, krystal osborne
Office: nexthome realty advisors
MLS#:206085
Source:AR_TMLS
Price summary
- Price:$235,000
- Price per sq. ft.:$161.4
About this home
Welcome to your serene retreat at 2127 Shady Pines Road! Set on a peaceful 1-acre lot in the highly sought-after Redwater Independent School District, this beautiful 2023 double-wide manufactured home offers the perfect blend of modern comfort and country tranquility. Step inside to discover a bright, expansive open floor plan featuring upgraded sheetrock walls throughout, giving the home a premium, traditional feel. The 3-bedroom, 2-bathroom layout provides an ideal flow for both daily living and entertaining. Outside, start your mornings on the back deck taking in the sunrise and watching the hummingbirds. Tucked away on a private road with no through traffic, this property provides exceptional privacy. The grounds also feature a convenient 2-car carport and a sturdy metal equipment building, perfectly sized for a lawn tractor and outdoor tools. Priced competitively at $235,000, this fantastic home is affordable and eligible for all financing options.
Contact an agent
Home facts
- Year built:2023
- Subdivision & Development:Krouse of Payneland M/H
- Listing ID #:206085
- Added:3 day(s) ago
- Updated:September 24, 2026 at 01:48 PM
Rooms and interior
- Bedrooms:3
- Total bathrooms:2
- Full bathrooms:2
- Flooring:Luxury Vinyl
- Dining Description:Breakfst & Break/Bar
- Bathrooms Description:Double Lavatories, Dressing Area, Separate Walk-in Closet, Shower Only, Walk-in Closet(s)
- Kitchen Description:Dishwasher, Electric Range, Formica Countertops, Free-Standing Range, Kitchen Island, Microwave, Pantry, Refrigerator
- Bedroom Description:Split Primary Bedroom
- Living area:1,456 sq. ft.
Heating and cooling
- Cooling:Central Air, Electric
- Heating:Central, Electric
- Central air:Yes
Structure and exterior
- Roof:Composition, Shingle
- Year built:2023
- Building area:1,456 sq. ft.
- Lot area:1 Acres
- Architectural Style:Manufactured Housing
- Exterior Features:Deck, Rain Gutters, Storage
- Foundation Description:Pillar/Post/Pier
- Levels:1 Story
Utilities
- Water:Public
- Sewer:Aerobic Septic
Finances and disclosures
- Price:$235,000
- Price per sq. ft.:$161.4
- Tax amount:$1,887 (2025)
Features and amenities
- Appliances:Dishwasher, Dryer, Electric Range, Electric Water Heater, Free-Standing Range, Microwave, Refrigerator, Washer
- Laundry features:Electric Dryer Hookup, Inside, Washer Hookup
- Amenities:Ceiling Fan(s), Sheet Rock Walls, Smart Thermostat, Wet Bar
Parking
- Total parking spaces:2
- Parking description:Carport, Covered, Detached Carport
- Carport spaces:2
New listings near 2127 Shady Pines
- New
 $235,000Active3 beds 2 baths1,541 sq. ft.
109 Water Works Rd, Texarkana, TX 75501
MLS# 206122Listed by: Goodman Group Realty - New
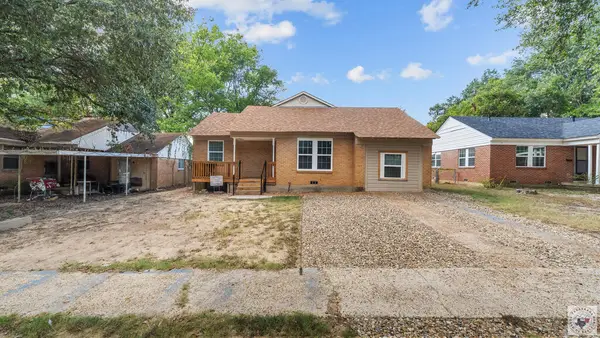 $149,000Active3 beds 1 baths1,129 sq. ft.
2321 N Akin St, Texarkana, TX 75501
MLS# 206114Listed by: eXp Realty, LLC- TX - New
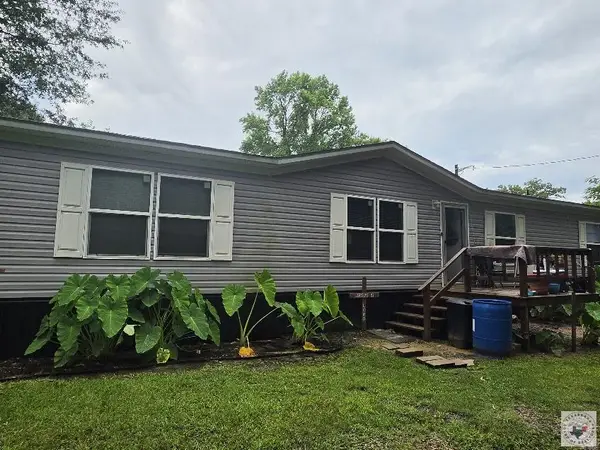 $164,000Active3 beds 2 baths1,475 sq. ft.
78 Geneva St, Texarkana, TX 75501
MLS# 206117Listed by: Griffin Realtors - New
 $168,000Active4 beds 2 baths1,802 sq. ft.
4022 Walnut St, Texarkana, TX 75503
MLS# 206092Listed by: Raffaelli Realtors / TXK Homes, LLC - New
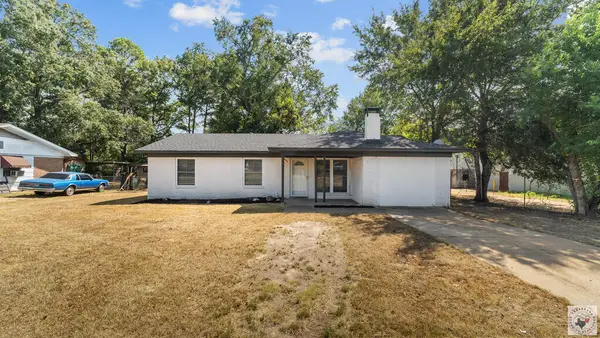 $159,000Active3 beds 2 baths1,427 sq. ft.
3107 Hamilton St, Texarkana, TX 75501
MLS# 206090Listed by: eXp Realty, LLC- TX - New
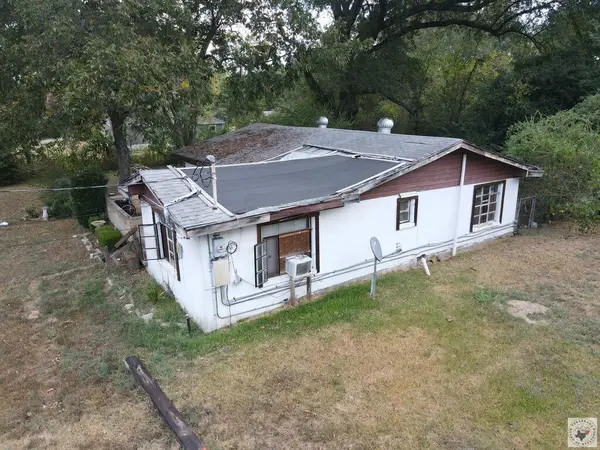 $25,000Active2 beds 1 baths1,040 sq. ft.
2509 Neff St., Texarkana, TX 75501
MLS# 206089Listed by: Total Real Estate Solutions - New
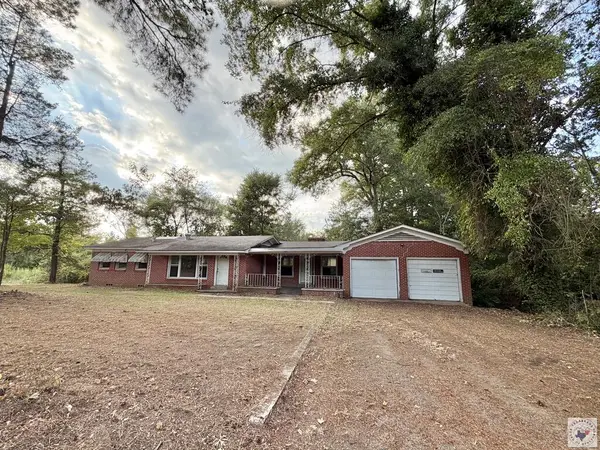 Listed by BHGRE$89,500Active3 beds 2 baths1,566 sq. ft.
7074 Us Hwy 59 S, Texarkana, TX 75501
MLS# 206087Listed by: Better Homes & Gardens Real Estate Infinity - New
 $139,900Active3 beds 1 baths1,107 sq. ft.
2308 Shady Ln, Texarkana, TX 75503
MLS# 206083Listed by: Realty Fanatics Group - New
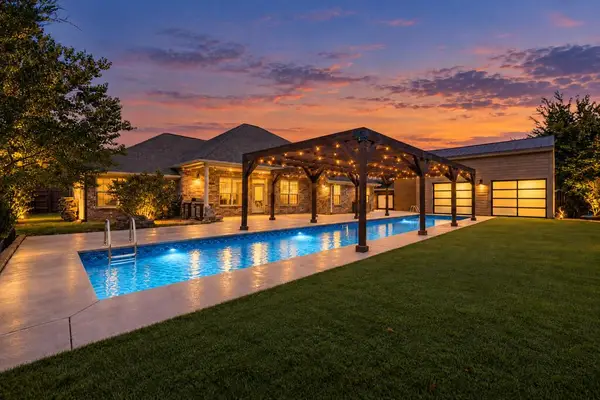 $420,000Active3 beds 2 baths2,418 sq. ft.
3703 Sylvia Dr, Texarkana, TX 75503
MLS# 206081Listed by: Realty Fanatics Group


Protect your home and budget from life's surprises with an Assurant Home Warranty, backed by a partner that supports you through every step of homeownership. Explore Plans.
© 2026 Better Homes and Gardens Real Estate LLC. An Anywhere Real Estate company. All rights reserved. Better Homes and Gardens® Real Estate is a registered trademark owned by Meredith Operations Corporation, licensed to Better Homes and Gardens Real Estate LLC and used with permission. Better Homes and Gardens Real Estate LLC fully supports the principles of the Fair Housing Act and the Equal Opportunity Act. Listing information is deemed reliable but is not guaranteed accurate.
Each office is independently owned and operated.
Any services or products provided by third parties are not provided by, affiliated with or related to Better Homes and Gardens Real Estate LLC, or its affiliated companies.