
2610 Pine St., Texarkana, TX 75501
Local realty services provided by:Better Homes and Gardens Real Estate Infinity
2610 Pine St.,Texarkana, TX 75501
$180,000Last list price
- 4 Beds
- 2 Baths
- - sq. ft.
- Single family
- Sold
Listed by: jerry killian
Office: raffaelli realtors / txk homes, llc
MLS#:205737
Source:AR_TMLS
Sorry, we are unable to map this address
Price summary
- Price:$180,000
About this home
Welcome to this charming Craftsman in one of Texarkana's most desirable historic neighborhoods. Blending timeless character with thoughtful updates, this four-bedroom home offers beautiful natural light, designer paint colors, an updated master bathroom, and a floor plan full of flexibility. The spacious formal dining room is perfect for entertaining, while the kitchen features a convenient family entry from the driveway—ideal for backpacks, groceries, and everyday living. The primary suite is located on the main floor, with two additional bedrooms upstairs. A privately situated fourth bedroom, along with an incredible bonus room just off the kitchen, creates the perfect space for guests, a home office, playroom, or second living area. Currently serving as an oversized walk-in closet, the bonus room opens directly to the backyard patio. Outside, you'll love the beautiful landscaping, fenced backyard, inviting seating area, covered two-car carport, and gorgeous iron storm door that enhances the home's curb appeal. Surrounded by stately historic homes and located in an area where short-term rentals have performed exceptionally well, this property offers both lifestyle and investment potential. If you've been looking for classic Craftsman charm with modern updates, versatile living spaces, and an unbeatable location, this is one you'll want to see....
Contact an agent
Home facts
- Subdivision & Development:Stanfields Addn
- Listing ID #:205737
- Added:50 day(s) ago
- Updated:September 25, 2026 at 06:26 AM
Rooms and interior
- Bedrooms:4
- Total bathrooms:2
- Full bathrooms:2
- Flooring:Ceramic Tile, Wood
- Bathrooms Description:Shower & Tub Combo
- Kitchen Description:Dishwasher, Electric Cooktop, Electric Range, Galley, Microwave, Oven
- Bedroom Description:Primary Downstairs
Heating and cooling
- Cooling:Central Air, Ductless
- Heating:Central, Ductless
- Central air:Yes
Structure and exterior
- Roof:Composition
- Architectural Style:Cottage
- Construction Materials:Vinyl Siding
- Exterior Features:Patio, Rain Gutters
- Foundation Description:Pillar/Post/Pier
- Levels:1 Story
Utilities
- Water:Public
- Sewer:Public Sewer
Finances and disclosures
- Price:$180,000
- Tax amount:$3,252
Features and amenities
- Appliances:Dishwasher, Electric Cooktop, Electric Range, Microwave, Oven, Water Heater
- Laundry features:Electric Dryer Hookup, Washer Hookup
- Amenities:Ceiling Fan(s), H/S Detector
Parking
- Total parking spaces:2
- Parking description:Attached Carport
- Carport spaces:2
New listings near 2610 Pine St.
- New
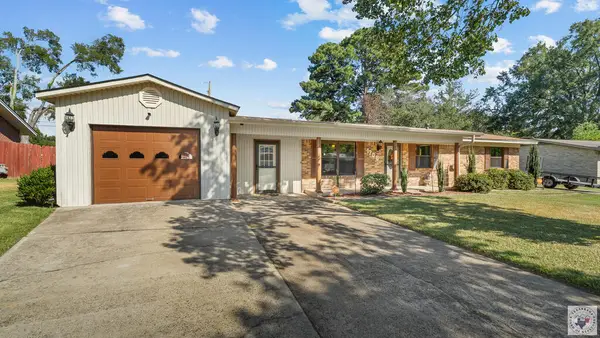 Listed by BHGRE$232,500Active3 beds 2 baths1,899 sq. ft.
1706 Liddell Ln, Texarkana, TX 75501
MLS# 206134Listed by: Better Homes & Gardens Real Estate Infinity - New
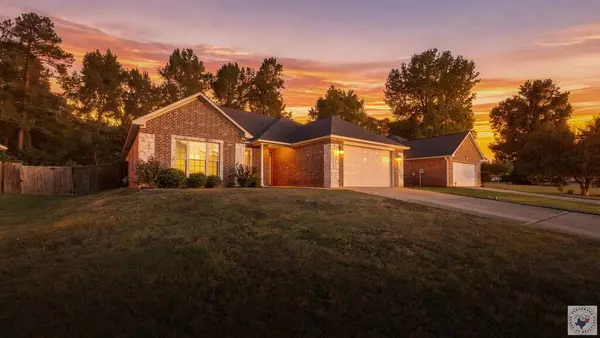 $250,000Active3 beds 2 baths1,704 sq. ft.
5005 Hidden Acre Dr, Texarkana, TX 75503
MLS# 206130Listed by: eXp Realty, LLC- TX - New
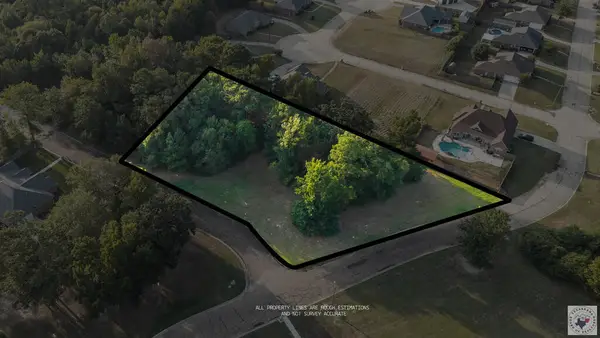 $55,000Active0.72 Acres
TBD High Dr / Giovanni Dr, Texarkana, TX 75503
MLS# 206131Listed by: eXp Realty, LLC- TX - New
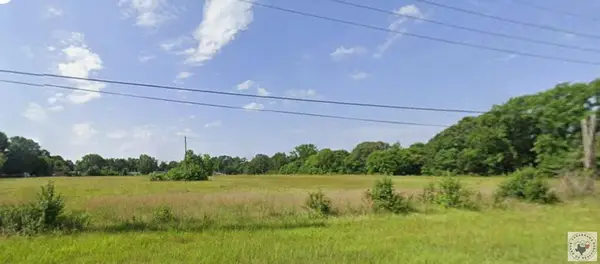 $950,000Active19.18 Acres
8723 N Kings Hwy, Texarkana, TX 75503
MLS# 206133Listed by: Texarkana Legacy Group - New
 Listed by BHGRE$215,500Active3 beds 3 baths2,586 sq. ft.
5810 Sleepy Hollow Dr, Texarkana, TX 75503
MLS# 206124Listed by: Better Homes & Gardens Real Estate Infinity - New
 $235,000Active3 beds 2 baths1,541 sq. ft.
109 Water Works Rd, Texarkana, TX 75501
MLS# 206122Listed by: Goodman Group Realty - New
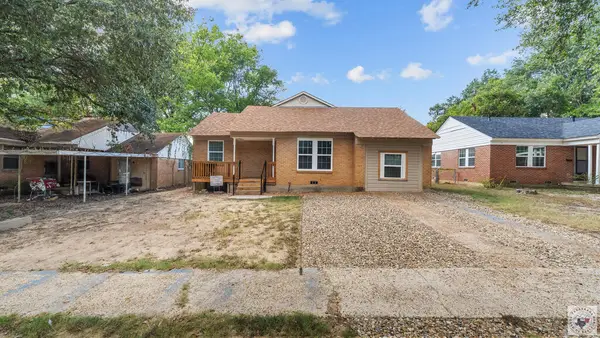 $149,000Active3 beds 1 baths1,129 sq. ft.
2321 N Akin St, Texarkana, TX 75501
MLS# 206114Listed by: eXp Realty, LLC- TX - New
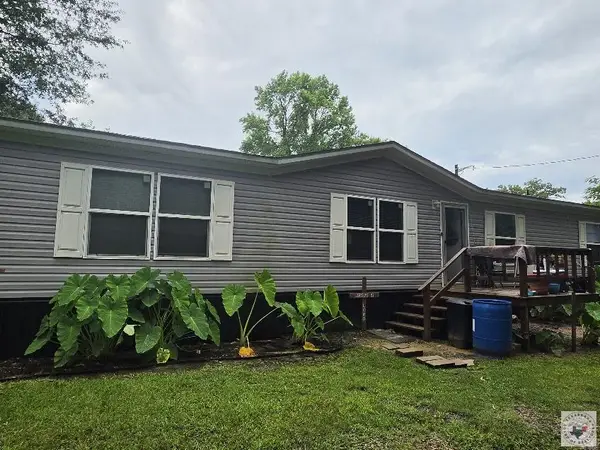 $164,000Active3 beds 2 baths1,475 sq. ft.
78 Geneva St, Texarkana, TX 75501
MLS# 206117Listed by: Griffin Realtors - New
 $168,000Active4 beds 2 baths1,802 sq. ft.
4022 Walnut St, Texarkana, TX 75503
MLS# 206092Listed by: Raffaelli Realtors / TXK Homes, LLC - New
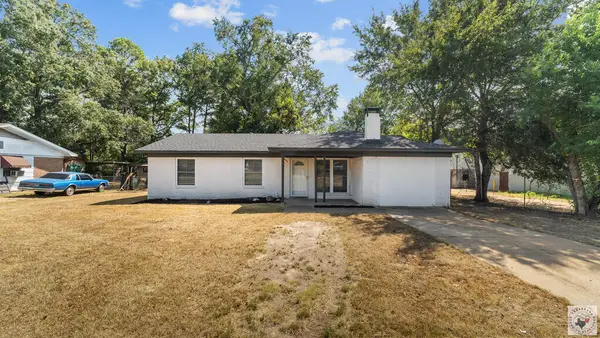 $159,000Active3 beds 2 baths1,427 sq. ft.
3107 Hamilton St, Texarkana, TX 75501
MLS# 206090Listed by: eXp Realty, LLC- TX


Protect your home and budget from life's surprises with an Assurant Home Warranty, backed by a partner that supports you through every step of homeownership. Explore Plans.
© 2026 Better Homes and Gardens Real Estate LLC. An Anywhere Real Estate company. All rights reserved. Better Homes and Gardens® Real Estate is a registered trademark owned by Meredith Operations Corporation, licensed to Better Homes and Gardens Real Estate LLC and used with permission. Better Homes and Gardens Real Estate LLC fully supports the principles of the Fair Housing Act and the Equal Opportunity Act. Listing information is deemed reliable but is not guaranteed accurate.
Each office is independently owned and operated.
Any services or products provided by third parties are not provided by, affiliated with or related to Better Homes and Gardens Real Estate LLC, or its affiliated companies.