
3507 Sabine Ave, Texarkana, TX 75503
Local realty services provided by:Better Homes and Gardens Real Estate Infinity
Listed by: wilma gerrald
Office: re/max preferred
MLS#:205530
Source:AR_TMLS
Price summary
- Price:$198,500
- Price per sq. ft.:$160.6
About this home
Meticulously maintained 3 bedroom, 2 bath brick home, located on a pleasant cul-de-sac in the north Texarkana Texas, SpringLake Park area! Features include efficient kitchen with abundant cabinets, faux marble epoxy-resin countertops and a farmhouse sink. You'll love the tray-ceiling in the living area, the ceramic tile flooring, the Therma-pane energy efficient windows, the very low utility bills plus this home is fiber-optic ready! Also...the hvac system is only a year old and has a Nest-Smart Thermostat! If you want to start 2027 off right and quit throwing away your money on rent...call me and let me show you this wonderful home!
Contact an agent
Home facts
- Year built:1986
- Subdivision & Development:Glenwood 5th
- Listing ID #:205530
- Added:113 day(s) ago
- Updated:November 04, 2026 at 03:50 PM
Rooms and interior
- Bedrooms:3
- Total bathrooms:2
- Full bathrooms:2
- Flooring:Carpet, Tile
- Bathrooms Description:Shower & Tub Combo
- Kitchen Description:Dishwasher, Disposal, Electric Range, Exhaust Fan, Galley, Ice Maker, Refrigerator
- Living area:1,236 sq. ft.
Heating and cooling
- Cooling:Central Air, Electric
- Heating:Central, Natural Gas
- Central air:Yes
Structure and exterior
- Roof:Composition
- Year built:1986
- Building area:1,236 sq. ft.
- Lot area:0.25 Acres
- Lot Features:Cul-De-Sac
- Architectural Style:Traditional
- Construction Materials:Brick
- Exterior Features:Covered, Patio, Rain Gutters, Storage
- Foundation Description:Slab
- Levels:1 Story
Utilities
- Water:Public
- Sewer:Public Sewer
Finances and disclosures
- Price:$198,500
- Price per sq. ft.:$160.6
- Tax amount:$3,267
Features and amenities
- Appliances:Dishwasher, Disposal, Electric Range, Exhaust Fan, Gas Water Heater, Ice Maker, Refrigerator, Water Heater
- Laundry features:Electric Dryer Hookup, Inside, Laundry Closet, Washer Hookup
- Amenities:Ceiling Fan(s), High Ceilings, Security System, Sheet Rock Walls, Smart Thermostat
Parking
- Total parking spaces:1
- Parking description:Garage Door Opener, Garage Faces Front
- Garage spaces:1
New listings near 3507 Sabine Ave
- New
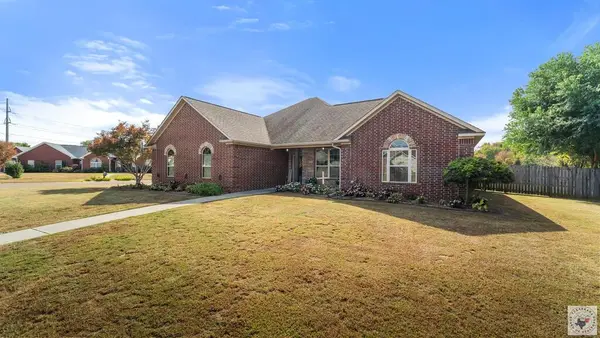 $424,900Active4 beds 2 baths1,923 sq. ft.
3 Copper Ridge, Texarkana, TX 75503
MLS# 206385Listed by: Impact Realty Group, LLC - New
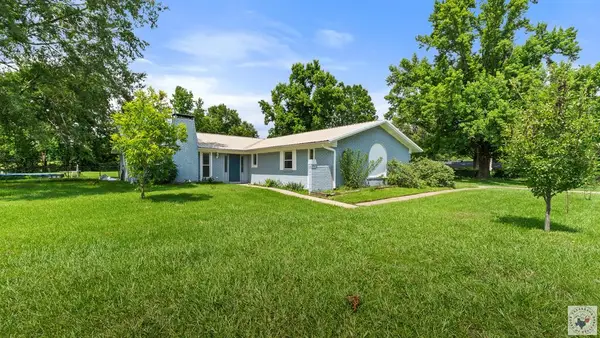 $234,000Active4 beds 2 baths1,999 sq. ft.
7100 N Richland Dr, Texarkana, TX 75503
MLS# 206387Listed by: Realty Fanatics Group - New
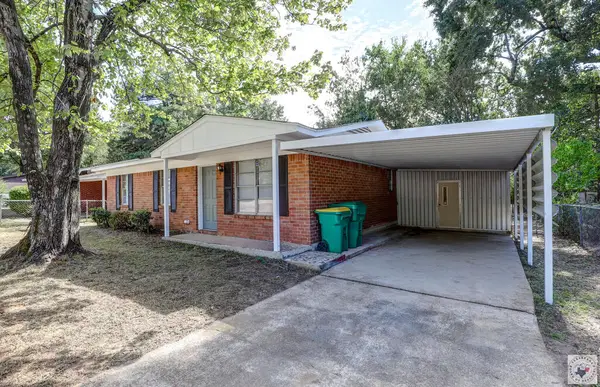 $130,000Active3 beds 1 baths903 sq. ft.
713 Hillview St., Texarkana, TX 75501
MLS# 206384Listed by: Century 21 All Points - New
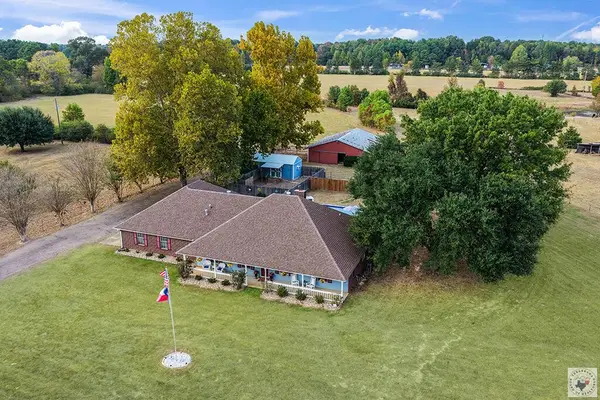 $469,000Active3 beds 3 baths2,463 sq. ft.
204 Carter Circle, Texarkana, TX 75503
MLS# 206374Listed by: Elite Realty Group - New
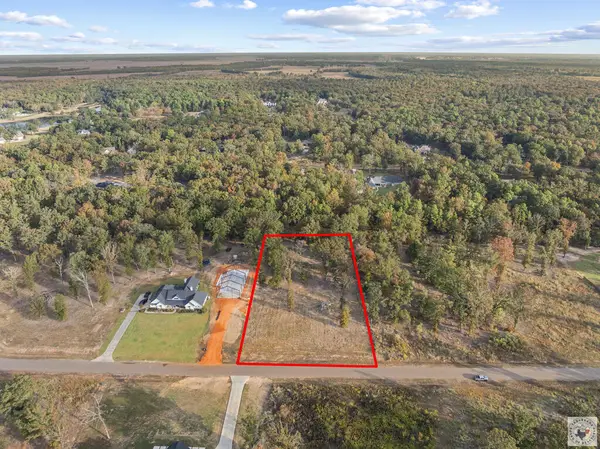 $72,000Active2.09 Acres
60 Akin Oak, Texarkana, TX 75501
MLS# 206372Listed by: eXp Realty, LLC- TX - New
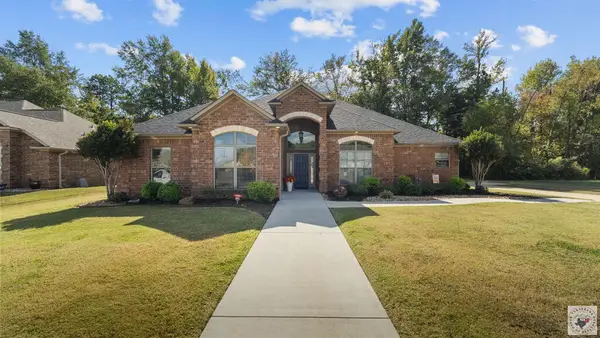 $384,900Active4 beds 2 baths2,330 sq. ft.
3705 Melody Ln., Texarkana, TX 75503
MLS# 206370Listed by: Realty Fanatics Group - New
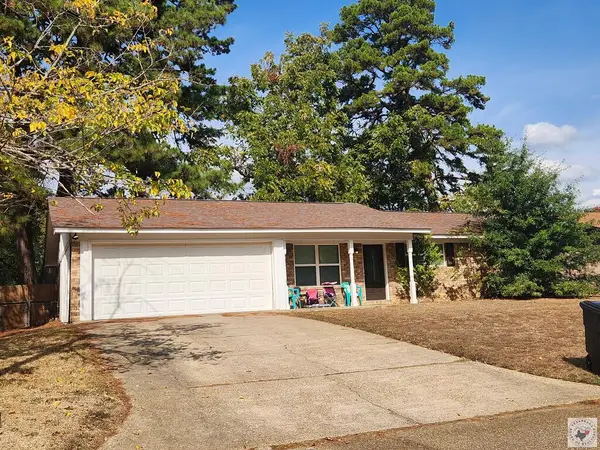 $239,000Active3 beds 2 baths1,304 sq. ft.
39 E Greenfield Drive, Texarkana, TX 75501
MLS# 206369Listed by: NAI-American Realty - New
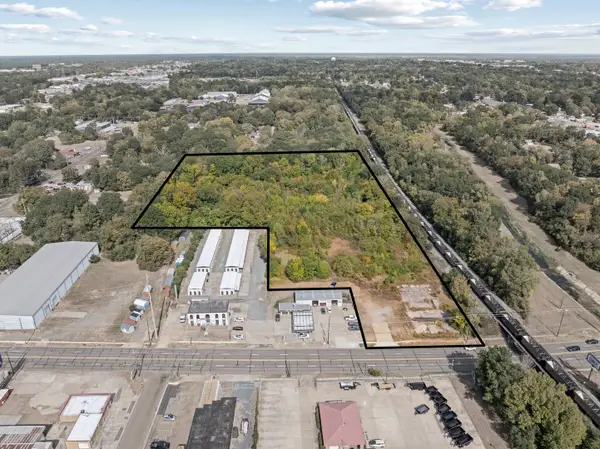 $155,999Active7.31 Acres
1402 New Boston Road, Texarkana, 75501
MLS# 12798038Listed by: MR. LANDMAN
- New
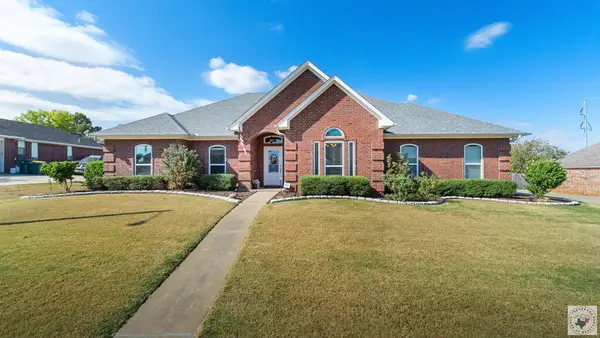 $425,000Active3 beds 2 baths2,160 sq. ft.
5107 High Drive, Texarkana, TX 75503
MLS# 206365Listed by: Century 21 All Points - New
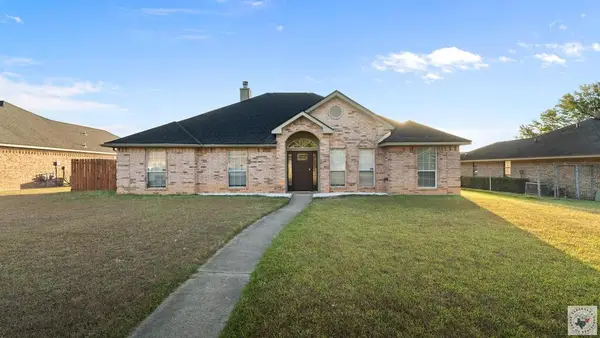 Listed by BHGRE$283,000Active3 beds 3 baths1,901 sq. ft.
54 Fernwood Dr, Texarkana, TX 75503
MLS# 206364Listed by: Better Homes & Gardens Real Estate Infinity


Protect your home and budget from life's surprises with an Assurant Home Warranty, backed by a partner that supports you through every step of homeownership. Explore Plans.
© 2026 Better Homes and Gardens Real Estate LLC. An Anywhere Real Estate company. All rights reserved. Better Homes and Gardens® Real Estate is a registered trademark owned by Meredith Operations Corporation, licensed to Better Homes and Gardens Real Estate LLC and used with permission. Better Homes and Gardens Real Estate LLC fully supports the principles of the Fair Housing Act and the Equal Opportunity Act. Listing information is deemed reliable but is not guaranteed accurate.
Each office is independently owned and operated.
Any services or products provided by third parties are not provided by, affiliated with or related to Better Homes and Gardens Real Estate LLC, or its affiliated companies.