
3703 Sylvia Dr, Texarkana, TX 75503
Local realty services provided by:Better Homes and Gardens Real Estate Infinity
Listed by: sumer bright
Office: realty fanatics group
MLS#:206081
Source:AR_TMLS
Price summary
- Price:$420,000
- Price per sq. ft.:$173.7
About this home
Designed for everyday living with a backyard that makes staying home feel like a getaway. 3703 Sylvia Drive offers just over 2,400 square feet of thoughtfully designed living space, plus a backyard that takes this home to another level with a custom lap pool, putting green, and detached climate-controlled bonus space currently used as a personal home gym. Inside, the generous kitchen features granite countertops, a center island, abundant cabinetry, breakfast bar, and breakfast nook, with a formal dining space nearby for hosting and entertaining. The garage offers an additional storage closet/workshop area and conveniently opens into a spacious laundry room complete with a utility sink and plenty of extra storage for linens, appliances, and everyday essentials. The split bedroom layout provides added privacy for guests, while the oversized primary suite overlooks the pool and creates a peaceful retreat of its own. Outside is where this home really shines. Start your morning with a swim and workout, practice your putting in the afternoon, or unwind under the covered patio in the evening. The detached bonus space offers even more flexibility and could easily serve as a home office, hobby room, game room, personal gym, or additional hangout space. Thoughtful extras add even more convenience, including a sprinkler system, a home water filtration system, hot water recirculating pump, and gas-powered tankless water heater and a gas log fireplace. With room to live, work, entertain, and recharge, 3703 Sylvia Drive offers a lifestyle and setup that's hard to find!...
Contact an agent
Home facts
- Year built:2012
- Subdivision & Development:Hatridge Addition 3rd
- Listing ID #:206081
- Added:3 day(s) ago
- Updated:September 24, 2026 at 01:48 PM
Rooms and interior
- Bedrooms:3
- Total bathrooms:2
- Full bathrooms:2
- Flooring:Carpet, Luxury Vinyl, Tile
- Bathrooms Description:Separate Walk-in Closet, Shower & Jetted Tub, Shower & Tub
- Kitchen Description:Dishwasher, Gas Range, Granite Counters, Kitchen Island, Microwave, Refrigerator
- Bedroom Description:Split Primary Bedroom
- Living area:2,418 sq. ft.
Heating and cooling
- Cooling:Central Air
- Heating:Central
- Central air:Yes
Structure and exterior
- Roof:Architectural Shingles
- Year built:2012
- Building area:2,418 sq. ft.
- Lot area:0.32 Acres
- Architectural Style:Traditional
- Construction Materials:Brick
- Exterior Features:Covered, Patio, Porch, Sprinkler System
- Foundation Description:Slab
- Levels:1 Story
Utilities
- Water:Public
- Sewer:Public Sewer
Finances and disclosures
- Price:$420,000
- Price per sq. ft.:$173.7
- Tax amount:$7,424
Features and amenities
- Appliances:Dishwasher, Gas Range, Microwave, Refrigerator
- Amenities:Ceiling Fan(s)
- Pool features:In Ground
Parking
- Total parking spaces:2
- Parking description:Garage Door Opener, Garage Faces Side
- Garage spaces:2
New listings near 3703 Sylvia Dr
- New
 $235,000Active3 beds 2 baths1,541 sq. ft.
109 Water Works Rd, Texarkana, TX 75501
MLS# 206122Listed by: Goodman Group Realty - New
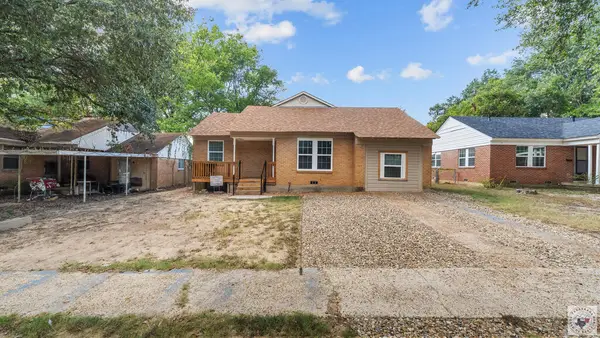 $149,000Active3 beds 1 baths1,129 sq. ft.
2321 N Akin St, Texarkana, TX 75501
MLS# 206114Listed by: eXp Realty, LLC- TX - New
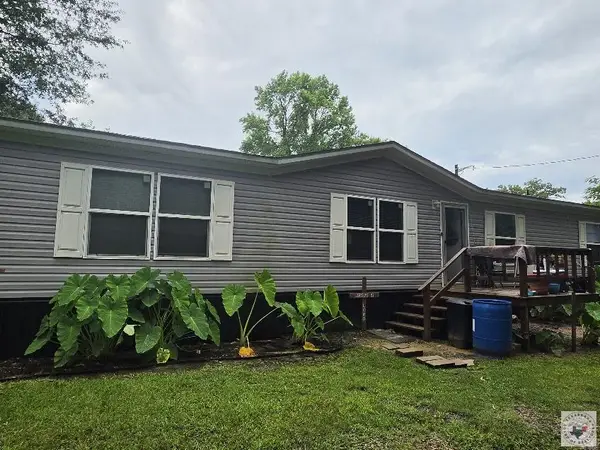 $164,000Active3 beds 2 baths1,475 sq. ft.
78 Geneva St, Texarkana, TX 75501
MLS# 206117Listed by: Griffin Realtors - New
 $168,000Active4 beds 2 baths1,802 sq. ft.
4022 Walnut St, Texarkana, TX 75503
MLS# 206092Listed by: Raffaelli Realtors / TXK Homes, LLC - New
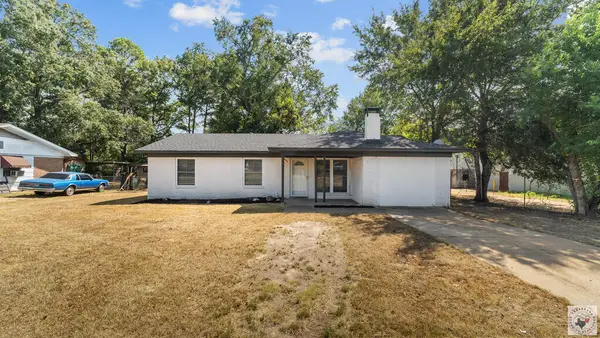 $159,000Active3 beds 2 baths1,427 sq. ft.
3107 Hamilton St, Texarkana, TX 75501
MLS# 206090Listed by: eXp Realty, LLC- TX - New
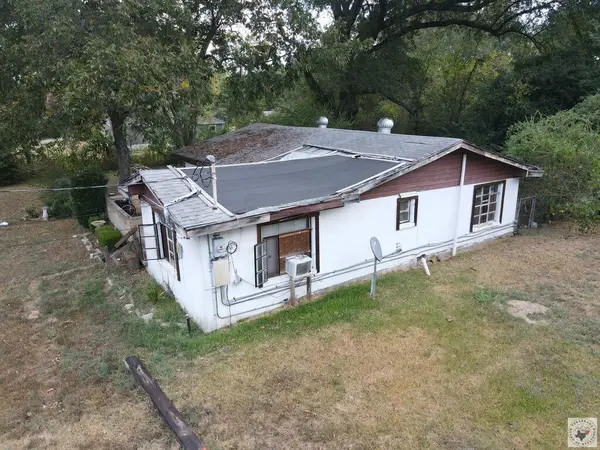 $25,000Active2 beds 1 baths1,040 sq. ft.
2509 Neff St., Texarkana, TX 75501
MLS# 206089Listed by: Total Real Estate Solutions - New
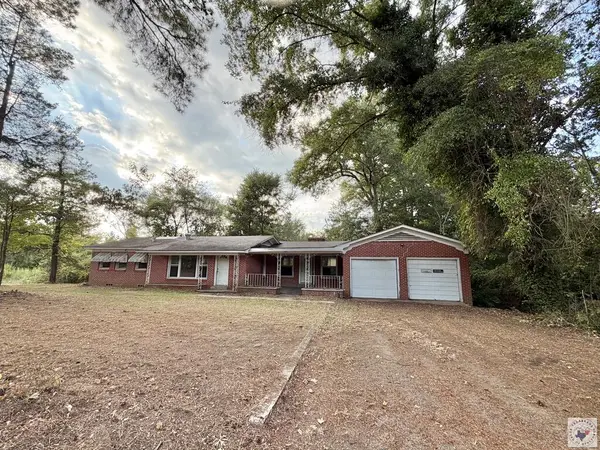 Listed by BHGRE$89,500Active3 beds 2 baths1,566 sq. ft.
7074 Us Hwy 59 S, Texarkana, TX 75501
MLS# 206087Listed by: Better Homes & Gardens Real Estate Infinity - New
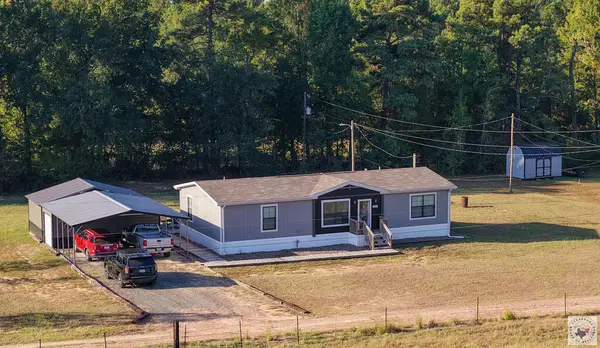 $235,000Active3 beds 2 baths1,456 sq. ft.
2127 Shady Pines, Texarkana, TX 75501
MLS# 206085Listed by: NEXTHOME REALTY ADVISORS - New
 $139,900Active3 beds 1 baths1,107 sq. ft.
2308 Shady Ln, Texarkana, TX 75503
MLS# 206083Listed by: Realty Fanatics Group


Protect your home and budget from life's surprises with an Assurant Home Warranty, backed by a partner that supports you through every step of homeownership. Explore Plans.
© 2026 Better Homes and Gardens Real Estate LLC. An Anywhere Real Estate company. All rights reserved. Better Homes and Gardens® Real Estate is a registered trademark owned by Meredith Operations Corporation, licensed to Better Homes and Gardens Real Estate LLC and used with permission. Better Homes and Gardens Real Estate LLC fully supports the principles of the Fair Housing Act and the Equal Opportunity Act. Listing information is deemed reliable but is not guaranteed accurate.
Each office is independently owned and operated.
Any services or products provided by third parties are not provided by, affiliated with or related to Better Homes and Gardens Real Estate LLC, or its affiliated companies.