
44 Desoto Circle, Texarkana, TX 75503
Local realty services provided by:Better Homes and Gardens Real Estate Infinity
Listed by: sumer bright
Office: realty fanatics group
MLS#:205680
Source:AR_TMLS
Price summary
- Price:$269,000
- Price per sq. ft.:$119.5
About this home
Looking for ample space at an affordable price? 44 Desoto Circle delivers just that! This spacious home offers 4 bedrooms, 2.5 bathrooms, and sits on a generous .66-acre corner lot just minutes from everything Texarkana has to offer. The open concept layout provides plenty of room for both everyday living and entertaining, featuring newly updated luxury vinyl plank flooring, custom-built shelving in the living room, a built-in office space in one bedroom, and a beautifully updated primary bathroom. With additional opportunities to make upgrades and personalize the home, this property offers excellent potential to add value and build equity. The oversized lot offers plenty of room for outdoor activities and pets to roam, while the sprinkler system helps keep the lawn lush and green year-round. Conveniently located near Spring Lake Park, Texas Middle School, Texas High School, shopping, dining, community events, and a variety of restaurants, this home offers both comfort and convenience. Has a BRAND NEW HVAC! Come see all the space and potential that 44 Desoto Circle has to offer!...
Contact an agent
Home facts
- Year built:1967
- Subdivision & Development:Westerm Hills 3rd
- Listing ID #:205680
- Added:55 day(s) ago
- Updated:September 24, 2026 at 01:48 PM
Rooms and interior
- Bedrooms:4
- Total bathrooms:3
- Full bathrooms:2
- Half bathrooms:1
- Flooring:Luxury Vinyl, Tile
- Dining Description:Breakfst & Break/Bar
- Bathrooms Description:Shower & Tub
- Kitchen Description:Dishwasher, Electric Range, Kitchen Island, Microwave, Oven, Refrigerator
- Living area:2,251 sq. ft.
Heating and cooling
- Cooling:Central Air, Window Unit(s)
- Heating:Central
- Central air:Yes
Structure and exterior
- Roof:Architectural Shingles
- Year built:1967
- Building area:2,251 sq. ft.
- Lot area:0.66 Acres
- Lot Features:Corner Lot
- Construction Materials:Brick
- Exterior Features:Porch, Sprinkler System
- Foundation Description:Slab
- Levels:1 Story
Utilities
- Water:Public
- Sewer:Public Sewer
Finances and disclosures
- Price:$269,000
- Price per sq. ft.:$119.5
- Tax amount:$5,286
Features and amenities
- Appliances:Dishwasher, Dryer, Electric Range, Microwave, Oven, Refrigerator, Tankless Water Heater, Washer
- Laundry features:Electric Dryer Hookup, Washer Hookup
- Amenities:Ceiling Fan(s)
Parking
- Total parking spaces:4
- Garage spaces:2
- Carport spaces:2
New listings near 44 Desoto Circle
- New
 $235,000Active3 beds 2 baths1,541 sq. ft.
109 Water Works Rd, Texarkana, TX 75501
MLS# 206122Listed by: Goodman Group Realty - New
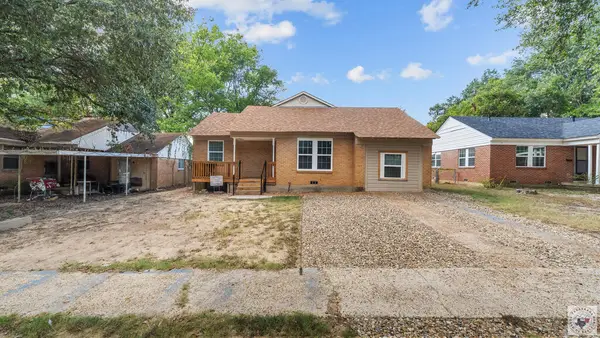 $149,000Active3 beds 1 baths1,129 sq. ft.
2321 N Akin St, Texarkana, TX 75501
MLS# 206114Listed by: eXp Realty, LLC- TX - New
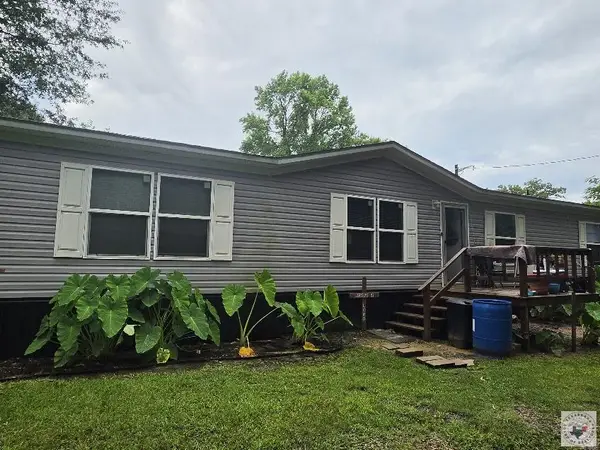 $164,000Active3 beds 2 baths1,475 sq. ft.
78 Geneva St, Texarkana, TX 75501
MLS# 206117Listed by: Griffin Realtors - New
 $168,000Active4 beds 2 baths1,802 sq. ft.
4022 Walnut St, Texarkana, TX 75503
MLS# 206092Listed by: Raffaelli Realtors / TXK Homes, LLC - New
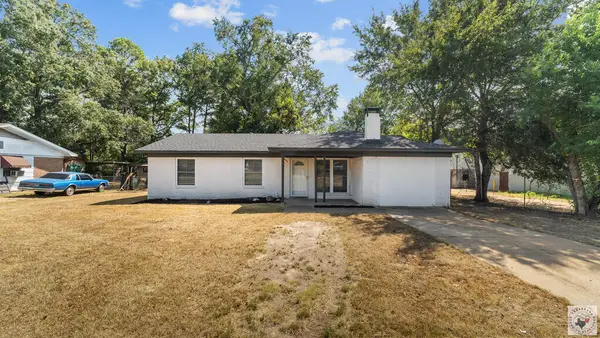 $159,000Active3 beds 2 baths1,427 sq. ft.
3107 Hamilton St, Texarkana, TX 75501
MLS# 206090Listed by: eXp Realty, LLC- TX - New
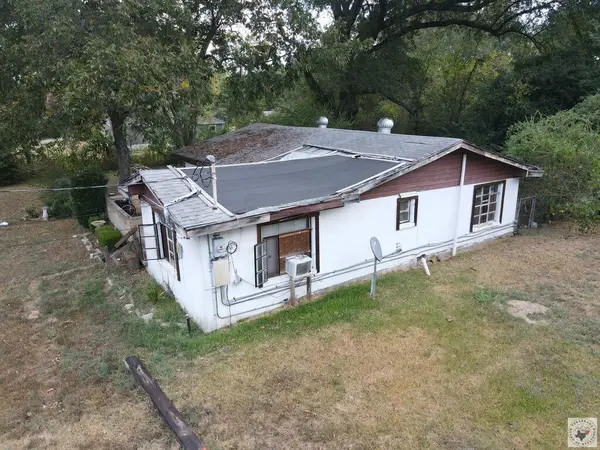 $25,000Active2 beds 1 baths1,040 sq. ft.
2509 Neff St., Texarkana, TX 75501
MLS# 206089Listed by: Total Real Estate Solutions - New
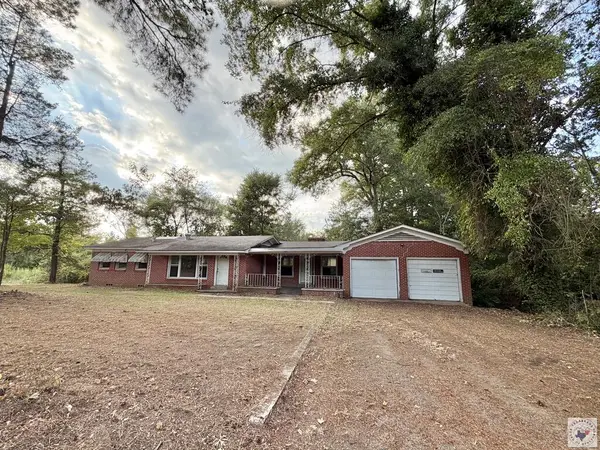 Listed by BHGRE$89,500Active3 beds 2 baths1,566 sq. ft.
7074 Us Hwy 59 S, Texarkana, TX 75501
MLS# 206087Listed by: Better Homes & Gardens Real Estate Infinity - New
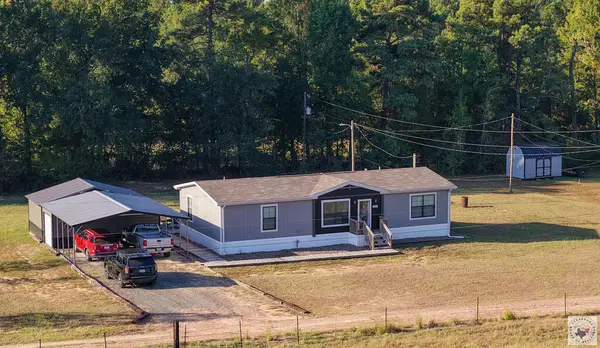 $235,000Active3 beds 2 baths1,456 sq. ft.
2127 Shady Pines, Texarkana, TX 75501
MLS# 206085Listed by: NEXTHOME REALTY ADVISORS - New
 $139,900Active3 beds 1 baths1,107 sq. ft.
2308 Shady Ln, Texarkana, TX 75503
MLS# 206083Listed by: Realty Fanatics Group - New
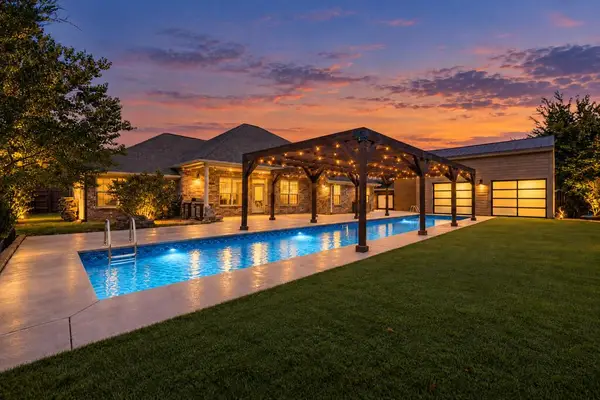 $420,000Active3 beds 2 baths2,418 sq. ft.
3703 Sylvia Dr, Texarkana, TX 75503
MLS# 206081Listed by: Realty Fanatics Group


Protect your home and budget from life's surprises with an Assurant Home Warranty, backed by a partner that supports you through every step of homeownership. Explore Plans.
© 2026 Better Homes and Gardens Real Estate LLC. An Anywhere Real Estate company. All rights reserved. Better Homes and Gardens® Real Estate is a registered trademark owned by Meredith Operations Corporation, licensed to Better Homes and Gardens Real Estate LLC and used with permission. Better Homes and Gardens Real Estate LLC fully supports the principles of the Fair Housing Act and the Equal Opportunity Act. Listing information is deemed reliable but is not guaranteed accurate.
Each office is independently owned and operated.
Any services or products provided by third parties are not provided by, affiliated with or related to Better Homes and Gardens Real Estate LLC, or its affiliated companies.