
523 N Kenwood Rd, Texarkana, TX 75501
Local realty services provided by:Better Homes and Gardens Real Estate Infinity
Listed by: gloria hogie
Office: re/max preferred
MLS#:205763
Source:AR_TMLS
Price summary
- Price:$150,000
- Price per sq. ft.:$75.76
About this home
RARE 4.61 ACRES INSIDE THE CITY LIMITS! Spacious 3 bedroom, 3 bath home situated on a beautiful corner lot bordering Kenwood and Wade Lane. The home features spacious rooms, an updated interior, large kitchen with breakfast dining area, and a roof approximately 1 year old. Most interior updates have been completed, with some TLC still needed. Laundry relocation to the back porch is in progress and unfinished. Property is being sold AS IS. Convenient central location with easy access to amenities and commuting routes. A great opportunity to own acreage inside the city limits!
Contact an agent
Home facts
- Subdivision & Development:Kenwood Park
- Listing ID #:205763
- Added:50 day(s) ago
- Updated:September 28, 2026 at 01:56 PM
Rooms and interior
- Bedrooms:3
- Total bathrooms:3
- Full bathrooms:3
- Flooring:Plank, Vinyl
- Bathrooms Description:Shower & Tub
- Kitchen Description:Dishwasher, Free-Standing Range, L-Shaped
- Living area:1,980 sq. ft.
Heating and cooling
- Cooling:Central Air, Electric
- Heating:Central, Natural Gas
- Central air:Yes
Structure and exterior
- Roof:Architectural Shingles
- Building area:1,980 sq. ft.
- Lot area:4.61 Acres
- Lot Features:Corner Lot
- Construction Materials:Frame, Shingle Siding
- Exterior Features:Porch
- Foundation Description:Pillar/Post/Pier
- Levels:1 Story
Utilities
- Water:Public
- Sewer:Public Sewer
Finances and disclosures
- Price:$150,000
- Price per sq. ft.:$75.76
- Tax amount:$1,834
Features and amenities
- Appliances:Dishwasher, Free-Standing Range, Gas Water Heater
- Amenities:Ceiling Fan(s), Paneling, Sheet Rock Walls
New listings near 523 N Kenwood Rd
- New
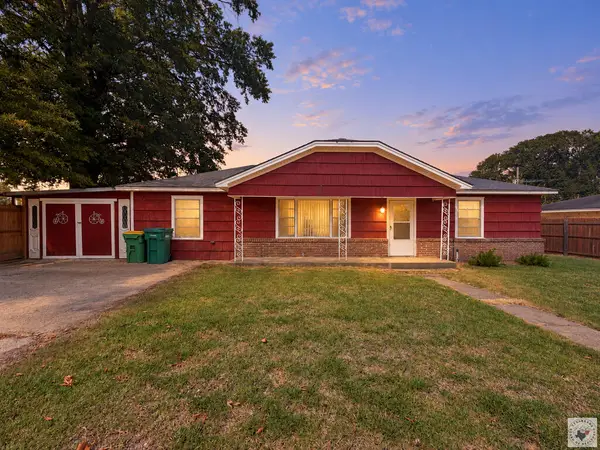 $115,000Active2 beds 1 baths1,200 sq. ft.
3124 Meadows Dr, Texarkana, TX 75501
MLS# 206141Listed by: Fathom Realty-TX - New
 $169,000Active3 beds 2 baths1,082 sq. ft.
1800 Goree St, Texarkana, TX 75503
MLS# 206139Listed by: eXp Realty, LLC- TX - New
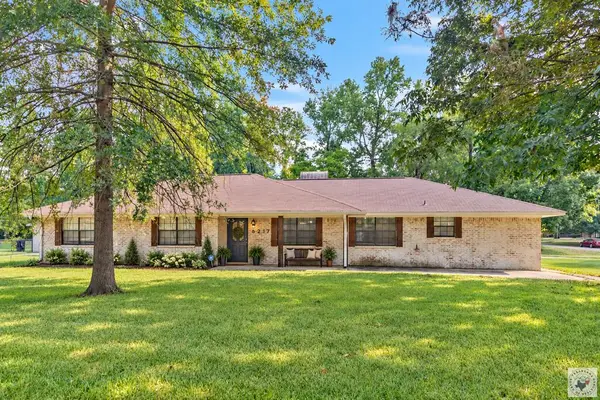 $298,000Active3 beds 2 baths1,934 sq. ft.
6217 Sleepy Hollow, Texarkana, TX 75503
MLS# 206138Listed by: 5 Talent Realty, LLC - New
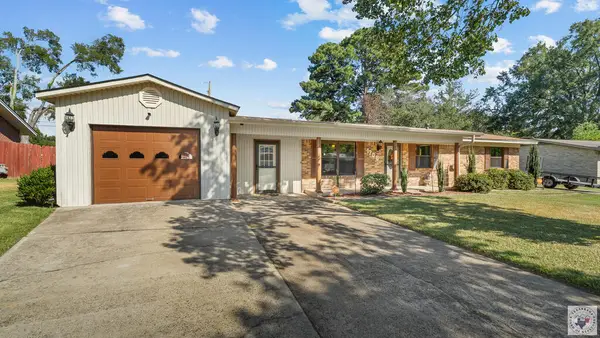 Listed by BHGRE$232,500Active3 beds 2 baths1,899 sq. ft.
1706 Liddell Ln, Texarkana, TX 75501
MLS# 206134Listed by: Better Homes & Gardens Real Estate Infinity - New
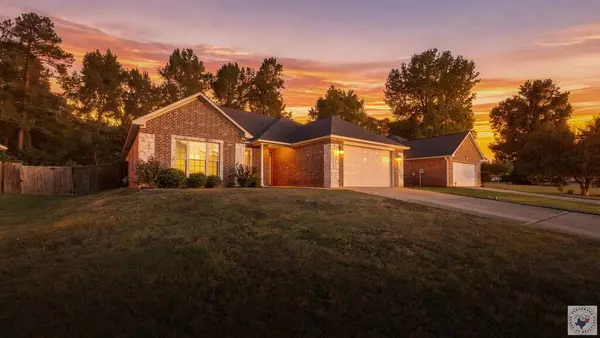 $250,000Active3 beds 2 baths1,704 sq. ft.
5005 Hidden Acre Dr, Texarkana, TX 75503
MLS# 206130Listed by: eXp Realty, LLC- TX - New
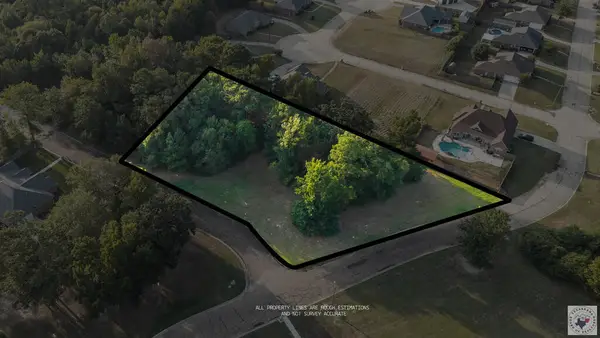 $55,000Active0.72 Acres
TBD High Dr / Giovanni Dr, Texarkana, TX 75503
MLS# 206131Listed by: eXp Realty, LLC- TX - New
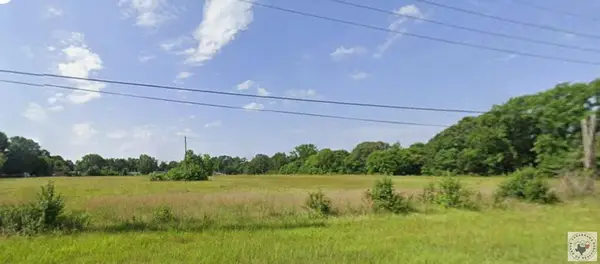 $950,000Active19.18 Acres
8723 N Kings Hwy, Texarkana, TX 75503
MLS# 206133Listed by: Texarkana Legacy Group - New
 Listed by BHGRE$215,500Active3 beds 3 baths2,586 sq. ft.
5810 Sleepy Hollow Dr, Texarkana, TX 75503
MLS# 206124Listed by: Better Homes & Gardens Real Estate Infinity - New
 $235,000Active3 beds 2 baths1,541 sq. ft.
109 Water Works Rd, Texarkana, TX 75501
MLS# 206122Listed by: Goodman Group Realty - New
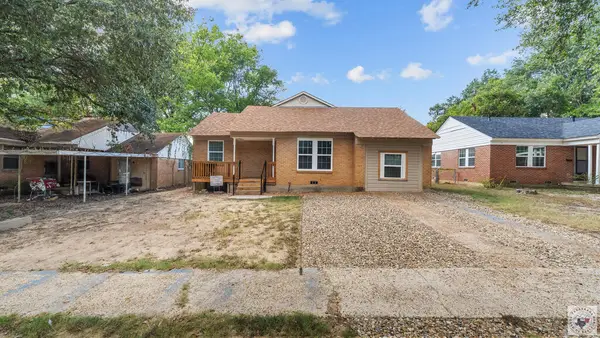 $149,000Active3 beds 1 baths1,129 sq. ft.
2321 N Akin St, Texarkana, TX 75501
MLS# 206114Listed by: eXp Realty, LLC- TX


Protect your home and budget from life's surprises with an Assurant Home Warranty, backed by a partner that supports you through every step of homeownership. Explore Plans.
© 2026 Better Homes and Gardens Real Estate LLC. An Anywhere Real Estate company. All rights reserved. Better Homes and Gardens® Real Estate is a registered trademark owned by Meredith Operations Corporation, licensed to Better Homes and Gardens Real Estate LLC and used with permission. Better Homes and Gardens Real Estate LLC fully supports the principles of the Fair Housing Act and the Equal Opportunity Act. Listing information is deemed reliable but is not guaranteed accurate.
Each office is independently owned and operated.
Any services or products provided by third parties are not provided by, affiliated with or related to Better Homes and Gardens Real Estate LLC, or its affiliated companies.