
60 Fernwood Dr, Texarkana, TX 75503
Local realty services provided by:Better Homes and Gardens Real Estate Infinity
60 Fernwood Dr,Texarkana, TX 75503
$269,900Last list price
- 3 Beds
- 2 Baths
- - sq. ft.
- Single family
- Sold
Listed by: sumer bright
Office: realty fanatics group
MLS#:205756
Source:AR_TMLS
Sorry, we are unable to map this address
Price summary
- Price:$269,900
About this home
This Pleasant Grove corner-lot cutie is ready to welcome its next owners! Meticulously maintained and truly move-in ready, this home offers comfort, space, and thoughtful features throughout. Step inside to tall ceilings in the living room and a spacious formal dining area that offers endless possibilities-whether you envision a formal dining room, home office, playroom, or additional living space. The split floor plan provides added privacy, with the primary ensuite tucked away on the opposite side of the home from the guest bedrooms. The kitchen is well-equipped with double ovens, a breakfast bar, and a cozy breakfast nook, all overlooking the 230-square-foot enclosed patio. Complete with a cooling window unit and retractable blinds, it's the perfect place to enjoy your morning coffee, entertain guests, or unwind after a long day. Prefer a little more sunshine? Step outside to the covered back patio and enjoy the outdoors. Need extra parking? This property has you covered with additional paved space for a camper, boat, extra vehicles, or trailers. Plus, the backyard storage building conveys, providing even more room for tools, hobbies, or seasonal storage....
Contact an agent
Home facts
- Year built:1999
- Subdivision & Development:Northwood 2nd
- Listing ID #:205756
- Added:48 day(s) ago
- Updated:September 25, 2026 at 06:26 AM
Rooms and interior
- Bedrooms:3
- Total bathrooms:2
- Full bathrooms:2
- Flooring:Carpet, Ceramic Tile
- Bathrooms Description:Shower & Tub
- Kitchen Description:Dishwasher, Double Oven, Electric Range, Formica Countertops
- Bedroom Description:Split Primary Bedroom
Heating and cooling
- Cooling:Central Air
- Heating:Central
- Central air:Yes
Structure and exterior
- Roof:Architectural Shingles
- Year built:1999
- Lot Features:Corner Lot
- Architectural Style:Traditional
- Construction Materials:Brick
- Exterior Features:Covered, Porch
- Foundation Description:Slab
- Levels:1 Story
Utilities
- Water:Public
- Sewer:Public Sewer
Finances and disclosures
- Price:$269,900
- Tax amount:$5,477
Features and amenities
- Appliances:Dishwasher, Double Oven, Electric Range, Gas Water Heater
- Laundry features:Electric Dryer Hookup
- Amenities:High Ceilings
Parking
- Total parking spaces:2
- Parking description:Garage Faces Side
- Garage spaces:2
New listings near 60 Fernwood Dr
- New
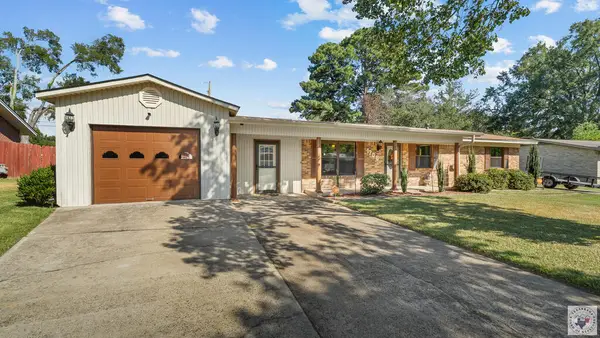 Listed by BHGRE$232,500Active3 beds 2 baths1,899 sq. ft.
1706 Liddell Ln, Texarkana, TX 75501
MLS# 206134Listed by: Better Homes & Gardens Real Estate Infinity - New
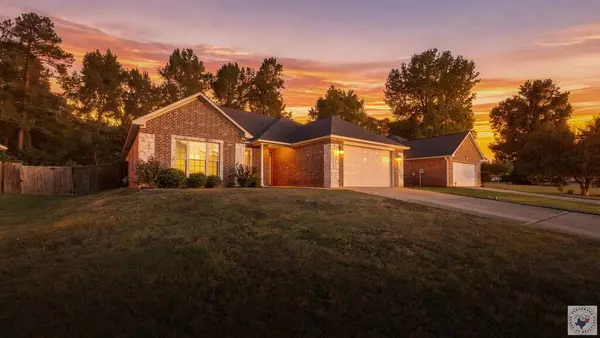 $250,000Active3 beds 2 baths1,704 sq. ft.
5005 Hidden Acre Dr, Texarkana, TX 75503
MLS# 206130Listed by: eXp Realty, LLC- TX - New
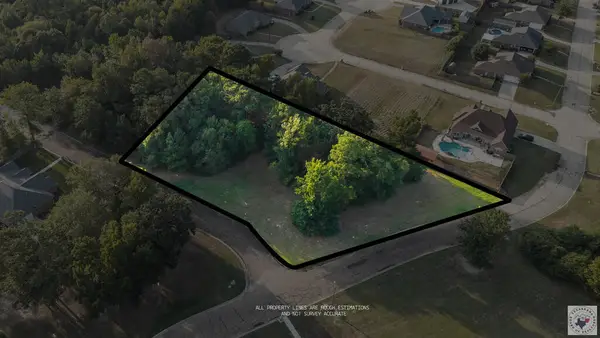 $55,000Active0.72 Acres
TBD High Dr / Giovanni Dr, Texarkana, TX 75503
MLS# 206131Listed by: eXp Realty, LLC- TX - New
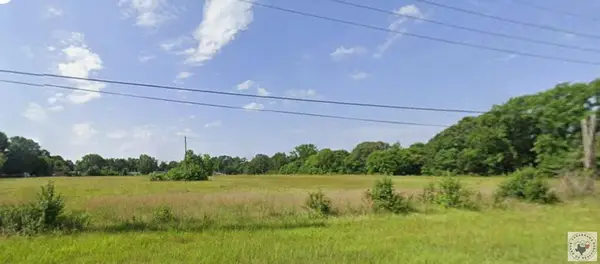 $950,000Active19.18 Acres
8723 N Kings Hwy, Texarkana, TX 75503
MLS# 206133Listed by: Texarkana Legacy Group - New
 Listed by BHGRE$215,500Active3 beds 3 baths2,586 sq. ft.
5810 Sleepy Hollow Dr, Texarkana, TX 75503
MLS# 206124Listed by: Better Homes & Gardens Real Estate Infinity - New
 $235,000Active3 beds 2 baths1,541 sq. ft.
109 Water Works Rd, Texarkana, TX 75501
MLS# 206122Listed by: Goodman Group Realty - New
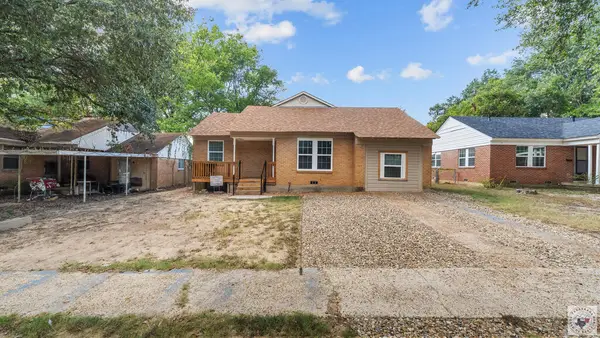 $149,000Active3 beds 1 baths1,129 sq. ft.
2321 N Akin St, Texarkana, TX 75501
MLS# 206114Listed by: eXp Realty, LLC- TX - New
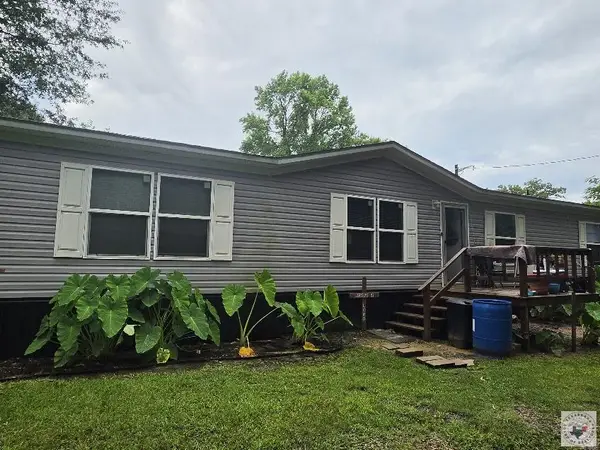 $164,000Active3 beds 2 baths1,475 sq. ft.
78 Geneva St, Texarkana, TX 75501
MLS# 206117Listed by: Griffin Realtors - New
 $168,000Active4 beds 2 baths1,802 sq. ft.
4022 Walnut St, Texarkana, TX 75503
MLS# 206092Listed by: Raffaelli Realtors / TXK Homes, LLC - New
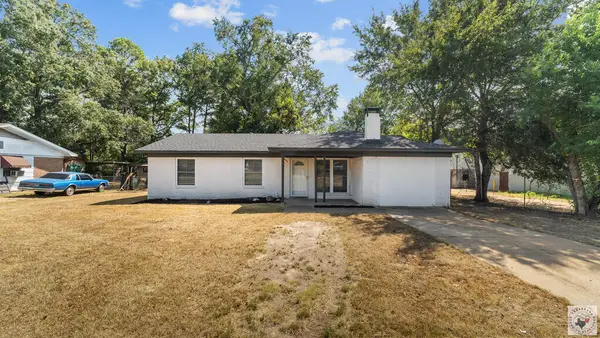 $159,000Active3 beds 2 baths1,427 sq. ft.
3107 Hamilton St, Texarkana, TX 75501
MLS# 206090Listed by: eXp Realty, LLC- TX


Protect your home and budget from life's surprises with an Assurant Home Warranty, backed by a partner that supports you through every step of homeownership. Explore Plans.
© 2026 Better Homes and Gardens Real Estate LLC. An Anywhere Real Estate company. All rights reserved. Better Homes and Gardens® Real Estate is a registered trademark owned by Meredith Operations Corporation, licensed to Better Homes and Gardens Real Estate LLC and used with permission. Better Homes and Gardens Real Estate LLC fully supports the principles of the Fair Housing Act and the Equal Opportunity Act. Listing information is deemed reliable but is not guaranteed accurate.
Each office is independently owned and operated.
Any services or products provided by third parties are not provided by, affiliated with or related to Better Homes and Gardens Real Estate LLC, or its affiliated companies.