
36 Prairie Oaks Drive, Texas City League City, TX 77510
Local realty services provided by:Better Homes and Gardens Real Estate Hometown
36 Prairie Oaks Drive,La Marque, TX 77510
$305,000
- 3 Beds
- 2 Baths
- 1,672 sq. ft.
- Single family
- Active
Listed by: tammi freund
Office: fiv realty co texas llc.281-479-6683
MLS#:55181524
Source:HARMLS
Price summary
- Price:$305,000
- Price per sq. ft.:$182.42
About this home
Welcome home to this beautifully designed one-story property situated on a spacious corner lot! A striking stone-accented entry and inviting covered porch create impressive curb appeal. Inside, the open-concept layout showcases wood-look flooring, crown molding, designer lighting and tray ceilings accented by warm wood beams. The kitchen is the heart of the home, featuring granite countertops, abundant white cabinetry, subway-tile backsplash, stainless-steel appliances, gas range, farmhouse sink and a large contrasting island with breakfast seating. The spacious primary suite offers a distinctive beamed ceiling, while the spa-inspired bath includes dual vessel sinks and an oversized walk-in shower with elegant tilework. A glass-front pantry, indoor utility area and beautifully finished secondary bath add everyday convenience. Outside, enjoy a fenced backyard with plenty of room to relax, entertain or play. Stylish, spacious and ready to welcome its next owner!
Contact an agent
Home facts
- Year built:2021
- Subdivision & Development:Prairie Knoll Estates Ph 2
- Listing ID #:55181524
- Updated:August 27, 2026 at 02:19 AM
Rooms and interior
- Bedrooms:3
- Total bathrooms:2
- Full bathrooms:2
- Rooms Total:7
- Flooring:Carpet, Tile
- Dining Description:Kitchen Dining Combo
- Bathrooms Description:Tub Shower
- Kitchen Description:Dishwasher, Disposal, Free Standing Range, Gas Cooktop, Gas Oven, Kitchen Dining Combo, Kitchen Family Room Combo, Kitchen Island, Microwave, Oven, Walk In Pantry
- Living area:1,672 sq. ft.
Heating and cooling
- Cooling:Central Air, Electric
- Heating:Central, Gas
- Central air:Yes
Structure and exterior
- Roof:Composition
- Year built:2021
- Building area:1,672 sq. ft.
- Lot area:0.16 Acres
- Lot Features:Corner Lot
- Architectural Style:Traditional
- Construction Materials:Cement Siding, Stone
- Exterior Features:Fence, Patio, Porch
- Foundation Description:Slab
- Levels:1 Story
Schools
- High school:SANTA FE HIGH SCHOOL
- Middle school:SANTA FE JUNIOR HIGH SCHOOL
- Elementary school:WILLIAM F BARNETT ELEMENTARY SCHOOL
Utilities
- Sewer:Public Sewer
Finances and disclosures
- Price:$305,000
- Price per sq. ft.:$182.42
- Tax amount:$5,893 (2025)
Features and amenities
- Appliances:Dishwasher, Disposal, Free Standing Range, Gas Cooktop, Gas Oven, Microwave, Oven
- Amenities:Ceiling Fans, Crown Molding, Entrance Foyer, High Ceilings, Low Emissivity Windows, Programmable Thermostat, Smoke Detectors
Parking
- Parking description:Driveway, Garage
- Garage:Yes
- Garage spaces:2
New listings near 36 Prairie Oaks Drive
- New
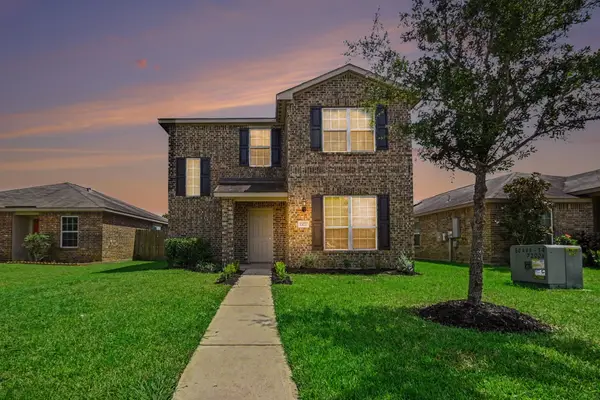 $289,000Active4 beds 3 baths2,118 sq. ft.
12027 Windage Drive, La Marque, TX 77568
MLS# 12047492Listed by: CENTRAL METRO REALTY - New
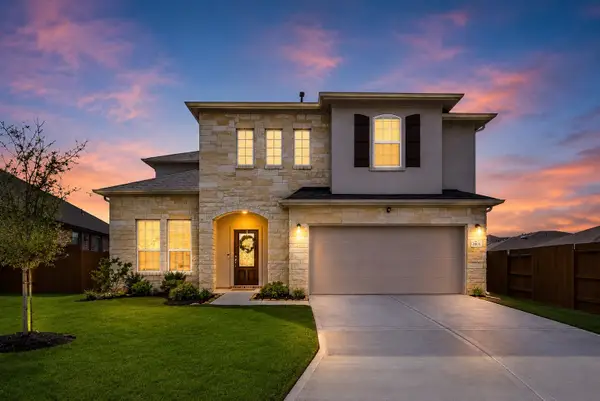 $450,000Active5 beds 3 baths2,811 sq. ft.
2805 Vanilla Sky Lane, La Marque, TX 77568
MLS# 13687712Listed by: REAL BROKER, LLC - New
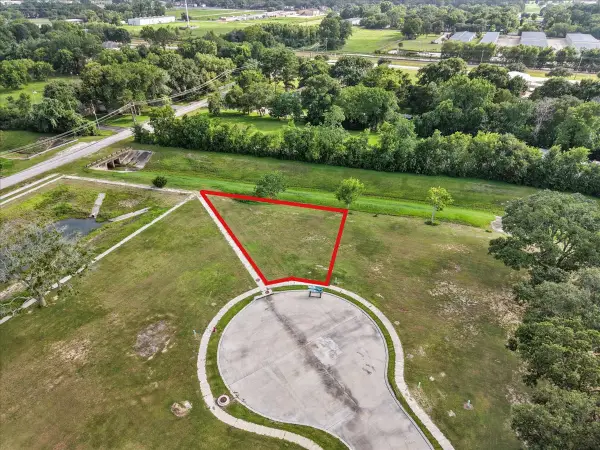 $140,000Active0 Acres
611 Acorn Creek Way, League City, TX 77573
MLS# 19842287Listed by: PRIORITY ONE REAL ESTATE - New
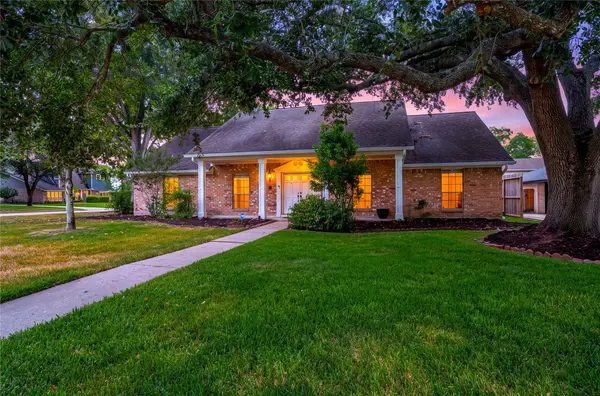 $389,900Active4 beds 3 baths2,253 sq. ft.
501 Audubon Street, League City, TX 77573
MLS# 4295656Listed by: CALL IT CLOSED INT'L REALTY - New
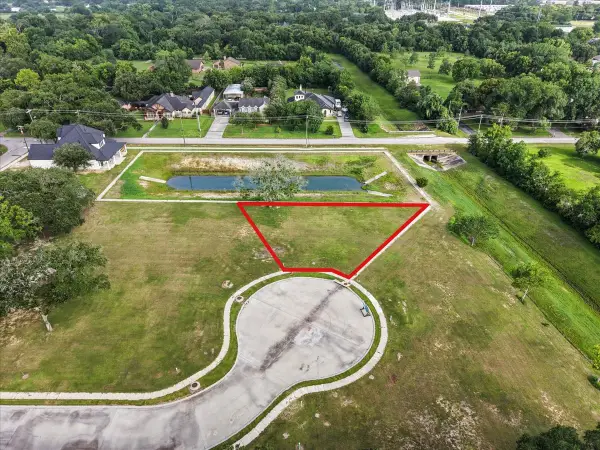 $200,000Active0 Acres
612 Acorn Creek Way, League City, TX 77573
MLS# 431817Listed by: PRIORITY ONE REAL ESTATE - New
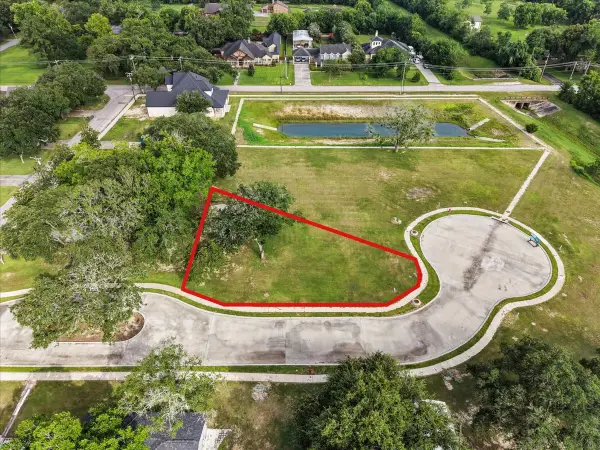 $200,000Active0 Acres
620 Acorn Creek Way, League City, TX 77573
MLS# 78778510Listed by: PRIORITY ONE REAL ESTATE - New
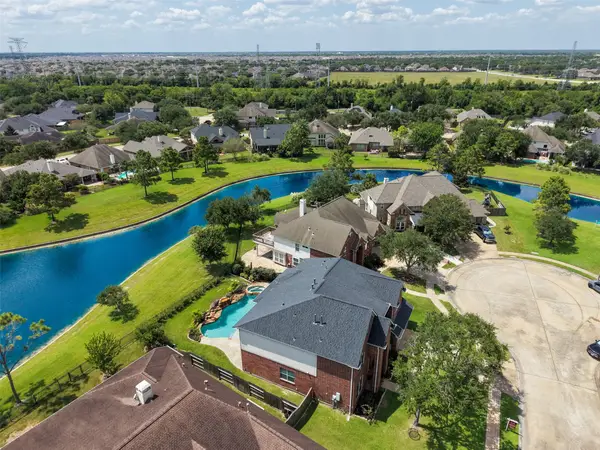 $615,000Active5 beds 5 baths3,888 sq. ft.
1125 Shady Knoll, League City, TX 77573
MLS# 8438688Listed by: COTTRELL REALTY - New
 $649,990Active6.29 Acres
405 Sunset Drive, Dickinson, TX 77539
MLS# 95408694Listed by: PRIORITY ONE REAL ESTATE - New
 $200,000Active0 Acres
616 Acorn Creek Way, League City, TX 77573
MLS# 97552266Listed by: PRIORITY ONE REAL ESTATE - New
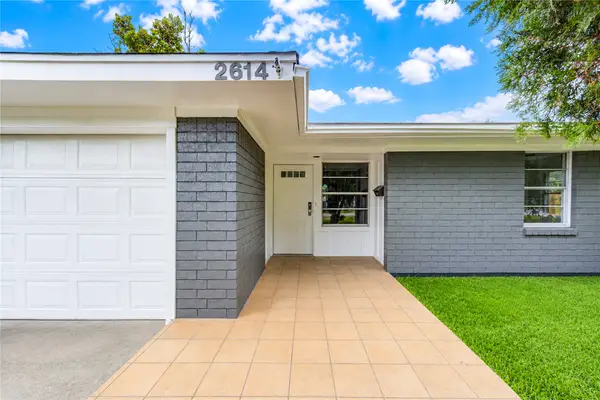 $205,000Active3 beds 1 baths1,403 sq. ft.
2614 7th Avenue N, Texas City, TX 77590
MLS# 14037581Listed by: K REALTY LLC


Protect your home and budget from life's surprises with an Assurant Home Warranty, backed by a partner that supports you through every step of homeownership. Explore Plans.
© 2026 Better Homes and Gardens Real Estate LLC. An Anywhere Real Estate company. All rights reserved. Better Homes and Gardens® Real Estate is a registered trademark owned by Meredith Operations Corporation, licensed to Better Homes and Gardens Real Estate LLC and used with permission. Better Homes and Gardens Real Estate LLC fully supports the principles of the Fair Housing Act and the Equal Opportunity Act. Listing information is deemed reliable but is not guaranteed accurate.
Each office is independently owned and operated.
Any services or products provided by third parties are not provided by, affiliated with or related to Better Homes and Gardens Real Estate LLC, or its affiliated companies.