
1 Treehaven Ln, The Hills, TX 78738
Local realty services provided by:Better Homes and Gardens Real Estate Winans
Listed by: carol saxenian
Office: keller williams - lake travis
MLS#:4419673
Source:ACTRIS
1 Treehaven Ln,The Hills, TX 78738
$1,167,000
- 4 Beds
- 4 Baths
- 3,227 sq. ft.
- Single family
- Active
Price summary
- Price:$1,167,000
- Price per sq. ft.:$361.64
- Monthly HOA dues:$157
About this home
Seller is offering $30,000 to buyer at closing for closing costs or other expenses. Come see this low-maintenance, lock-and-leave home nestled within the prestigious gated community of The Hills of Lakeway ....across from the 11th tee box. *The two HVAC units as well and the hot water heater, have been replaced in the recent years. Several new windows were installed within the last 5 years.* The exterior features a charming courtyard-style design with a pond and water fountains, as well a rear outdoor covered patio/deck and a second-floor balcony, all including tv monitors, fans, and built-in speakers. Upon entering the home through a rotunda entry, there is an abundance of natural light, soaring ceilings, and rich travertine flooring that welcome you into the formal living and dining rooms. The open-concept family room has a stone fireplace with custom built-in bookcases. The spacious kitchen is the heart of the home, offering breakfast bar seating, sleek dark cabinetry, and stainless appliances. A versatile guest suite on the main level features beautiful wood flooring and a full bath, making it an ideal home office, study, playroom, or space for guests. Upstairs, the primary bedroom offers a spacious flex area that easily accommodates a sitting room, nursery, home gym, or reading nook, with the primary bath including a tv monitor for tub relaxation. Two additional secondary bedrooms, a full bath, and an oversized game room complete the upper level, with the game room opening onto a covered balcony. This home offers an unbeatable location, just minutes from top-rated schools, parks, shopping, dining, golf, and everything that makes Lakeway one of the area's most desirable communities. This home is the perfect blend of comfort, convenience, and resort-style living....
Contact an agent
Home facts
- Year built:2006
- Subdivision & Development:Hills Lakeway Ph 06
- Listing ID #:4419673
- Updated:October 08, 2026 at 04:28 PM
Rooms and interior
- Bedrooms:4
- Total bathrooms:4
- Full bathrooms:3
- Half bathrooms:1
- Flooring:Carpet, Tile, Wood
- Kitchen Description:Built-In Oven(s), Dishwasher, Disposal, Electric Cooktop, Microwave, Trash Compactor
- Living area:3,227 sq. ft.
Heating and cooling
- Cooling:Central
- Heating:Central
- Central air:Yes
Structure and exterior
- Roof:Tile
- Year built:2006
- Building area:3,227 sq. ft.
- Lot area:0.13 Acres
- Lot Features:Corner Lot, Landscaped, Level, Near Golf Course, Sprinkler - Automatic, Trees-Moderate
- Construction Materials:Stone, Stucco
- Exterior Features:Balcony, Gutters Full, Private Yard
- Foundation Description:Slab
Schools
- High school:Lake Travis
- Elementary school:Lakeway
Utilities
- Water:MUD
Finances and disclosures
- Price:$1,167,000
- Price per sq. ft.:$361.64
- Tax amount:$15,426 (2025)
Features and amenities
- Appliances:Built-In Oven(s), Dishwasher, Disposal, Electric Cooktop, Microwave, See Remarks, Trash Compactor
Parking
- Total parking spaces:2
- Parking description:Attached, Door-Single, Garage Door Opener
- Garage:Yes
- Garage spaces:2
New listings near 1 Treehaven Ln
- Open Sat, 1 to 4pmNew
 $1,599,900Active4 beds 4 baths3,673 sq. ft.
4 Mayleaf Cv, The Hills, TX 78738
MLS# 6198879Listed by: AUSTINREALESTATE.COM - New
 $575,000Active3 beds 3 baths2,096 sq. ft.
105 Birdie Dr, The Hills, TX 78738
MLS# 8789207Listed by: COLDWELL BANKER REALTY - New
 $995,000Active4 beds 4 baths3,761 sq. ft.
34 Tiburon Dr, The Hills, TX 78738
MLS# 5463973Listed by: COMPASS RE TEXAS, LLC - Open Sat, 2 to 4pm
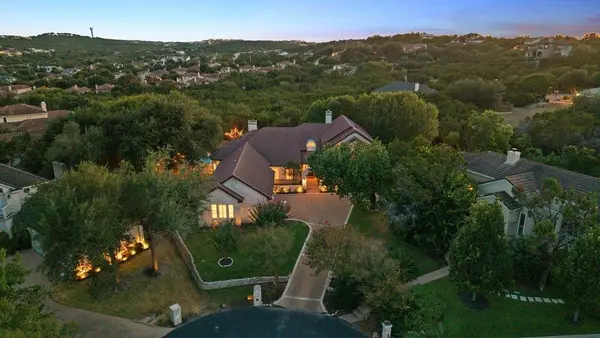 $1,495,000Active4 beds 5 baths4,194 sq. ft.
6 Candleleaf Ct, The Hills, TX 78738
MLS# 3258047Listed by: IVY RESIDENTIAL GROUP, LLC. 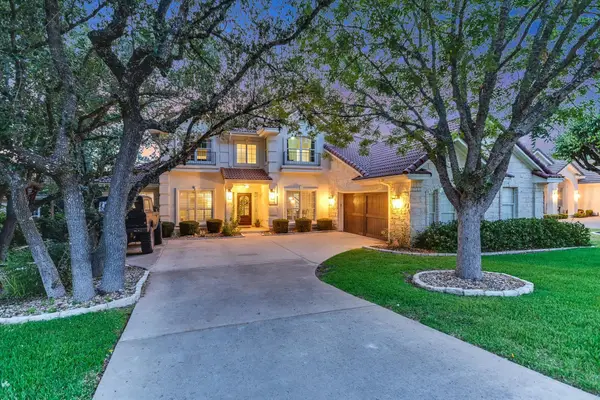 $1,250,000Active4 beds 4 baths3,759 sq. ft.
43 Lost Meadow Trl, The Hills, TX 78738
MLS# 1703309Listed by: COMPASS RE TEXAS, LLC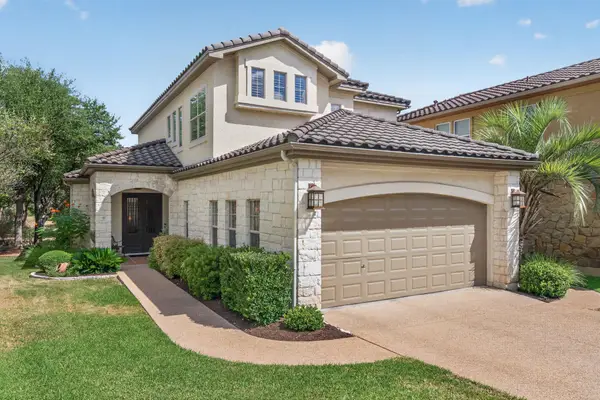 $769,000Active3 beds 3 baths2,824 sq. ft.
16 Swiftwater Trl, The Hills, TX 78738
MLS# 6601766Listed by: KELLER WILLIAMS - LAKE TRAVIS $1,995,000Active5 beds 6 baths4,105 sq. ft.
34 Autumn Oaks Dr, The Hills, TX 78738
MLS# 1875148Listed by: COMPASS RE TEXAS, LLC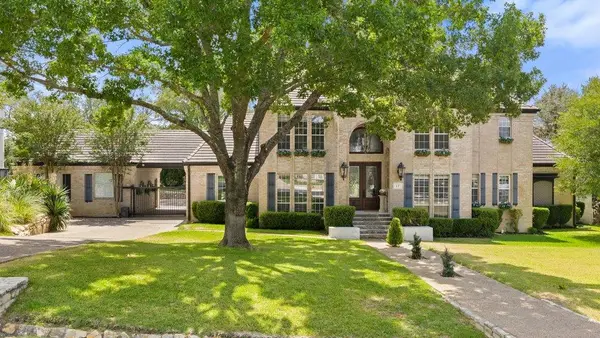 $1,850,000Active4 beds 5 baths4,640 sq. ft.
17 Hedgebrook Way, The Hills, TX 78738
MLS# 8086387Listed by: MORELAND PROPERTIES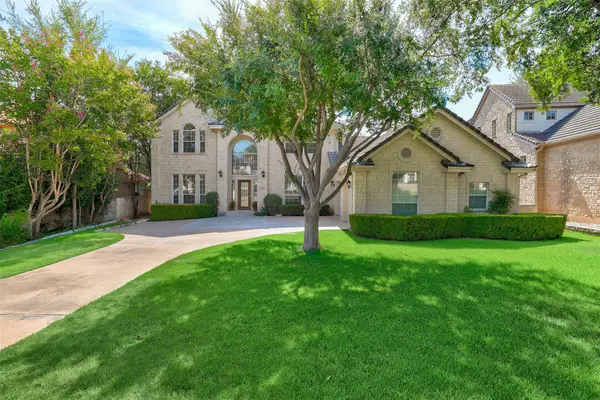 $1,049,000Active4 beds 4 baths3,609 sq. ft.
38 Tiburon Dr, The Hills, TX 78738
MLS# 1315567Listed by: ORCHARD BROKERAGE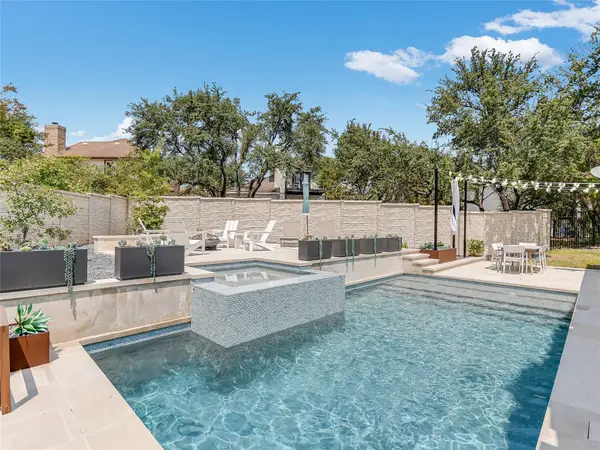 $1,050,000Active4 beds 3 baths2,784 sq. ft.
75 Stillmeadow Dr, The Hills, TX 78738
MLS# 4024479Listed by: COMPASS RE TEXAS, LLC


Protect your home and budget from life's surprises with an Assurant Home Warranty, backed by a partner that supports you through every step of homeownership. Explore Plans.
© 2026 Better Homes and Gardens Real Estate LLC. An Anywhere Real Estate company. All rights reserved. Better Homes and Gardens® Real Estate is a registered trademark owned by Meredith Operations Corporation, licensed to Better Homes and Gardens Real Estate LLC and used with permission. Better Homes and Gardens Real Estate LLC fully supports the principles of the Fair Housing Act and the Equal Opportunity Act. Listing information is deemed reliable but is not guaranteed accurate.
Each office is independently owned and operated.
Any services or products provided by third parties are not provided by, affiliated with or related to Better Homes and Gardens Real Estate LLC, or its affiliated companies.