
34 Tiburon Dr, The Hills, TX 78738
Local realty services provided by:Better Homes and Gardens Real Estate Winans
Listed by: joe keenan, cara keenan
Office: compass re texas, llc.
MLS#:5463973
Source:ACTRIS
Price summary
- Price:$995,000
- Price per sq. ft.:$264.56
- Monthly HOA dues:$129.17
About this home
Set behind the prestigious guarded gates of The Hills, this expansive two-story retreat offers a front-row seat to the Jack Nicklaus-designed Signature Golf Course. Perfectly positioned along the 3rd and 4th fairways, the home captures the true essence of Lakeway living, where life follows the effortless rhythm of the green.
Inside, the layout balances impressive scale with genuine comfort. The home features two dining spaces and three distinct living areas, including a soaring great room with an impressive stone fireplace. The main living area and breakfast nook are particular standouts - bright, airy spaces perfect for morning coffee and relaxation while taking in sweeping views of the manicured fairway. On the main level, the primary suite is centered around a two-sided fireplace that elegantly separates the sleeping quarters from a private study or cozy sitting room.
Practical luxury is built right in, including a dedicated golf cart garage that makes trips to the nearby Flintrock Falls Clubhouse or community amenities an absolute breeze. The outdoor lifestyle here is simply unmatched. Residents enjoy access to an incredible array of amenities across four distinct clubs: The Hills, Flintrock, Live Oak, and Yaupon. Whether you’re looking for a round of golf, a tennis match, a workout at the fitness center, or a sunset dinner at the club, the options are endless.
Beyond the fairways, the community offers private parks, a dog park, sport courts, and miles of scenic paths to explore. With a mandatory social membership ensuring a vibrant atmosphere, low taxes, and a location within the acclaimed Lake Travis ISD, this home represents a premier opportunity to claim your piece of one of the area's most coveted enclaves....
Contact an agent
Home facts
- Year built:1997
- Subdivision & Development:Hills of Lakeway
- Listing ID #:5463973
- Updated:October 08, 2026 at 04:05 PM
Rooms and interior
- Bedrooms:4
- Total bathrooms:4
- Full bathrooms:3
- Half bathrooms:1
- Flooring:Carpet, Tile, Wood
- Kitchen Description:Built-In Gas Range, Built-In Oven(s), Dishwasher, Disposal, Gas Range, Microwave, Oven, Stainless Steel Appliance(s)
- Living area:3,761 sq. ft.
Heating and cooling
- Cooling:Central
- Heating:Central, Fireplace(s), Natural Gas
- Central air:Yes
Structure and exterior
- Roof:Concrete, Tile
- Year built:1997
- Building area:3,761 sq. ft.
- Lot area:0.23 Acres
- Lot Features:Back Yard, Backs To Golf Course, Close to Clubhouse, Interior Lot, Landscaped, Level, Sprinkler - Automatic
- Construction Materials:Masonry All Sides, Stone Veneer
- Exterior Features:Exterior Steps, Gutters Full
- Foundation Description:Slab
Schools
- High school:Lake Travis
- Elementary school:Lakeway
Utilities
- Water:MUD
Finances and disclosures
- Price:$995,000
- Price per sq. ft.:$264.56
- Tax amount:$7,242 (2025)
Features and amenities
- Appliances:Built-In Gas Range, Built-In Oven(s), Dishwasher, Disposal, Gas Range, Microwave, Oven, Stainless Steel Appliance(s), Water Heater
- Amenities:Bookcases, Chandelier, Pantry, Storage
Parking
- Total parking spaces:6
- Parking description:Attached, Covered, Door-Single, Driveway, Enclosed, Garage, Garage Door Opener, Garage Faces Side, Golf Cart Garage, Inside Entrance, Oversized, Side By Side
- Garage:Yes
- Garage spaces:2
New listings near 34 Tiburon Dr
- Open Sat, 1 to 4pmNew
 $1,599,900Active4 beds 4 baths3,673 sq. ft.
4 Mayleaf Cv, The Hills, TX 78738
MLS# 6198879Listed by: AUSTINREALESTATE.COM - New
 $575,000Active3 beds 3 baths2,096 sq. ft.
105 Birdie Dr, The Hills, TX 78738
MLS# 8789207Listed by: COLDWELL BANKER REALTY - Open Sat, 2 to 4pm
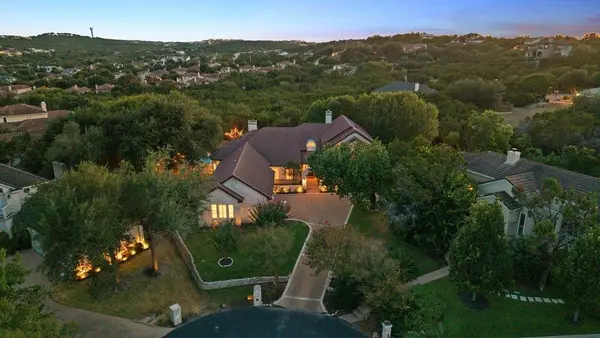 $1,495,000Active4 beds 5 baths4,194 sq. ft.
6 Candleleaf Ct, The Hills, TX 78738
MLS# 3258047Listed by: IVY RESIDENTIAL GROUP, LLC. 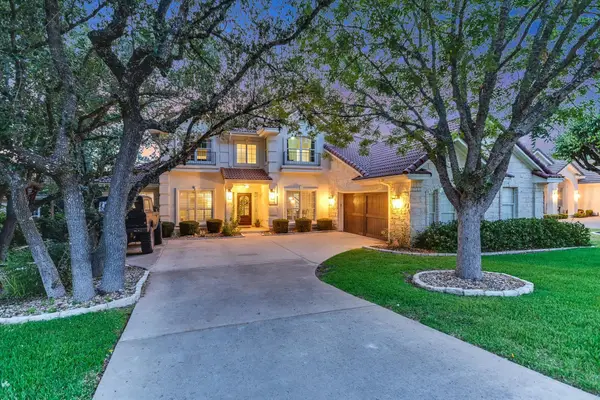 $1,250,000Active4 beds 4 baths3,759 sq. ft.
43 Lost Meadow Trl, The Hills, TX 78738
MLS# 1703309Listed by: COMPASS RE TEXAS, LLC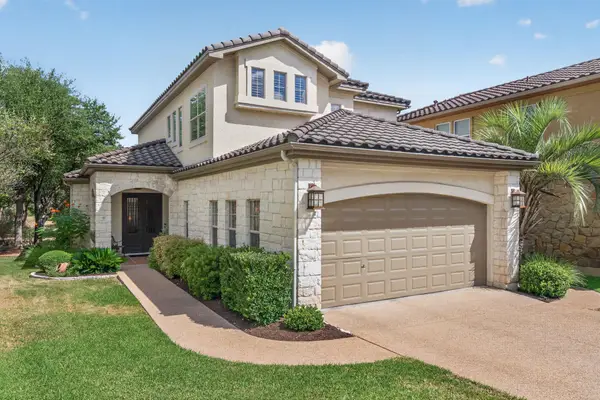 $769,000Active3 beds 3 baths2,824 sq. ft.
16 Swiftwater Trl, The Hills, TX 78738
MLS# 6601766Listed by: KELLER WILLIAMS - LAKE TRAVIS $1,995,000Active5 beds 6 baths4,105 sq. ft.
34 Autumn Oaks Dr, The Hills, TX 78738
MLS# 1875148Listed by: COMPASS RE TEXAS, LLC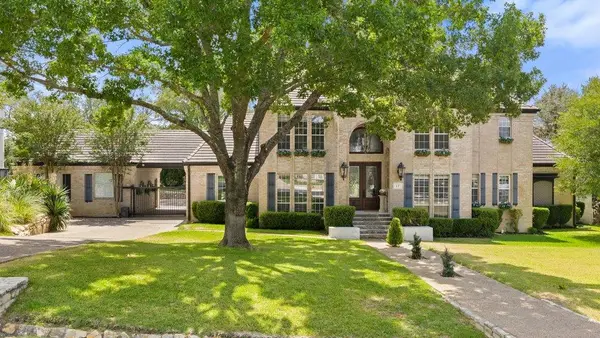 $1,850,000Active4 beds 5 baths4,640 sq. ft.
17 Hedgebrook Way, The Hills, TX 78738
MLS# 8086387Listed by: MORELAND PROPERTIES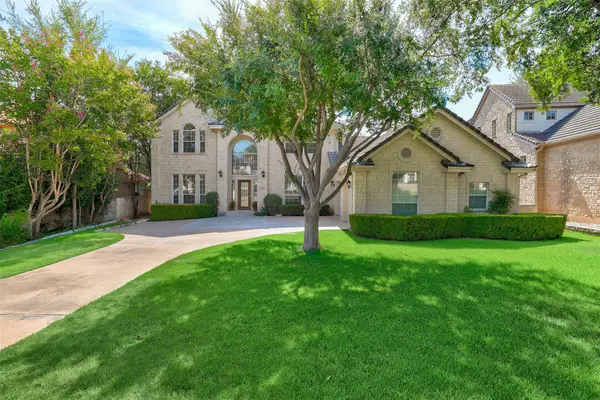 $1,049,000Active4 beds 4 baths3,609 sq. ft.
38 Tiburon Dr, The Hills, TX 78738
MLS# 1315567Listed by: ORCHARD BROKERAGE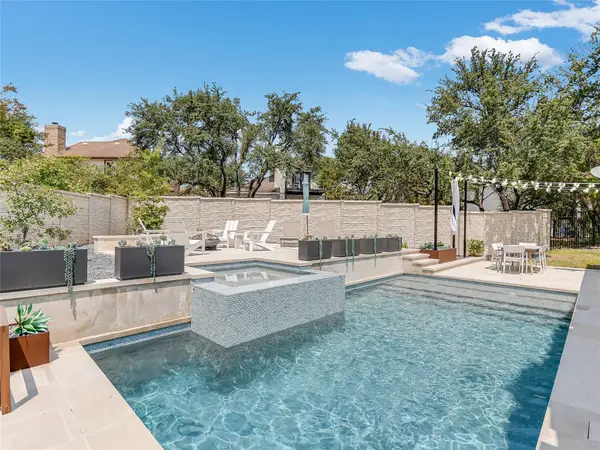 $1,050,000Active4 beds 3 baths2,784 sq. ft.
75 Stillmeadow Dr, The Hills, TX 78738
MLS# 4024479Listed by: COMPASS RE TEXAS, LLC


Protect your home and budget from life's surprises with an Assurant Home Warranty, backed by a partner that supports you through every step of homeownership. Explore Plans.
© 2026 Better Homes and Gardens Real Estate LLC. An Anywhere Real Estate company. All rights reserved. Better Homes and Gardens® Real Estate is a registered trademark owned by Meredith Operations Corporation, licensed to Better Homes and Gardens Real Estate LLC and used with permission. Better Homes and Gardens Real Estate LLC fully supports the principles of the Fair Housing Act and the Equal Opportunity Act. Listing information is deemed reliable but is not guaranteed accurate.
Each office is independently owned and operated.
Any services or products provided by third parties are not provided by, affiliated with or related to Better Homes and Gardens Real Estate LLC, or its affiliated companies.