
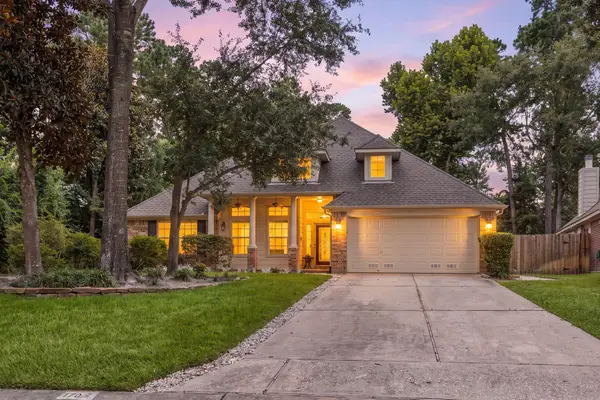
19 Lantana Trail, The Woodlands, TX 77382
Local realty services provided by:Better Homes and Gardens Real Estate Hometown
19 Lantana Trail,The Woodlands, TX 77382
$600,000
- 4 Beds
- 4 Baths
- 2,770 sq. ft.
- Single family
- Active
Upcoming open houses
- Sat, Jul 1101:00 pm - 03:00 pm
Listed by: carol knott tefft
Office: re/max integrity281-370-5100
MLS#:10262943
Source:HARMLS
Price summary
- Price:$600,000
- Price per sq. ft.:$216.61
About this home
Recently updated, this beautiful 4 bedroom home plus home office offers a superb location on a quiet and friendly cul-de-sac in the coveted Woodlands! Picture yourself in this home which features primary bedroom on the main floor, a spacious home office, dining room, and family room with gaslog fireplace and soaring ceilings. Beautiful wood floors are in the majority of the first floor. Upstairs there are 3 bedrooms, two full baths and a game room for a second place to read, watch TV or have down time. The location is great for accessing major thoroughfares in and out of The Woodlands, yet you will not experience the white noise of road traffic. Short neighborhood walk to pond, playground, picnic area and basketball courts. Don't miss this home. It may be just the one you are looking for!
Contact an agent
Home facts
- Year built:1995
- Listing ID #:10262943
- Updated:July 10, 2026 at 11:55 AM
Rooms and interior
- Bedrooms:4
- Total bathrooms:4
- Full bathrooms:3
- Half bathrooms:1
- Rooms Total:9
- Flooring:Carpet, Tile, Wood
- Bathrooms Description:Separate Shower, Tub Shower
- Kitchen Description:Dishwasher, Disposal, Electric Oven, Gas Cooktop, Microwave, Oven, Walk In Pantry
- Living area:2,770 sq. ft.
Heating and cooling
- Cooling:Central Air, Electric, Zoned
- Heating:Central, Gas, Zoned
- Central air:Yes
Structure and exterior
- Roof:Composition
- Year built:1995
- Building area:2,770 sq. ft.
- Lot area:0.23 Acres
- Lot Features:Cul De Sac, Subdivision
- Architectural Style:Traditional
- Construction Materials:Brick, Cement Siding
- Exterior Features:Fence, Patio
- Foundation Description:Slab
- Levels:2 Stories
Schools
- High school:THE WOODLANDS COLLEGE PARK HIGH SCHOOL
- Middle school:KNOX JUNIOR HIGH SCHOOL
- Elementary school:DAVID ELEMENTARY SCHOOL
Utilities
- Sewer:Public Sewer
Finances and disclosures
- Price:$600,000
- Price per sq. ft.:$216.61
- Tax amount:$8,192 (2025)
Features and amenities
- Appliances:Dishwasher, Disposal, Electric Oven, Gas Cooktop, Microwave, Oven
- Amenities:Ceiling Fans, Security Gate, Vaulted Ceilings, Window Coverings
Parking
- Parking description:Driveway, Electric Gate, Garage, Garage Door Opener
- Garage:Yes
- Garage spaces:3
New listings near 19 Lantana Trail
- Open Sat, 2 to 4pmNew
 $434,900Active3 beds 2 baths2,551 sq. ft.
262 Misty Dawn Drive, The Woodlands, TX 77385
MLS# 89272669Listed by: RE/MAX INTEGRITY - Open Sat, 11am to 1pmNew
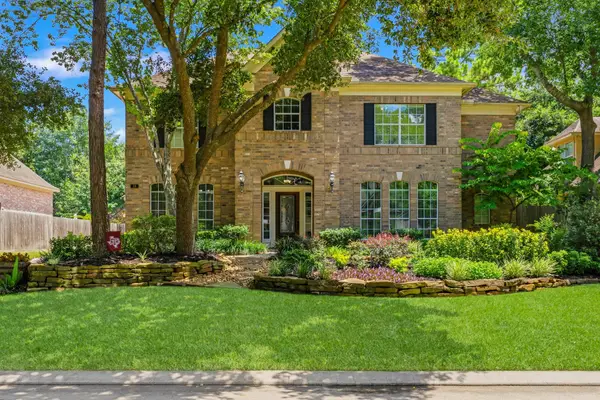 $997,900Active5 beds 4 baths3,979 sq. ft.
18 Keelrock Place, The Woodlands, TX 77382
MLS# 71054478Listed by: LAYNE REALTY, LLC - Open Sat, 11am to 1pmNew
 $809,000Active4 beds 4 baths3,233 sq. ft.
30 Shaded Arbor Drive, Spring, TX 77389
MLS# 76794056Listed by: COMPASS RE TEXAS, LLC - HOUSTON - Open Sat, 2 to 4pmNew
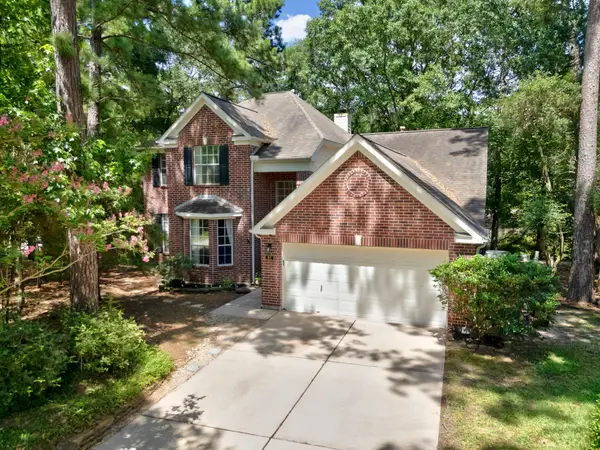 $540,000Active4 beds 3 baths2,526 sq. ft.
81 S Hidden View Circle, The Woodlands, TX 77381
MLS# 11911335Listed by: KELLER WILLIAMS REALTY THE WOODLANDS - Open Sat, 11am to 1pmNew
 $849,000Active5 beds 4 baths3,655 sq. ft.
23 Shearwater Place, The Woodlands, TX 77381
MLS# 33360570Listed by: REAL BROKER, LLC - New
 $550,000Active4 beds 3 baths2,729 sq. ft.
122 S Evangeline Oaks Circle, The Woodlands, TX 77384
MLS# 23799139Listed by: RE/MAX PARTNERS - New
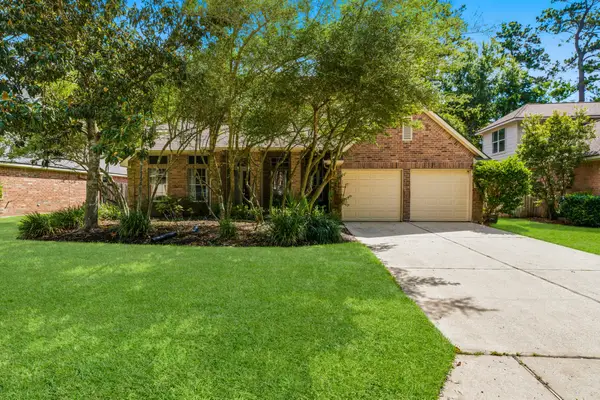 $500,000Active4 beds 3 baths2,694 sq. ft.
46 E Hobbit Glen Drive, The Woodlands, TX 77384
MLS# 3678763Listed by: EXP REALTY LLC - Open Sat, 1 to 3pmNew
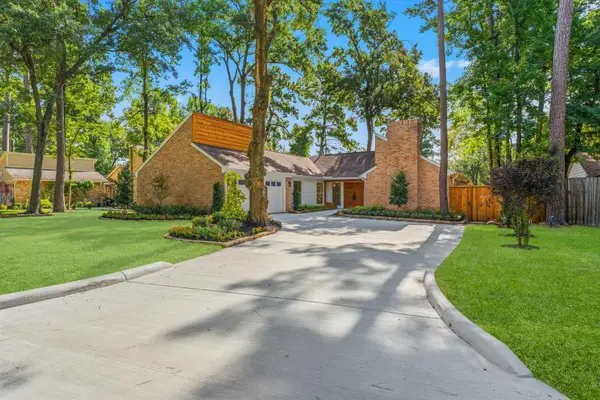 $675,000Active3 beds 2 baths1,900 sq. ft.
76 Woodhaven Wood Drive, The Woodlands, TX 77380
MLS# 61617504Listed by: NAN & COMPANY PROPERTIES - WOODLANDS OFFICE - New
 $669,900Active5 beds 4 baths2,720 sq. ft.
34 E Copper Sage Circle, The Woodlands, TX 77381
MLS# 26008994Listed by: KELLER WILLIAMS REALTY BRAZOS VALLEY OFFICE - New
 $425,000Active3 beds 2 baths2,111 sq. ft.
170 W Drifting Shadows Circle, Conroe, TX 77385
MLS# 41174374Listed by: REDFIN CORPORATION


Protect your home and budget from life's surprises with an Assurant Home Warranty, backed by a partner that supports you through every step of homeownership. Explore Plans.
© 2026 Better Homes and Gardens Real Estate LLC. An Anywhere Real Estate company. All rights reserved. Better Homes and Gardens® Real Estate is a registered trademark owned by Meredith Operations Corporation, licensed to Better Homes and Gardens Real Estate LLC and used with permission. Better Homes and Gardens Real Estate LLC fully supports the principles of the Fair Housing Act and the Equal Opportunity Act. Listing information is deemed reliable but is not guaranteed accurate.
Each office is independently owned and operated.
Any services or products provided by third parties are not provided by, affiliated with or related to Better Homes and Gardens Real Estate LLC, or its affiliated companies.