
22 Trailing Lantana Place, The Woodlands, TX 77354
Local realty services provided by:Better Homes and Gardens Real Estate Hometown
22 Trailing Lantana Place,The Woodlands, TX 77354
$750,000
- 4 Beds
- 4 Baths
- 3,522 sq. ft.
- Single family
- Active
Listed by: lana sims
Office: all city real estate832-990-2699
MLS#:69124012
Source:HARMLS
Price summary
- Price:$750,000
- Price per sq. ft.:$212.95
About this home
Stone-and-brick elegance meets everyday comfort in this beautifully appointed two-story home. A soaring foyer with a sweeping curved staircase opens to a two-story family room with a fireplace, built-ins, and walls of windows overlooking the backyard. The chef’s kitchen offers a granite island with seating for four, stainless appliances, and a gas cooktop, flowing into a bright dining room with access to the covered patio. A French-door study makes working from home a pleasure. The primary suite is a true retreat, with a tray ceiling, soaking tub, walk-in shower with bench seat, dual vanities, and a huge walk-in closet that connects directly to the laundry room. Upstairs, a game room with a pool table overlooks the foyer, joined by a media room and generous secondary bedrooms with updated baths. Outside, enjoy a covered patio, a fenced yard with raised garden beds, and tree-lined privacy. Schedule your private tour today!
Contact an agent
Home facts
- Year built:2019
- Subdivision & Development:Wdlnds Village Sterling Ridge 89
- Listing ID #:69124012
- Updated:November 09, 2026 at 01:02 PM
Rooms and interior
- Bedrooms:4
- Total bathrooms:4
- Full bathrooms:3
- Half bathrooms:1
- Rooms Total:10
- Flooring:Carpet, Tile
- Kitchen Description:Dishwasher, Disposal, Gas Range, Microwave, Oven
- Living area:3,522 sq. ft.
Heating and cooling
- Cooling:Central Air, Electric
- Heating:Central, Gas
- Central air:Yes
Structure and exterior
- Roof:Composition
- Year built:2019
- Building area:3,522 sq. ft.
- Lot area:0.2 Acres
- Lot Features:Cul De Sac
- Architectural Style:Traditional
- Construction Materials:Brick, Cement Siding
- Exterior Features:Fence, Patio, Porch
- Foundation Description:Slab
- Levels:2 Stories
Schools
- High school:MAGNOLIA HIGH SCHOOL
- Middle school:BEAR BRANCH JUNIOR HIGH SCHOOL
- Elementary school:TOM R. ELLISOR ELEMENTARY SCHOOL
Utilities
- Sewer:Public Sewer
Finances and disclosures
- Price:$750,000
- Price per sq. ft.:$212.95
- Tax amount:$10,281 (2026)
Features and amenities
- Appliances:Dishwasher, Disposal, Gas Range, Microwave, Oven
- Amenities:Ceiling Fans, Entrance Foyer, High Ceilings, Smoke Detectors
Parking
- Parking description:Driveway, Garage, Tandem
- Garage:Yes
- Garage spaces:3
New listings near 22 Trailing Lantana Place
- New
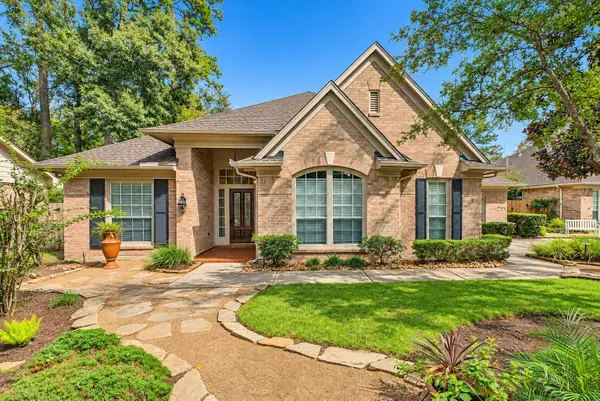 $879,000Active5 beds 4 baths3,215 sq. ft.
3 Gabled Pines Place, The Woodlands, TX 77382
MLS# 70591678Listed by: COMPASS RE TEXAS, LLC - THE WOODLANDS - New
 $220,000Active2 beds 2 baths1,200 sq. ft.
8051 Bay Branch Drive #424, The Woodlands, TX 77382
MLS# 3456985Listed by: TWG REALTY - New
 $700,000Active4 beds 4 baths3,261 sq. ft.
86 S Goldenvine Circle, The Woodlands, TX 77382
MLS# 8062463Listed by: WOODLANDS ECO REALTY - New
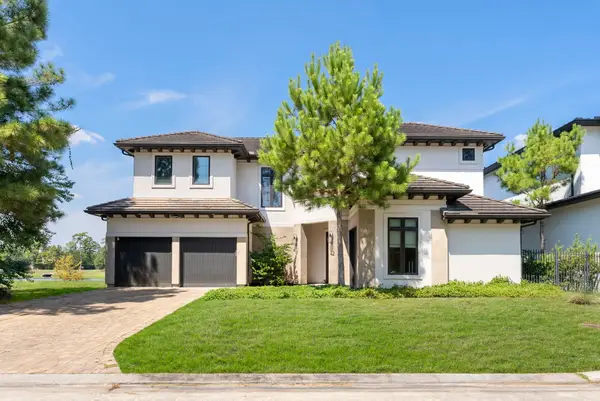 $1,797,000Active5 beds 7 baths5,339 sq. ft.
42 Pronghorn Place, Spring, TX 77389
MLS# 35235225Listed by: KELLER WILLIAMS REALTY THE WOODLANDS - Open Sat, 12 to 3pmNew
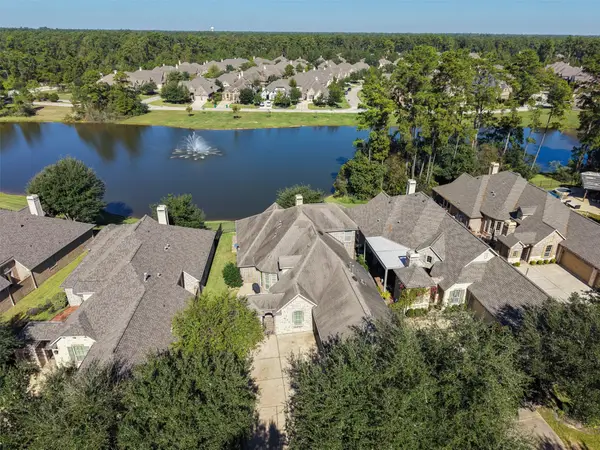 $675,000Active3 beds 4 baths2,950 sq. ft.
26 Witherbee Place, Tomball, TX 77375
MLS# 59908865Listed by: RE/MAX INTEGRITY - New
 $263,000Active3 beds 3 baths1,628 sq. ft.
118 Anise Tree Place, Spring, TX 77382
MLS# 6748069Listed by: CB&A, REALTORS - New
 $399,000Active4 beds 3 baths2,189 sq. ft.
118 Wood Drake Place, The Woodlands, TX 77375
MLS# 92310534Listed by: REALM REAL ESTATE PROFESSIONALS - NORTH HOUSTON  $415,000Pending3 beds 3 baths1,979 sq. ft.
22 Cedar Chase Place, The Woodlands, TX 77381
MLS# 74710484Listed by: COLDWELL BANKER REALTY - THE WOODLANDS- New
 $760,000Active4 beds 4 baths3,231 sq. ft.
155 Maple Path Place, The Woodlands, TX 77382
MLS# 95298246Listed by: NAN & COMPANY PROPERTIES - WOODLANDS OFFICE


Protect your home and budget from life's surprises with an Assurant Home Warranty, backed by a partner that supports you through every step of homeownership. Explore Plans.
© 2026 Better Homes and Gardens Real Estate LLC. An Anywhere Real Estate company. All rights reserved. Better Homes and Gardens® Real Estate is a registered trademark owned by Meredith Operations Corporation, licensed to Better Homes and Gardens Real Estate LLC and used with permission. Better Homes and Gardens Real Estate LLC fully supports the principles of the Fair Housing Act and the Equal Opportunity Act. Listing information is deemed reliable but is not guaranteed accurate.
Each office is independently owned and operated.
Any services or products provided by third parties are not provided by, affiliated with or related to Better Homes and Gardens Real Estate LLC, or its affiliated companies.