
86 S Goldenvine Circle, The Woodlands, TX 77382
Local realty services provided by:Better Homes and Gardens Real Estate Hometown
86 S Goldenvine Circle,The Woodlands, TX 77382
$700,000
- 4 Beds
- 4 Baths
- 3,261 sq. ft.
- Single family
- Active
Listed by: priyanka johri
Office: woodlands eco realty832-277-3577
MLS#:8062463
Source:HARMLS
Price summary
- Price:$700,000
- Price per sq. ft.:$214.66
About this home
Green Belt! No back neighbors! Large covered back porch with an outdoor kitchen. This 4 bedroom homes with 3.5 baths has a gameroom upstairs, the formal dining, living room and den. Plus the large kitchen! Primary suite is spacious, light and bright with beautiful bathroom and large walk in closet. Large windows looking at the trees in green belt makes you feel like you are living in a forest. 3 bedrroms upstairs are large witu walk in closetd. So much space. You will also find lot of storage space for all those extra items that you have but don't know where to put. Large backyard has a room for a pool and a pony. Though the woodlands won't allow a pony in the back yard but you can have great dane and they are big as a pony. Freshly painted and all new flooring. Two sided fireplace makes it nice and cozy. Enjoy this holiday season with warm fire in your living room or your den. Quartz counter tops. Slate walls in shower. All the kitchen cabinets! Large laundry room. So much to list.
Contact an agent
Home facts
- Year built:2000
- Subdivision & Development:Wdlnds Village Alden Br
- Listing ID #:8062463
- Updated:November 09, 2026 at 01:02 PM
Rooms and interior
- Bedrooms:4
- Total bathrooms:4
- Full bathrooms:3
- Half bathrooms:1
- Rooms Total:7
- Living area:3,261 sq. ft.
Heating and cooling
- Cooling:Central Air, Electric
- Heating:Central, Gas
- Central air:Yes
Structure and exterior
- Roof:Composition
- Year built:2000
- Building area:3,261 sq. ft.
- Lot area:0.23 Acres
- Lot Features:Greenbelt
- Construction Materials:Brick, Wood Siding
- Foundation Description:Slab
- Levels:2 Stories
Schools
- High school:THE WOODLANDS HIGH SCHOOL
- Middle school:MCCULLOUGH JUNIOR HIGH SCHOOL
- Elementary school:BUCKALEW ELEMENTARY SCHOOL
Utilities
- Sewer:Public Sewer
Finances and disclosures
- Price:$700,000
- Price per sq. ft.:$214.66
- Tax amount:$11,436 (2026)
Parking
- Parking description:Garage
- Garage:Yes
- Garage spaces:2
New listings near 86 S Goldenvine Circle
- New
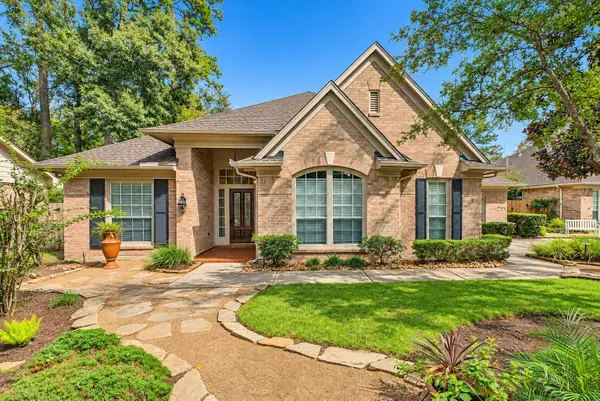 $879,000Active5 beds 4 baths3,215 sq. ft.
3 Gabled Pines Place, The Woodlands, TX 77382
MLS# 70591678Listed by: COMPASS RE TEXAS, LLC - THE WOODLANDS - New
 $220,000Active2 beds 2 baths1,200 sq. ft.
8051 Bay Branch Drive #424, The Woodlands, TX 77382
MLS# 3456985Listed by: TWG REALTY - New
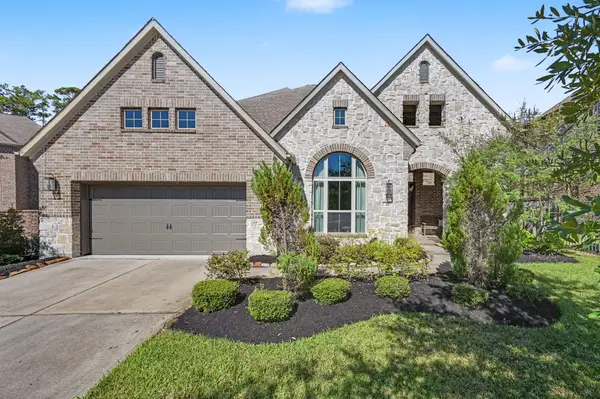 $750,000Active4 beds 4 baths3,522 sq. ft.
22 Trailing Lantana Place, The Woodlands, TX 77354
MLS# 69124012Listed by: ALL CITY REAL ESTATE - New
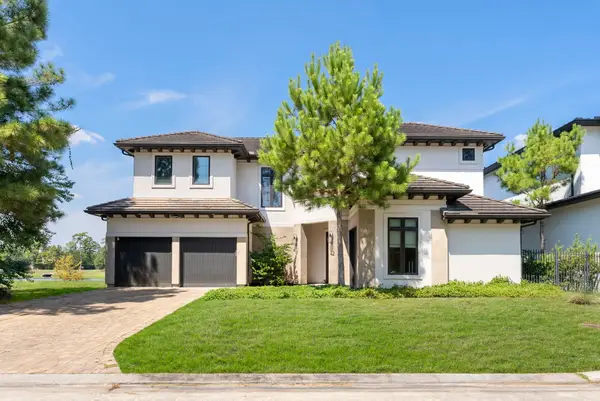 $1,797,000Active5 beds 7 baths5,339 sq. ft.
42 Pronghorn Place, Spring, TX 77389
MLS# 35235225Listed by: KELLER WILLIAMS REALTY THE WOODLANDS - Open Sat, 12 to 3pmNew
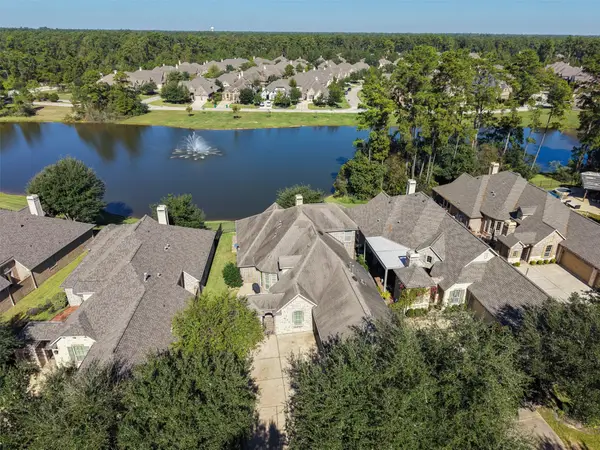 $675,000Active3 beds 4 baths2,950 sq. ft.
26 Witherbee Place, Tomball, TX 77375
MLS# 59908865Listed by: RE/MAX INTEGRITY - New
 $263,000Active3 beds 3 baths1,628 sq. ft.
118 Anise Tree Place, Spring, TX 77382
MLS# 6748069Listed by: CB&A, REALTORS - New
 $399,000Active4 beds 3 baths2,189 sq. ft.
118 Wood Drake Place, The Woodlands, TX 77375
MLS# 92310534Listed by: REALM REAL ESTATE PROFESSIONALS - NORTH HOUSTON  $415,000Pending3 beds 3 baths1,979 sq. ft.
22 Cedar Chase Place, The Woodlands, TX 77381
MLS# 74710484Listed by: COLDWELL BANKER REALTY - THE WOODLANDS- New
 $760,000Active4 beds 4 baths3,231 sq. ft.
155 Maple Path Place, The Woodlands, TX 77382
MLS# 95298246Listed by: NAN & COMPANY PROPERTIES - WOODLANDS OFFICE


Protect your home and budget from life's surprises with an Assurant Home Warranty, backed by a partner that supports you through every step of homeownership. Explore Plans.
© 2026 Better Homes and Gardens Real Estate LLC. An Anywhere Real Estate company. All rights reserved. Better Homes and Gardens® Real Estate is a registered trademark owned by Meredith Operations Corporation, licensed to Better Homes and Gardens Real Estate LLC and used with permission. Better Homes and Gardens Real Estate LLC fully supports the principles of the Fair Housing Act and the Equal Opportunity Act. Listing information is deemed reliable but is not guaranteed accurate.
Each office is independently owned and operated.
Any services or products provided by third parties are not provided by, affiliated with or related to Better Homes and Gardens Real Estate LLC, or its affiliated companies.