
107 Creek Courts Drive, Trophy Club, TX 76262
Local realty services provided by:Better Homes and Gardens Real Estate Senter, REALTORS(R)
107 Creek Courts Drive,Trophy Club, TX 76262
$465,000
- 4 Beds
- 3 Baths
- 1,986 sq. ft.
- Single family
- Active
Upcoming open houses
- Sat, Oct 1012:00 pm - 03:00 pm
Listed by: stefanie march
Office: re/max trinity
MLS#:21404985
Source:GDAR
Price summary
- Price:$465,000
- Price per sq. ft.:$234.14
About this home
Beautifully updated single-story home in the heart of Trophy Club, served by highly acclaimed Northwest ISD. A welcoming covered front porch leads into a bright, freshly painted interior, where the view through the living area and glass sliding doors to the backyard creates an immediate sense of light and openness. Recent improvements include new flooring, fresh interior paint, removal of popcorn ceilings, replacement of select window panes, painted kitchen cabinets, an updated vanity and freshly painted exterior trim. The kitchen features a casual eat-in area and opens to the dining area and spacious family room with a wood-burning fireplace, creating an inviting setting for everyday living and entertaining. A separate living area with beautifully painted wood paneling offers a comfortable retreat for TV viewing, reading or flexible use. The primary suite features an ensuite bath and direct access to the backyard, while Bedroom 2 offers its own ensuite bath and Bedrooms 3 and 4 share an additional full bath. Outside, enjoy a private backyard with mature trees and plenty of space to relax or entertain. With no HOA and convenient access to Hwy 114, shopping, dining and DFW Airport, this home offers a wonderful blend of location, functionality and space.
Information is deemed reliable but not guaranteed. Buyer and Buyer’s Agent to verify all information, including but not limited to measurements, schools, taxes and property information....
Contact an agent
Home facts
- Year built:1979
- Subdivision & Development:Trophy Club #8
- Listing ID #:21404985
- Added:1 day(s) ago
- Updated:October 08, 2026 at 08:45 PM
Rooms and interior
- Bedrooms:4
- Total bathrooms:3
- Full bathrooms:3
- Flooring:Ceramic Tile, Vinyl
- Kitchen Description:Dishwasher, Electric Range, Microwave, Refrigerator
- Living area:1,986 sq. ft.
Heating and cooling
- Cooling:Ceiling Fans, Central Air, Electric
- Heating:Central, Electric
- Central air:Yes
Structure and exterior
- Roof:Metal
- Year built:1979
- Building area:1,986 sq. ft.
- Lot area:0.21 Acres
- Architectural Style:Traditional
- Levels:1 Story
Schools
- High school:Byron Nelson
- Middle school:Medlin
- Elementary school:Lakeview
Finances and disclosures
- Price:$465,000
- Price per sq. ft.:$234.14
- Tax amount:$6,754
Features and amenities
- Appliances:Dishwasher, Electric Range, Microwave, Refrigerator
Parking
- Garage:Yes
- Garage spaces:2
 Information provided, in part, by North Texas Real Estate Information Systems, Inc. Last Updated October 8, 2026 Listings with the NTREIS logo are listed by brokerages other than Better Homes and Gardens Real Estate Senter, REALTORS(R).
New listings near 107 Creek Courts Drive
- New
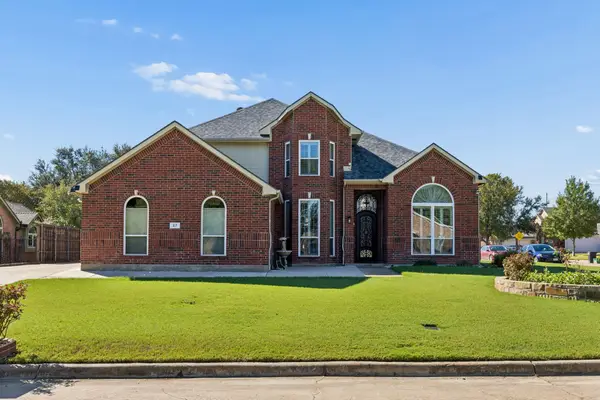 $649,000Active4 beds 3 baths3,183 sq. ft.
27 Monterey Drive, Trophy Club, TX 76262
MLS# 21400510Listed by: COMPASS RE TEXAS, LLC - Open Sat, 1 to 3pmNew
 $569,900Active4 beds 3 baths2,749 sq. ft.
1111 Berkshire Court, Trophy Club, TX 76262
MLS# 21397885Listed by: COLDWELL BANKER REALTY - New
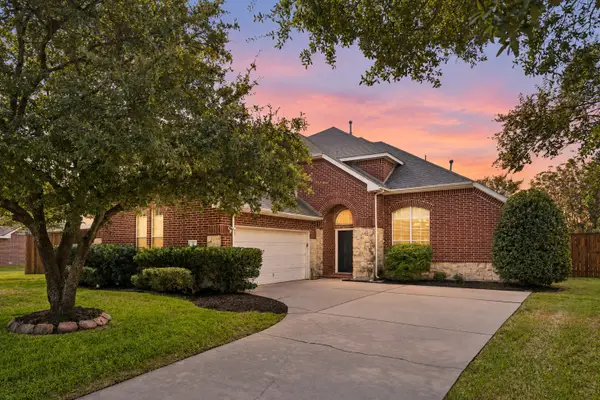 $765,000Active4 beds 4 baths3,608 sq. ft.
35 Creekside Drive, Trophy Club, TX 76262
MLS# 21399821Listed by: COLDWELL BANKER APEX, REALTORS 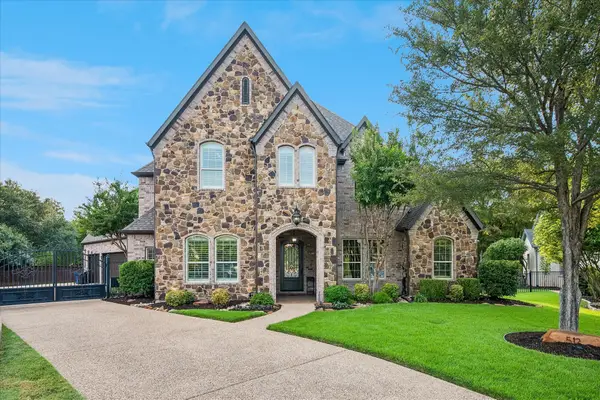 $1,300,000Active4 beds 5 baths4,139 sq. ft.
512 Clear Vista Drive, Trophy Club, TX 76262
MLS# 21385388Listed by: COLDWELL BANKER REALTY $925,000Active5 beds 5 baths4,238 sq. ft.
2883 Redfern Drive, Trophy Club, TX 76262
MLS# 21394535Listed by: KELLER WILLIAMS REALTY-FM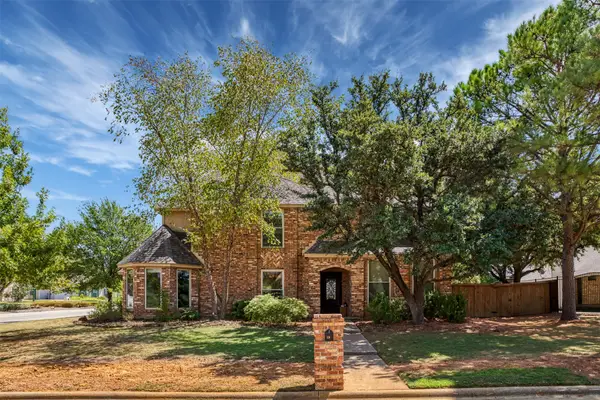 $535,000Active4 beds 3 baths2,560 sq. ft.
20 Creekmere Drive, Trophy Club, TX 76262
MLS# 21392862Listed by: NORA PARKS REALTORS INC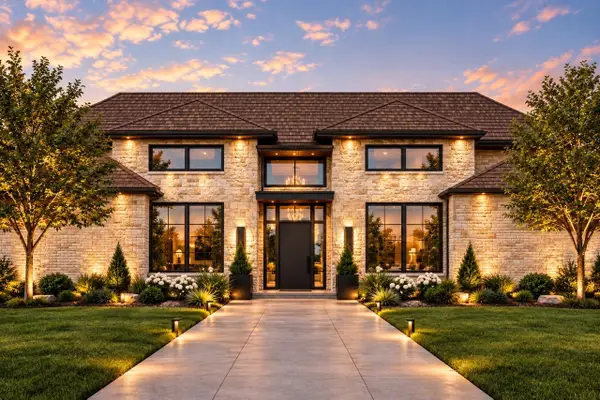 $3,150,000Active4 beds 5 baths4,664 sq. ft.
241 Oak Hill Drive, Trophy Club, TX 76262
MLS# 21386977Listed by: ENGEL&VOLKERS DALLAS SOUTHLAKE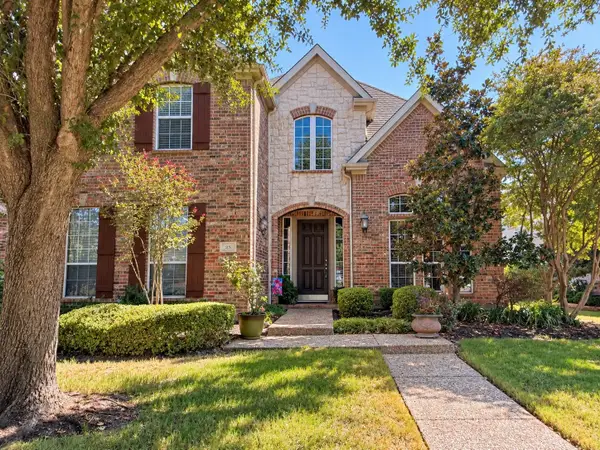 $724,900Active4 beds 4 baths3,605 sq. ft.
25 Ridgewood Drive, Trophy Club, TX 76262
MLS# 21391395Listed by: UNITED REAL ESTATE- Open Sat, 2 to 4pm
 $1,100,000Active5 beds 4 baths3,894 sq. ft.
17 Panorama Trail, Trophy Club, TX 76262
MLS# 21381777Listed by: EBBY HALLIDAY, REALTORS


Protect your home and budget from life's surprises with an Assurant Home Warranty, backed by a partner that supports you through every step of homeownership. Explore Plans.
© 2026 Better Homes and Gardens Real Estate LLC. An Anywhere Real Estate company. All rights reserved. Better Homes and Gardens® Real Estate is a registered trademark owned by Meredith Operations Corporation, licensed to Better Homes and Gardens Real Estate LLC and used with permission. Better Homes and Gardens Real Estate LLC fully supports the principles of the Fair Housing Act and the Equal Opportunity Act. Listing information is deemed reliable but is not guaranteed accurate.
Each office is independently owned and operated.
Any services or products provided by third parties are not provided by, affiliated with or related to Better Homes and Gardens Real Estate LLC, or its affiliated companies.