
1111 Berkshire Court, Trophy Club, TX 76262
Local realty services provided by:Better Homes and Gardens Real Estate Edwards & Associates
Upcoming open houses
- Sun, Oct 1101:00 pm - 03:00 pm
Listed by: paula bradley
Office: coldwell banker realty
MLS#:21397885
Source:GDAR
Price summary
- Price:$569,900
- Price per sq. ft.:$207.31
About this home
LOCATION, LIFESTYLE & NORTHWEST ISD! Welcome to 1111 Berkshire Court, a beautifully updated single-story home in Trophy Club within award-winning Northwest ISD. Offering 4 bedrooms, 2.5 baths, private office, formal dining, designated bar area, oversized 2-car garage, and NO HOA, this home sits on a spacious 0.25-acre lot.
The bright, open concept floor plan features split bedrooms, abundant natural light, and inviting spaces for everyday living and entertaining. The spacious primary suite offers private backyard access, perfect for stepping out to the covered patio and relaxing outdoors.
The chef-inspired kitchen features granite countertops, generous cabinet and counter space, pull-out drawers, and an adjoining light filled breakfast area with sliding doors opening to the backyard. Built in surround sound in the family room and patio extends entertaining outdoors.
Enjoy a backyard retreat with an extended stamped-concrete patio, pergola, and powered shade screen, creating a comfortable outdoor living space to enjoy year-round.
Extensive improvements include a premium new metal tile roof, premium insulated windows and patio sliding doors, Power shade screen, new carpet and fans in bedrooms, fresh interior paint, granite countertops, premium heat pump HVAC system and foundation repair completed in August accompanied by an engineer report and a lifetime warranty.
Conveniently located near Hwy 114, with easy access to DFW Airport, shopping, dining, entertainment, golf, dog parks, and nearby lakes. With its single-story layout, 4 bedrooms, home office, quarter-acre lot, NO HOA, Northwest ISD, and exceptional indoor-outdoor living, this Trophy Club home delivers the perfect blend of location, lifestyle, space, and functionality....
Contact an agent
Home facts
- Year built:1980
- Subdivision & Development:Trophy Club # 5
- Listing ID #:21397885
- Added:1 day(s) ago
- Updated:October 08, 2026 at 12:57 PM
Rooms and interior
- Bedrooms:4
- Total bathrooms:3
- Full bathrooms:2
- Half bathrooms:1
- Flooring:Carpet, Luxury Vinyl Plank, Tile
- Kitchen Description:Dishwasher, Disposal, Electric Cooktop, Electric Range, Microwave
- Living area:2,749 sq. ft.
Heating and cooling
- Cooling:Ceiling Fans, Central Air, Electric
- Heating:Central, Fireplaces
- Central air:Yes
Structure and exterior
- Roof:Metal, Tile
- Year built:1980
- Building area:2,749 sq. ft.
- Lot area:0.26 Acres
- Lot Features:Cul De Sac, Few Trees, Interior Lot, Landscaped, Lawn, Level, Sprinkler System, Subdivision
- Architectural Style:Traditional
- Construction Materials:Brick
- Foundation Description:Slab
- Levels:1 Story
Schools
- High school:Byron Nelson
- Middle school:Medlin
- Elementary school:Lakeview
Finances and disclosures
- Price:$569,900
- Price per sq. ft.:$207.31
- Tax amount:$8,359
Features and amenities
- Appliances:Dishwasher, Disposal, Electric Cooktop, Electric Range, Microwave
- Amenities:Skylights, Smoke Detectors
Parking
- Garage:Yes
- Garage spaces:2
 Information provided, in part, by North Texas Real Estate Information Systems, Inc. Last Updated October 8, 2026 Listings with the NTREIS logo are listed by brokerages other than Better Homes and Gardens Real Estate Edwards & Associates.
New listings near 1111 Berkshire Court
- New
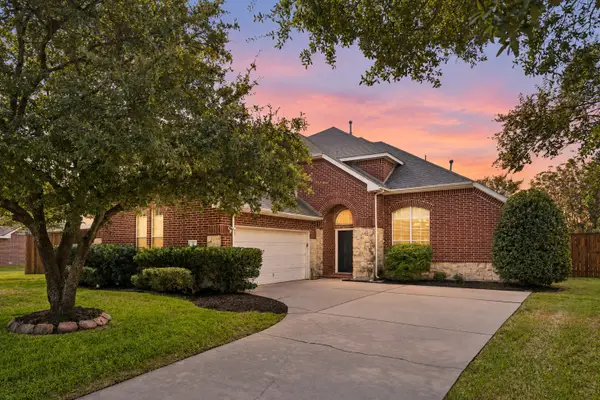 $765,000Active4 beds 4 baths3,608 sq. ft.
35 Creekside Drive, Trophy Club, TX 76262
MLS# 21399821Listed by: COLDWELL BANKER APEX, REALTORS 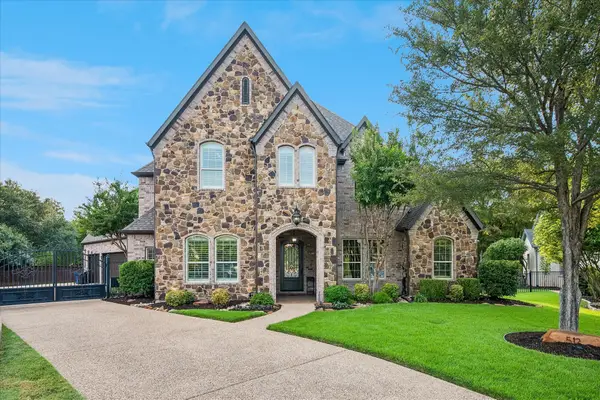 $1,300,000Active4 beds 5 baths4,139 sq. ft.
512 Clear Vista Drive, Trophy Club, TX 76262
MLS# 21385388Listed by: COLDWELL BANKER REALTY $925,000Active5 beds 5 baths4,238 sq. ft.
2883 Redfern Drive, Trophy Club, TX 76262
MLS# 21394535Listed by: KELLER WILLIAMS REALTY-FM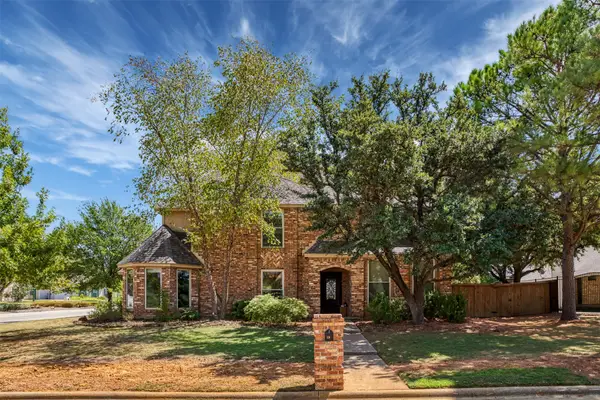 $535,000Active4 beds 3 baths2,560 sq. ft.
20 Creekmere Drive, Trophy Club, TX 76262
MLS# 21392862Listed by: NORA PARKS REALTORS INC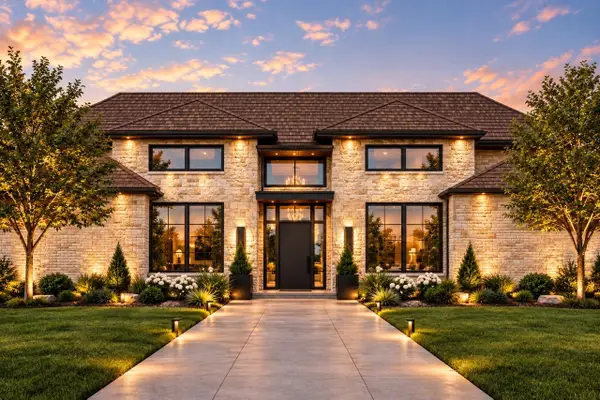 $3,150,000Active4 beds 5 baths4,664 sq. ft.
241 Oak Hill Drive, Trophy Club, TX 76262
MLS# 21386977Listed by: ENGEL&VOLKERS DALLAS SOUTHLAKE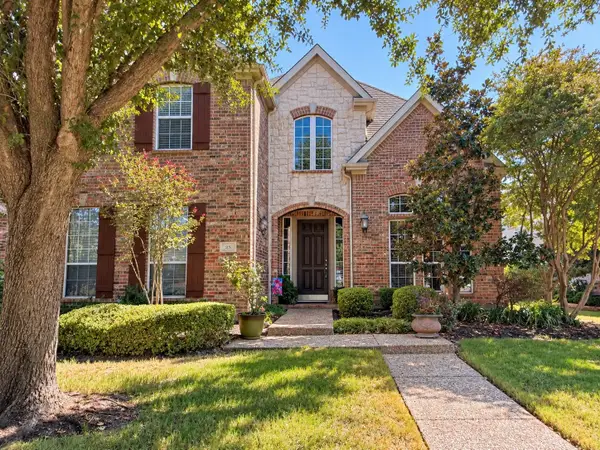 $724,900Active4 beds 4 baths3,605 sq. ft.
25 Ridgewood Drive, Trophy Club, TX 76262
MLS# 21391395Listed by: UNITED REAL ESTATE- Open Sat, 2 to 4pm
 $1,100,000Active5 beds 4 baths3,894 sq. ft.
17 Panorama Trail, Trophy Club, TX 76262
MLS# 21381777Listed by: EBBY HALLIDAY, REALTORS - Open Sat, 11am to 12pm
 $775,000Active4 beds 3 baths2,626 sq. ft.
110 Oakmont Drive, Trophy Club, TX 76262
MLS# 21388840Listed by: COMPASS RE TEXAS, LLC 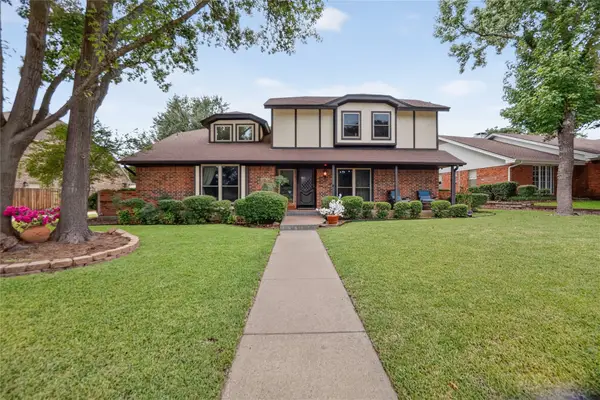 $590,000Active4 beds 3 baths2,540 sq. ft.
222 Inverness Drive, Trophy Club, TX 76262
MLS# 21391268Listed by: AMALFI ESTATES


Protect your home and budget from life's surprises with an Assurant Home Warranty, backed by a partner that supports you through every step of homeownership. Explore Plans.
© 2026 Better Homes and Gardens Real Estate LLC. An Anywhere Real Estate company. All rights reserved. Better Homes and Gardens® Real Estate is a registered trademark owned by Meredith Operations Corporation, licensed to Better Homes and Gardens Real Estate LLC and used with permission. Better Homes and Gardens Real Estate LLC fully supports the principles of the Fair Housing Act and the Equal Opportunity Act. Listing information is deemed reliable but is not guaranteed accurate.
Each office is independently owned and operated.
Any services or products provided by third parties are not provided by, affiliated with or related to Better Homes and Gardens Real Estate LLC, or its affiliated companies.