
27 Monterey Drive, Trophy Club, TX 76262
Local realty services provided by:Better Homes and Gardens Real Estate Edwards & Associates
Listed by: tommy pistana, vanessa pistana
Office: compass re texas, llc.
MLS#:21400510
Source:GDAR
Price summary
- Price:$649,000
- Price per sq. ft.:$203.9
About this home
This well-maintained four-bedroom home combines thoughtful updates, an open layout, and exceptional parking flexibility all within walking distance of Lakeview Elementary. The open-concept kitchen and living area create an inviting space for everyday living and entertaining with custom fireplace doors, complemented by updated wood-look LVL flooring throughout. The refreshed primary bathroom features a large custom shower and generous walk-in closet. Both HVAC systems were recently replaced, while an upgraded roof and updated exterior trim add to the home’s low-maintenance appeal. The backyard features a nice patio with plenty of room to add a pool or additional entertaining space for the kids. Parking provides room for multiple vehicles, an RV, or a boat. An optional BASE energy system may also convey with the property. With its corner-lot setting, valuable updates, and no HOA or PID, this home offers a compelling opportunity in Trophy Club at a great price point.
Contact an agent
Home facts
- Year built:1995
- Subdivision & Development:Trophy Club Village West Sec B
- Listing ID #:21400510
- Added:1 day(s) ago
- Updated:October 08, 2026 at 10:49 PM
Rooms and interior
- Bedrooms:4
- Total bathrooms:3
- Full bathrooms:2
- Half bathrooms:1
- Kitchen Description:Dishwasher, Disposal, Gas Cooktop, Microwave
- Living area:3,183 sq. ft.
Heating and cooling
- Cooling:Ceiling Fans, Central Air, Electric, Zoned
- Heating:Central, Electric, Fireplaces, Zoned
- Central air:Yes
Structure and exterior
- Roof:Composition
- Year built:1995
- Building area:3,183 sq. ft.
- Lot area:0.22 Acres
- Lot Features:Corner Lot, Few Trees, Landscaped, Lawn, Sprinkler System, Subdivision
- Architectural Style:Traditional
- Construction Materials:Brick
- Foundation Description:Slab
- Levels:2 Story
Schools
- High school:Byron Nelson
- Middle school:Medlin
- Elementary school:Lakeview
Finances and disclosures
- Price:$649,000
- Price per sq. ft.:$203.9
- Tax amount:$9,757
Features and amenities
- Appliances:Dishwasher, Disposal, Gas Cooktop, Gas Water Heater, Microwave, Plumbed For Gas, Some Gas Appliances
- Amenities:Security System, Security System Owned, Smoke Detectors, Window Coverings
Parking
- Garage:Yes
- Garage spaces:2
 Information provided, in part, by North Texas Real Estate Information Systems, Inc. Last Updated October 8, 2026 Listings with the NTREIS logo are listed by brokerages other than Better Homes and Gardens Real Estate Edwards & Associates.
New listings near 27 Monterey Drive
- Open Sat, 12 to 3pmNew
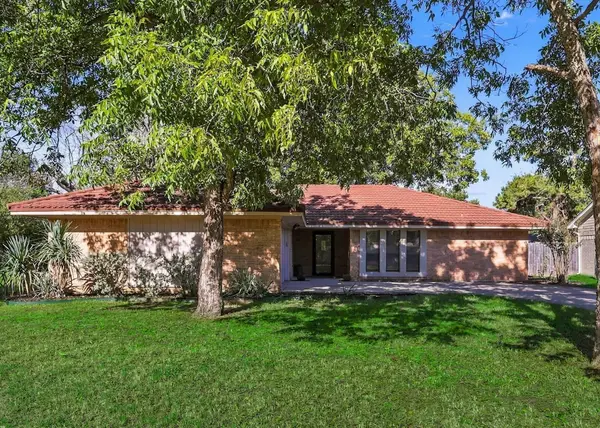 $465,000Active4 beds 3 baths1,986 sq. ft.
107 Creek Courts Drive, Trophy Club, TX 76262
MLS# 21404985Listed by: RE/MAX TRINITY - Open Sat, 1 to 3pmNew
 $569,900Active4 beds 3 baths2,749 sq. ft.
1111 Berkshire Court, Trophy Club, TX 76262
MLS# 21397885Listed by: COLDWELL BANKER REALTY - New
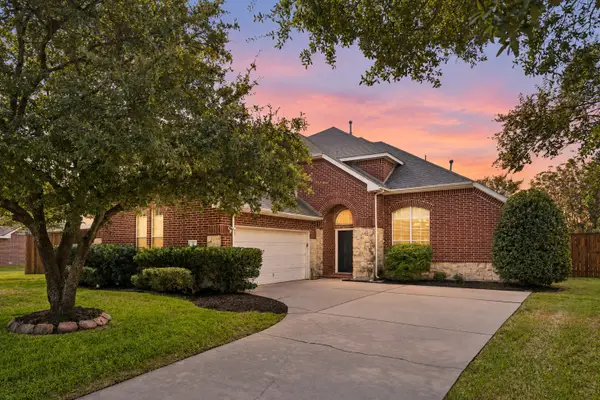 $765,000Active4 beds 4 baths3,608 sq. ft.
35 Creekside Drive, Trophy Club, TX 76262
MLS# 21399821Listed by: COLDWELL BANKER APEX, REALTORS 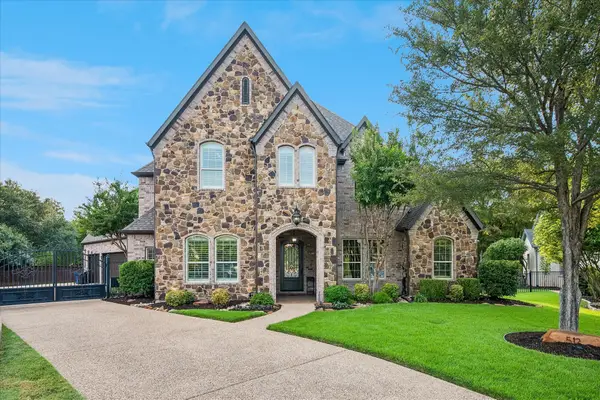 $1,300,000Active4 beds 5 baths4,139 sq. ft.
512 Clear Vista Drive, Trophy Club, TX 76262
MLS# 21385388Listed by: COLDWELL BANKER REALTY $925,000Active5 beds 5 baths4,238 sq. ft.
2883 Redfern Drive, Trophy Club, TX 76262
MLS# 21394535Listed by: KELLER WILLIAMS REALTY-FM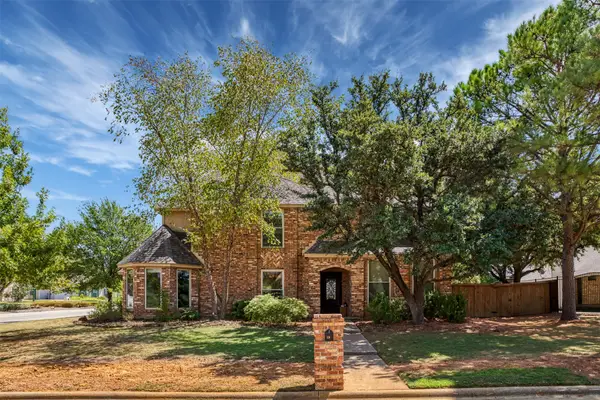 $535,000Active4 beds 3 baths2,560 sq. ft.
20 Creekmere Drive, Trophy Club, TX 76262
MLS# 21392862Listed by: NORA PARKS REALTORS INC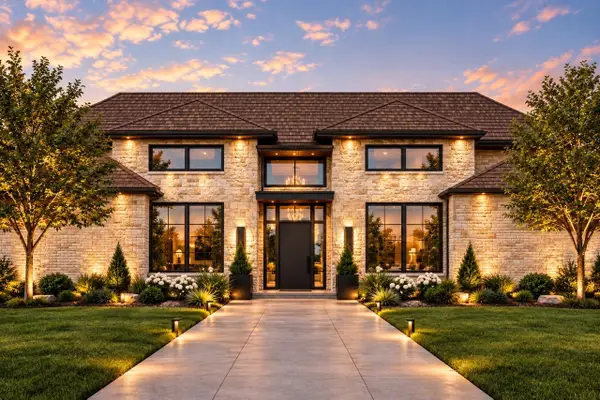 $3,150,000Active4 beds 5 baths4,664 sq. ft.
241 Oak Hill Drive, Trophy Club, TX 76262
MLS# 21386977Listed by: ENGEL&VOLKERS DALLAS SOUTHLAKE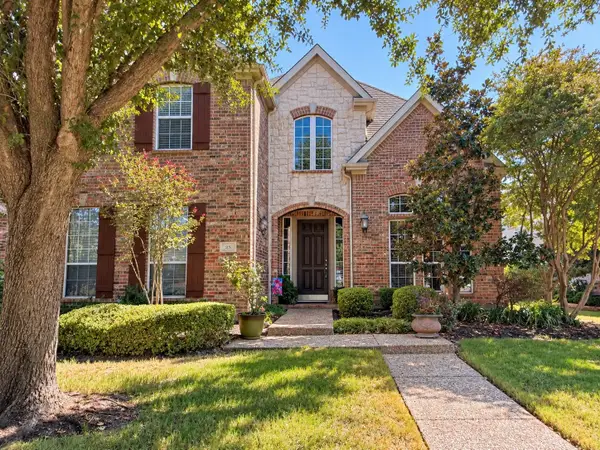 $724,900Active4 beds 4 baths3,605 sq. ft.
25 Ridgewood Drive, Trophy Club, TX 76262
MLS# 21391395Listed by: UNITED REAL ESTATE- Open Sat, 2 to 4pm
 $1,100,000Active5 beds 4 baths3,894 sq. ft.
17 Panorama Trail, Trophy Club, TX 76262
MLS# 21381777Listed by: EBBY HALLIDAY, REALTORS


Protect your home and budget from life's surprises with an Assurant Home Warranty, backed by a partner that supports you through every step of homeownership. Explore Plans.
© 2026 Better Homes and Gardens Real Estate LLC. An Anywhere Real Estate company. All rights reserved. Better Homes and Gardens® Real Estate is a registered trademark owned by Meredith Operations Corporation, licensed to Better Homes and Gardens Real Estate LLC and used with permission. Better Homes and Gardens Real Estate LLC fully supports the principles of the Fair Housing Act and the Equal Opportunity Act. Listing information is deemed reliable but is not guaranteed accurate.
Each office is independently owned and operated.
Any services or products provided by third parties are not provided by, affiliated with or related to Better Homes and Gardens Real Estate LLC, or its affiliated companies.