
1521 Rice Road #L104, Tyler, TX 75703
Local realty services provided by:Better Homes and Gardens Real Estate Edwards & Associates
Listed by: jennifer sanders
Office: cathy shipp & associates
MLS#:21327879
Source:GDAR
Price summary
- Price:$274,900
- Price per sq. ft.:$158.26
- Monthly HOA dues:$299
About this home
Beautiful updated condo located in the gated Hamilton West subdivision! This 3 bedroom 2 full bath home has it all on one floor. This spacious floor plan is perfect for both everyday living and entertaining. The primary suite offers generous closet space updates include stylish newer kitchen appliances, led can lighting throughout, custom built ins, fresh paint, plantation shutters throughout and new Central AC unit. Enjoy a low-maintenance lifestyle with yard care, water, exterior upkeep, and security all covered by the HOA. Additional highlights beautiful custom built in buffet, butlers pantry or extra storage, bar height seating, 2 car attached garage. Step outside to relax on the covered back patio with room for bbq and entertainment. Corner lot location is perfect! This community is well maintained, quiet and sought after.
Contact an agent
Home facts
- Year built:2005
- Subdivision & Development:Hamilton West Condo
- Listing ID #:21327879
- Added:39 day(s) ago
- Updated:August 20, 2026 at 11:49 AM
Rooms and interior
- Bedrooms:3
- Total bathrooms:2
- Full bathrooms:2
- Flooring:Carpet, Ceramic Tile
- Kitchen Description:Convection Oven, Dishwasher, Disposal, Electric Cooktop, Electric Oven, Vented Exhaust Fan
- Living area:1,737 sq. ft.
Heating and cooling
- Cooling:Ceiling Fans, Central Air, Electric
- Heating:Central, Natural Gas
- Central air:Yes
Structure and exterior
- Roof:Composition
- Year built:2005
- Building area:1,737 sq. ft.
- Lot area:0.06 Acres
- Lot Features:Corner Lot, Landscaped
- Architectural Style:Traditional
- Construction Materials:Brick
- Foundation Description:Slab
- Levels:1 Story
Schools
- High school:Tyler Legacy
- Middle school:Boulter
- Elementary school:Rice
Finances and disclosures
- Price:$274,900
- Price per sq. ft.:$158.26
Features and amenities
- Appliances:Convection Oven, Dishwasher, Disposal, Electric Cooktop, Electric Oven, Gas Water Heater, Vented Exhaust Fan
- Amenities:Security System, Smoke Detectors
Parking
- Garage:Yes
- Garage spaces:2
 Information provided, in part, by North Texas Real Estate Information Systems, Inc. Last Updated August 20, 2026 Listings with the NTREIS logo are listed by brokerages other than Better Homes and Gardens Real Estate Edwards & Associates.
New listings near 1521 Rice Road #L104
- New
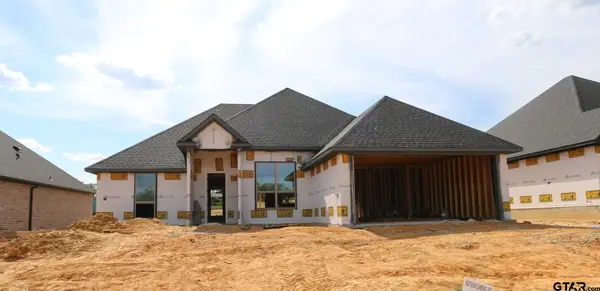 $374,000Active3 beds 2 baths1,820 sq. ft.
15189 Coop Lane, Tyler, TX 75703
MLS# 26011563Listed by: RE/MAX IMPACT - New
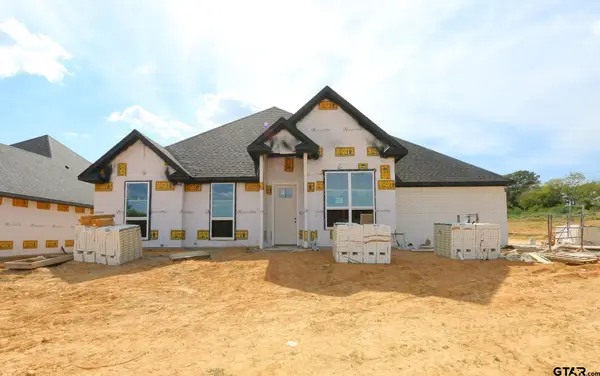 $419,900Active4 beds 2 baths2,047 sq. ft.
15207 Coop Lane, Tyler, TX 75703
MLS# 26011564Listed by: RE/MAX IMPACT - New
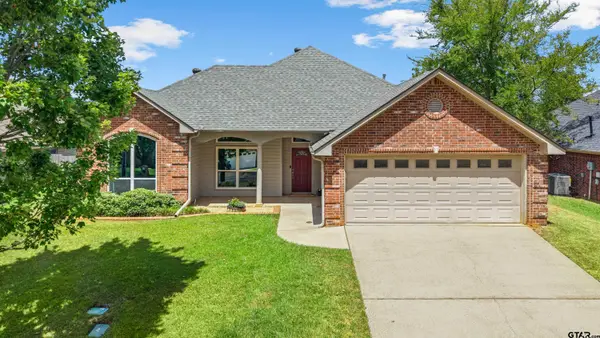 $324,900Active3 beds 2 baths1,825 sq. ft.
11848 County Road 167, Tyler, TX 75703
MLS# 26011539Listed by: TX REAL ESTATE QUEEN & COMPANY - New
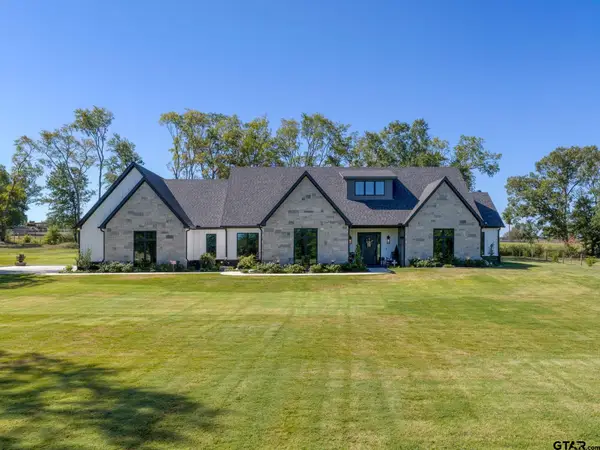 $749,500Active3 beds 3 baths3,014 sq. ft.
13121 Deer Haven Rd, Tyler, TX 75703
MLS# 26011542Listed by: COLDWELL BANKER APEX, REALTORS - New
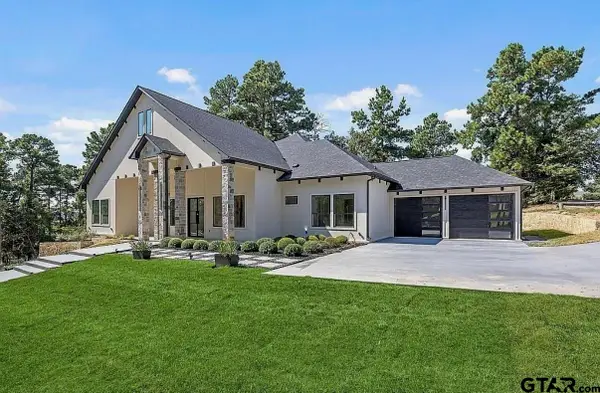 $899,000Active4 beds 5 baths3,320 sq. ft.
4504 Triggs Trc, Tyler, TX 75709
MLS# 26011551Listed by: BURT LADNER REAL ESTATE LLC - New
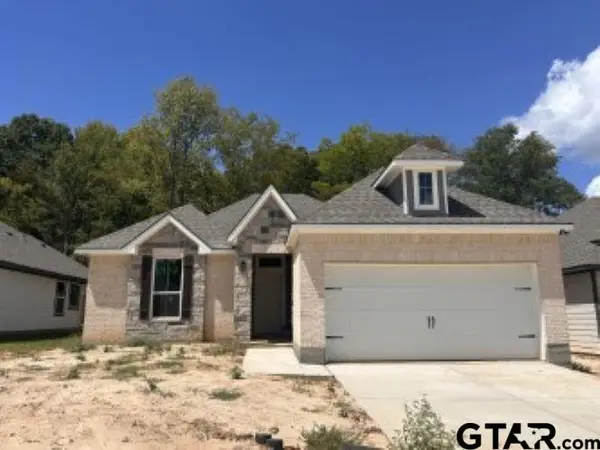 $302,900Active4 beds 2 baths1,654 sq. ft.
6422 Wellington Oak Avenue, Tyler, TX 75706
MLS# 26011521Listed by: STYLECRAFT BROKERAGE LLC - New
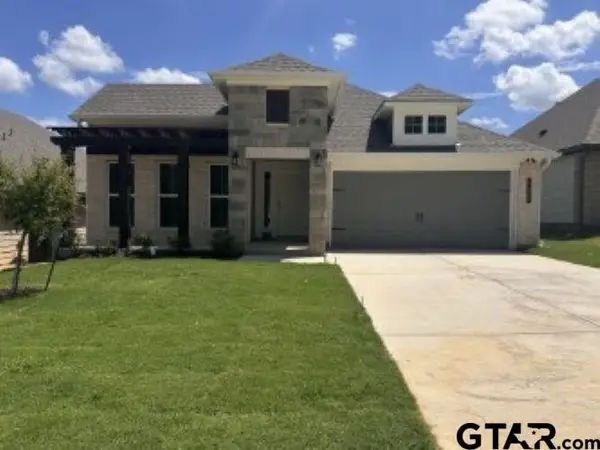 $318,900Active3 beds 2 baths1,855 sq. ft.
6429 Wellington Oak Avenue, Tyler, TX 75706
MLS# 26011523Listed by: STYLECRAFT BROKERAGE LLC - New
 $331,900Active4 beds 3 baths2,036 sq. ft.
6437 Wellington Oak Avenue, Tyler, TX 75706
MLS# 26011524Listed by: STYLECRAFT BROKERAGE LLC 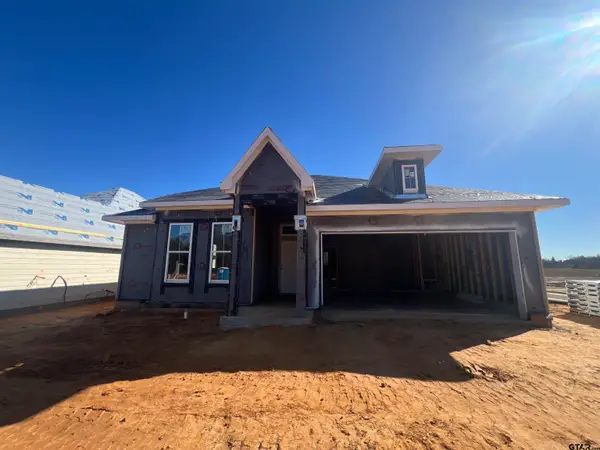 $294,900Active3 beds 2 baths1,517 sq. ft.
6417 Wellington Oak Avenue, Tyler, TX 75706
MLS# 26002099Listed by: STYLECRAFT BROKERAGE LLC- New
 $49,900Active-- beds -- baths
12499 County Road 1114 (dingler Rd), Tyler, TX 75709
MLS# 26011503Listed by: OUR TEXAS REAL ESTATE GROUP


Protect your home and budget from life's surprises with an Assurant Home Warranty, backed by a partner that supports you through every step of homeownership. Explore Plans.
© 2026 Better Homes and Gardens Real Estate LLC. An Anywhere Real Estate company. All rights reserved. Better Homes and Gardens® Real Estate is a registered trademark owned by Meredith Operations Corporation, licensed to Better Homes and Gardens Real Estate LLC and used with permission. Better Homes and Gardens Real Estate LLC fully supports the principles of the Fair Housing Act and the Equal Opportunity Act. Listing information is deemed reliable but is not guaranteed accurate.
Each office is independently owned and operated.
Any services or products provided by third parties are not provided by, affiliated with or related to Better Homes and Gardens Real Estate LLC, or its affiliated companies.